38 Anna Robert Circle, Wells, ME 04090
York County
Key Facts
Description
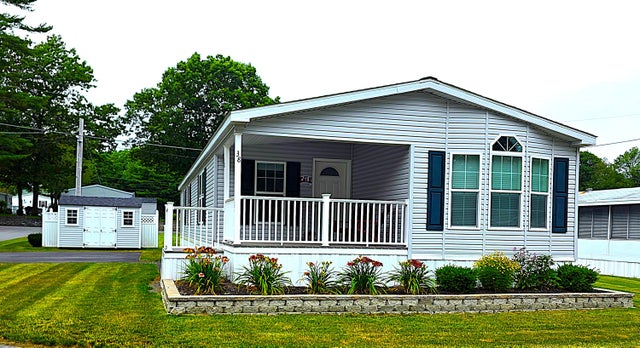
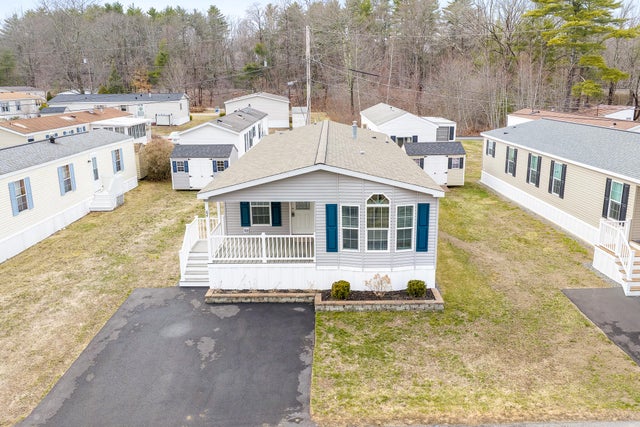
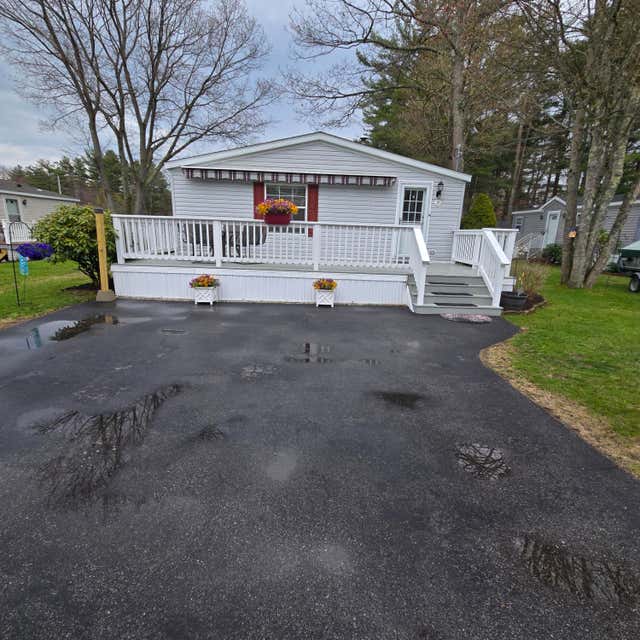
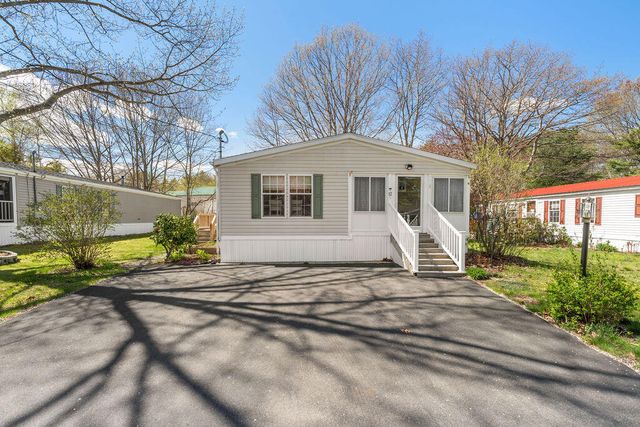
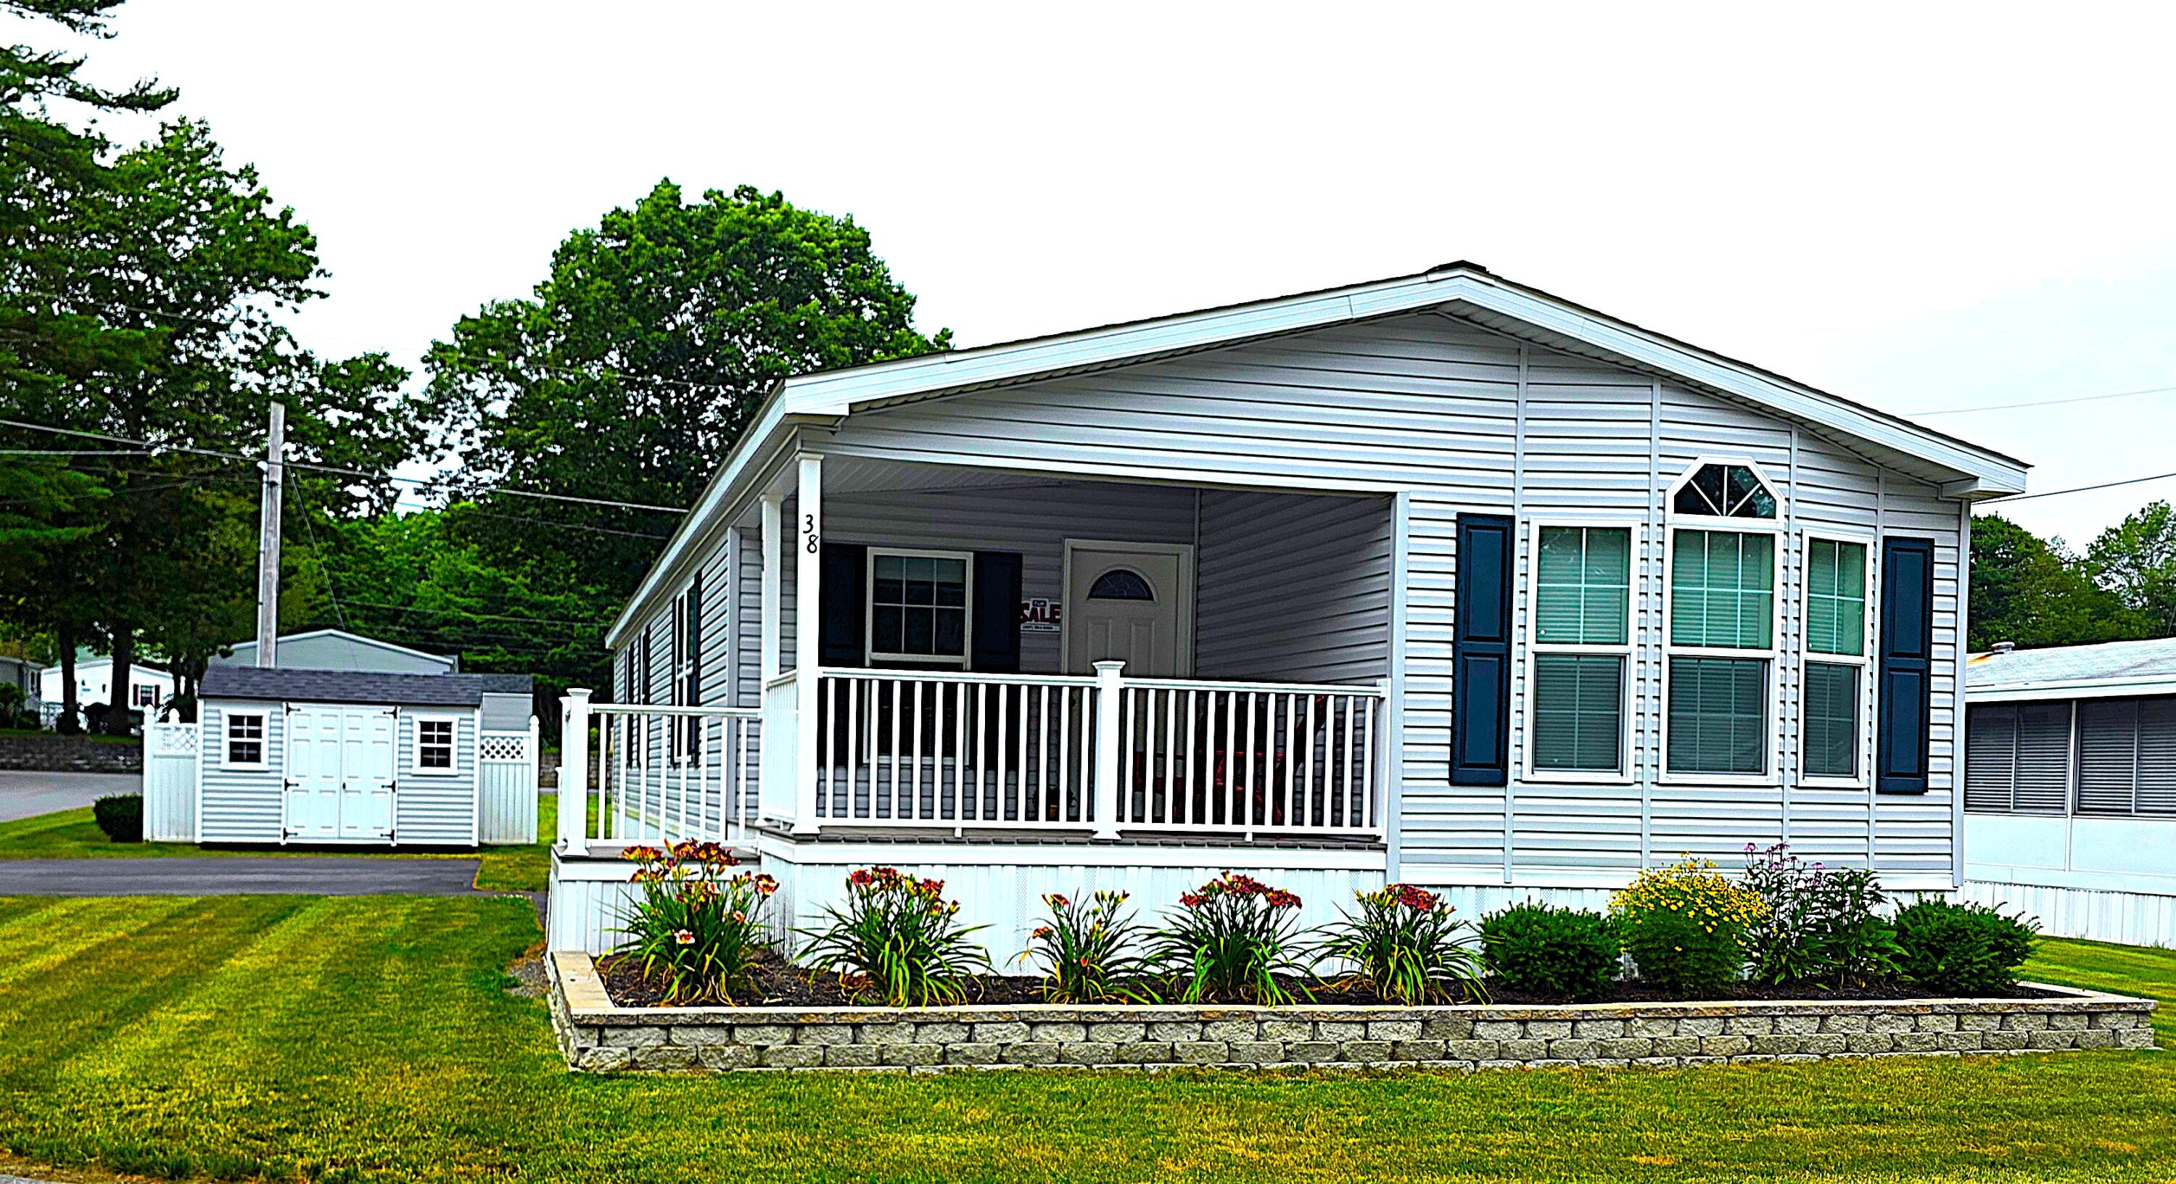
Truly A Gem!!! Serenely Tucked Away in a Quiet Neighborhood On an Open Corner Lot W/ Wooded Surroundings, Sited on Immaculately Maintained Grounds, Only One Owner, Featuring: Gourmet Kitchen w/ Hearth Wall, Chef Sink at The Stove, 4 Burner Gas Stove, Stainless Appliances, Farmer Sink, Sunny Breakfast Nook, Dry Wall Throughout, 2 Bedroom, 2 Full Baths, New Generator, New Primary Walk In Shower w/ Folding Shower Seat, Full Washer & Dryer Room, Spacious Living Room, Dining / Office- Den Area, Composite Decking / 2nd Entrance w/ Outside Stairs, Vinal Railings, Central AC, Generator, Garbage Disposal and Vinal Upgraded 6' x 12' Storage Shed All Accentuate the Appeal of This Turn Key Doublewide Peacefully Sited in its Own 55+ Community. Once Here, You Won't Want To Leave. It IS Truly A Gem!!!
Property Information
Property Type
Residential
Sub-Type
Mobile Home
Style
Other
Year Built
2024
Living Area
1,392 sq ft
Lot Size
0.32 acres
Zoning
RESIDENTAL
MLS® Listing#
1664004
Property Features
- Interior:
- Master Downstairs, Pantry, Walk-In Closet(s)
- Appliances:
- Dishwasher, Disposal, Dryer, Microwave, Gas Range, Refrigerator, Washer
- Cooling:
- Central Air, Heat Pump
- Heating:
- Propane, Forced Air
- Flooring:
- Vinyl
- Basement:
- None
- Parking:
- Paved
- Laundry:
- Main Level
- Patio:
- Porch
- Lot Features:
- Near Golf Course, Corner Lot, Level, Landscaped
- Construction:
- Vinyl Siding, Frame
- Foundation:
- Slab
- Roof:
- Shingle
- Windows:
- Double Pane Windows
- Other Structures:
- Shed(s)
- Utilities:
- Propane, Cable Available
- Sewer:
- Public Sewer
- Water Source:
- Public
HOA & Tax
- HOA:
- None
- Annual Tax:
- $2,063 (2025)
- Parcel #:
- WLLS-000134-000030-000000-000007T
Directions
SANFORD RD IN WELLS TO DEPO RD THEN TURN ONTO ANNA ROBERT CIRCLE, BEAR RIGHT AROUND THE CIRCLE. #38 IS THE 1ST DRIVEWAY ON THE LEFT NEXT TO THE SHED.
Affordability Calculator
$65,942
Estimated monthly payment
$1,755/mo
Principal $263,768 · Est. interest $367,980 over 30 yrs
Neighborhood Market Statistics
How this home compares to active listings in Wells, ME
- $624,074
- Median Listing Price
- 68
- Median Days on Market
- 1,436
- Median Sq Ft
- $372
- Median Price / Sq Ft
- 281
- Active Listings
- This home’s price is 47% below the area median.
- Its price per sq ft is 36% below the area median.
Market statistics compiled from active EXIT Realty® and MLS listings in Wells, ME.
Location
- 38 Anna Robert Circle, Wells, ME 04090
Nearby Schools
Wells High School
Secondary · 0.4 mi away
Wells Elementary School
Elementary · 0.4 mi away
Wells Junior High School
Secondary · 0.5 mi away
Wells-Ogunquit Community School District
School · 0.5 mi away
Roots and Wings Preschool
School · 0.6 mi away
Brilliant Bloomers Nursery School
School · 0.6 mi away
The Cellar Co.
School · 3.3 mi away
The New School
Secondary · 4.5 mi away
Sea Road School
Elementary · 4.7 mi away
Kennebunk High School
Secondary · 5.3 mi away
Ogunquit Village School
School · 5.4 mi away
Middle School of the Kennebunks
Secondary · 6.1 mi away
Kennebunkport Consolidated School
Elementary · 6.5 mi away
Kennebunk Elementary School
Elementary · 6.6 mi away
Crayon Academy
School · 7.3 mi away
Mary R Hurd School
School · 7.6 mi away
School Around US
School · 7.7 mi away
North Berwick Elementary School
Elementary · 7.7 mi away
Mildred L Day School
Elementary · 8.7 mi away
Noble High School
Secondary · 9.6 mi away