

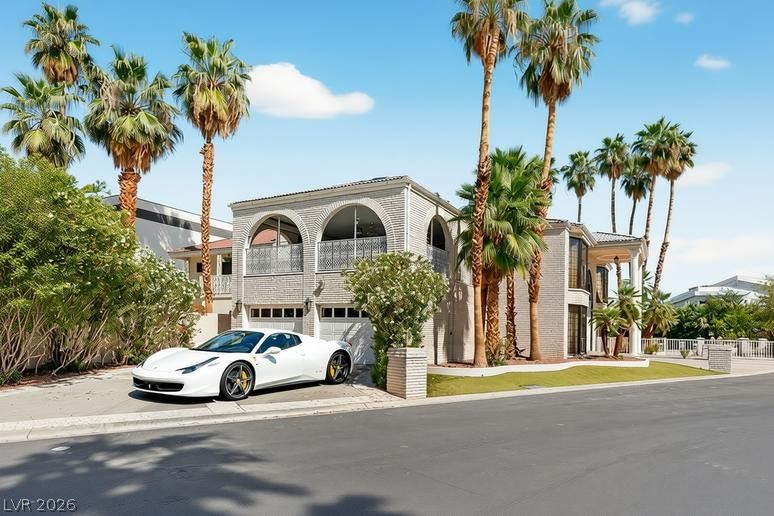
2834 QUEENS COURTYARD Drive, Las Vegas, NV 89109
LAS VEGAS COUNTRY CLUB ESTATES · Clark County
Key Facts
Description
OPULANT PALATIAL UNIQUE DETACHED LAVISHLY BUILT FOR A VEGAS CELEBRITY AT GREAT EXPENSE*LOCATED ON A24 HOME CIRCLE OF CUSTM BUILT HOMES(SOME ARE UPTO $2 MILL)*IN PRESTGIOUS LAS VEGAS COUNTRY CLUB ESTATES & HOME TO MANY A VEGAS SUPER-STAR* AND CASINO HEADS* (BOYD*KIRKORIAN*ADELSON*) & MOB(SEE MOVIE CASINO)*VERY IMPRESIVE FROM THE GET-GO WITH WHITE HOUSE COLUMNS,BRICK EXTERIOR SURROUNDED BY BEVERLY HILLS PALM TREES,OPPULANCE ABOUNDS W SOARING CEILINGS *MASIVE GREAT ROOM *STUNING SWEEPING STAIRCASE& AN ELEVATOR * WHITE MARBLE FLOORS*KILLER KITCHEN OPENS TO BIIG FIREPLACED FAMILY ROOM WITH LAVISH BUILT INS* 2 ENORMOUS PRIMARY BEDROOM SUITES ON SEPARATE WINGS BOTH WITH LIXURIY BATHROOMS (SPA TUBS *SEP SHOWERS* SUPERB MAKE-UP AREAS* GOLD FAUCETS* CUSTOM CLOSETS )*CUT GLAS CHANDALIERS IN EVERY ROOM*900 SQFT EXTRA HUGE VERANDAH/SUN ROOM WITH A/C* ROLLLADEN SHUTTERS *UNDER THE SOLID MAIN ROOF*WHICH FOR ESTIMATED $25K COUILD BE CONVERTED TO A SEPARATE GUEST CASITA WITH ITS OWN BATHROOM & KIT.
Property Information
Property Type
Residential
Sub-Type
Single Family Residence
Style
TwoStory / Custom
Year Built
1984
Living Area
4,022 sq ft
Lot Size
0.19 acres
Garage Spaces
2
Days on Market
29
MLS® Listing#
2790481
Property Features
Interior
Exterior
Appliances
Cooling
Heating
Flooring
Fireplace
Pool
Parking
Laundry
Patio
Fencing
Lot Features
Construction
Roof
Windows
Security
Other Structures
Community
Utilities
Sewer
Water Source
Rooms
- 18x16
- Bedroom 230x16
- Bedroom 316x14
- Dining Room20x14
- Great Room40x20
- Kitchen20x14
Schools
- Elementary:
- Park, John S.,Park, John S.
- Middle:
- Fremont John C.
- High:
- Valley
Financial Details
HOA
$196 / Monthly
LAS VEGAS COUNTRY CL
Annual Taxes
$5,250
Parcel Number
162-10-617-003
Directions
3 MINUTES FROM LAS VEGAS STRIP IN CELEBRITY-FAMOUS LAS VEGAS COUNTRY CLUB ESTATES,FROM PARADISE RD GO E ON DESERT INN RD 1 BLOCK LEFT (N) ON JOE BROWN & IMMED RIGHT INTO LAS VEGAS COUNTRY CLUB GUARD GATES
Affordability Calculator
$193,000
Estimated monthly payment
$5,136/mo
Principal $772,000 · Est. interest $1,077,009 over 30 yrs
Neighborhood Market Statistics
How this home compares to active listings in Las Vegas, NV
- $477,133
- Median Listing Price
- 66
- Median Days on Market
- 1,768
- Median Sq Ft
- $259
- Median Price / Sq Ft
- 8,418
- Active Listings
- This home’s price is 102% above the area median.
- Its price per sq ft is 7% below the area median.
Market statistics compiled from active EXIT Realty® and MLS listings in Las Vegas, NV.
Location
- 2834 QUEENS COURTYARD Drive, Las Vegas, NV 89109
Points of Interest in Las Vegas, NV
Showing the Las Vegas area map.
Nearby Schools
Innovations Charter School
Secondary · 0.5 mi away
Trinity Christian Schools
School · 0.5 mi away
Academy for Learning
School · 0.6 mi away
Schools Clark County Public
Secondary · 0.7 mi away
Robert E Lake Elementary School
Elementary · 0.9 mi away
Dean Petersen Elementary School
Elementary · 1.0 mi away
Global Community High School
Secondary · 1.0 mi away
FDR Institute
School · 1.1 mi away
Ruby S Thomas Elementary School
Elementary · 1.1 mi away
John S. Park Elementary School
Elementary · 1.2 mi away
Innovations Int'l Charter es
Elementary · 1.3 mi away
Innovations International Charter School of Nevada
Secondary · 1.3 mi away
Valley High School
Secondary · 1.3 mi away
William E Orr Middle School
Secondary · 1.4 mi away
Crestwood Elementary School
Elementary · 1.5 mi away
Paradise Elementary School
Elementary · 1.7 mi away
K. O. Knudson Middle School
Elementary · 1.7 mi away
Nevada Rise Academy
Elementary · 1.8 mi away
Girls Empowerment Middle School
Secondary · 1.8 mi away
First Good Shepherd Lutheran Church
School · 1.8 mi away
Commute Calculator
Nearby Homes


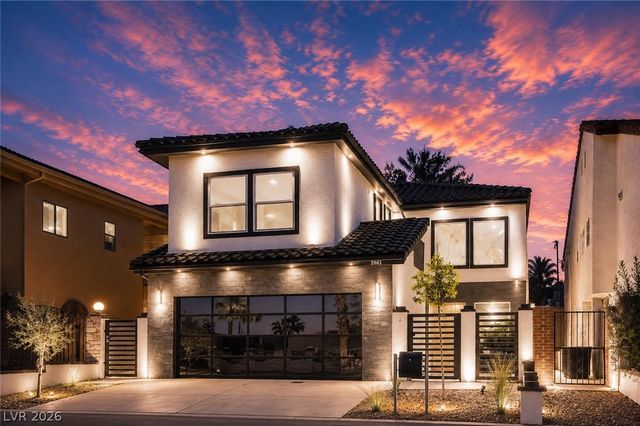


Similar Homes Nearby


Similar Home Values
Comparable nearby listings and their asking prices.
| Address | Price | Beds | Baths | Sq Ft |
|---|---|---|---|---|
| 817 Orchard Course Drive, Las Vegas, NV | $675,690 | 3 | 3 | 2,632 |
| 2936 FALLING SPRINGS Circle n/a, Las Vegas, NV | $676,400 | 4 | 4 | 2,619 |
| 8048 Marbella Circle, Las Vegas, NV | $677,500 | 3 | 3 | 2,849 |
| 6156 S Ava Ridge Avenue, Las Vegas, NV | $678,000 | 3 | 3 | 2,309 |
| 6998 Solano Canyon Avenue, Las Vegas, NV | $678,000 | 5 | 4 | 3,088 |
| 4621 Regalo Bello Street 5130Golf, Las Vegas, NV | $678,880 | 2 | 2 | 1,621 |
Moving Cost Estimate
EXIT Agents in Las Vegas


Listing Courtesy: American Realty Properties LLC - 702-498-2409
Presented by: Malcolm Boot