

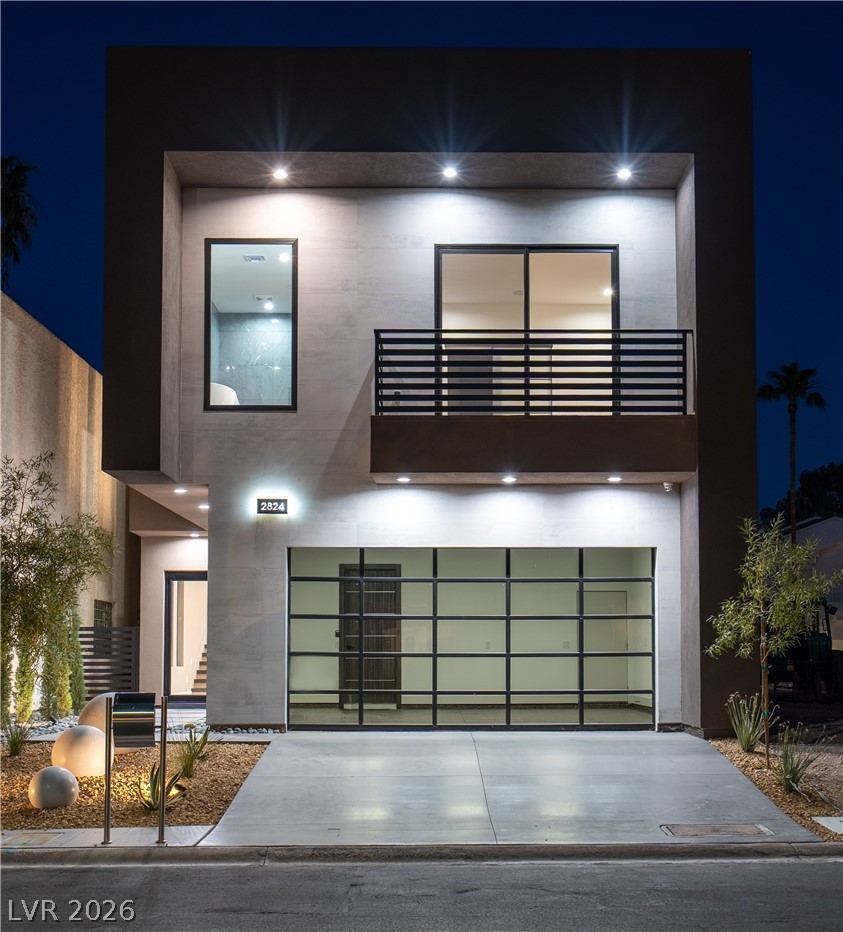
2824 Queens Courtyard Drive, Las Vegas, NV 89109
Las Vegas Country Club · Clark County
Key Facts
Description
Set within the iconic Las Vegas Country Club, this newly built custom estate blends modern sophistication with exceptional craftsmanship. Designed with impeccable attention to detail, the home features soaring 10-foot ceilings, level 5 finish walls, designer fireplaces, and expansive windows that flood the interiors with natural light. The open-concept floor plan offers four spacious bedrooms, including two luxurious primary suites with spa-inspired baths and custom closets, plus a private first-floor bedroom with separate entrance and garage. The chef’s kitchen is appointed with top-tier appliances, a dramatic leathered granite waterfall island, and refined finishes throughout. Additional highlights include a temperature controlled wine room, motion-sensor illuminated staircase, dual balconies, smart-home features, and energy-efficient design justo to name a few. Outdoors, enjoy a resort-style pool and spa in a private backyard retreat just moments from the iconic Las Vegas Strip.
Property Information
Property Type
Residential
Sub-Type
Single Family Residence
Style
TwoStory / Custom
Year Built
2025
Stories
2
Living Area
3,685 sq ft
Lot Size
0.12 acres
Garage Spaces
3
Days on Market
40
MLS® Listing#
2781807
Property Features
Exterior
Appliances
Cooling
Heating
Flooring
Fireplace
Pool
Parking
Laundry
Patio
Fencing
Lot Features
Roof
Windows
Security
Community
Utilities
Sewer
Water Source
Rooms
- 11x16
- 15x38
- 18x19
- 9x19
- Bedroom 317x37
- Bedroom 414x14
- Kitchen
- Living Room23x21
Schools
- Elementary:
- Park, John S.,Park, John S.
- Middle:
- Martin Roy
- High:
- Valley
Financial Details
HOA
$196 / Monthly
Las Vegas Country Cl
Annual Taxes
$763
Parcel Number
162-10-603-002
Directions
FROM I-15 N TO LAS VEGAS, EXIT 40 ONTO SAHARA AVE., (R) ONTO W. SAHARA AVE., (R) ONTO LIBERACE AVE., (R) ONTO E VEGAS VALLEY DR., (R) ONTO QUEENS COURTYARD DR., (L) ONTO QUEENS COURTYARD DR., HOME WILL BE ON YOUR RIGHT.
Affordability Calculator
$390,000
Estimated monthly payment
$10,379/mo
Principal $1,560,000 · Est. interest $2,176,339 over 30 yrs
Neighborhood Market Statistics
How this home compares to active listings in Las Vegas, NV
- $477,133
- Median Listing Price
- 66
- Median Days on Market
- 1,768
- Median Sq Ft
- $259
- Median Price / Sq Ft
- 8,418
- Active Listings
- This home’s price is 309% above the area median.
- Its price per sq ft is 104% above the area median.
Market statistics compiled from active EXIT Realty® and MLS listings in Las Vegas, NV.
Location
- 2824 Queens Courtyard Drive, Las Vegas, NV 89109
Points of Interest in Las Vegas, NV
Showing the Las Vegas area map.
Nearby Schools
Innovations Charter School
Secondary · 0.5 mi away
Trinity Christian Schools
School · 0.5 mi away
Academy for Learning
School · 0.6 mi away
Schools Clark County Public
Secondary · 0.7 mi away
Robert E Lake Elementary School
Elementary · 0.9 mi away
Dean Petersen Elementary School
Elementary · 1.0 mi away
Global Community High School
Secondary · 1.0 mi away
FDR Institute
School · 1.1 mi away
Ruby S Thomas Elementary School
Elementary · 1.1 mi away
John S. Park Elementary School
Elementary · 1.2 mi away
Innovations Int'l Charter es
Elementary · 1.3 mi away
Innovations International Charter School of Nevada
Secondary · 1.3 mi away
Valley High School
Secondary · 1.3 mi away
William E Orr Middle School
Secondary · 1.4 mi away
Crestwood Elementary School
Elementary · 1.5 mi away
Paradise Elementary School
Elementary · 1.7 mi away
K. O. Knudson Middle School
Elementary · 1.7 mi away
Girls Empowerment Middle School
Secondary · 1.8 mi away
Nevada Rise Academy
Elementary · 1.8 mi away
First Good Shepherd Lutheran Church
School · 1.9 mi away
Commute Calculator
Nearby Homes


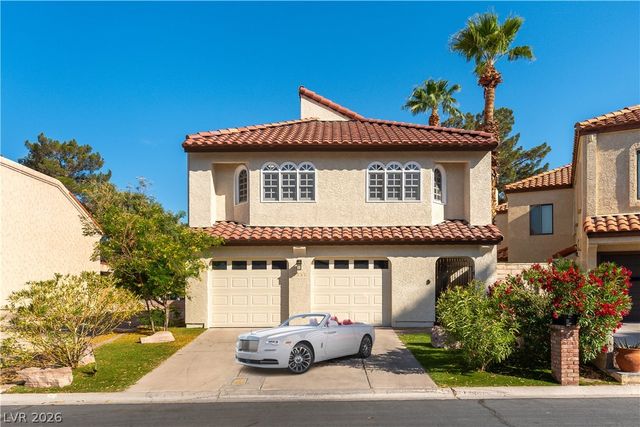
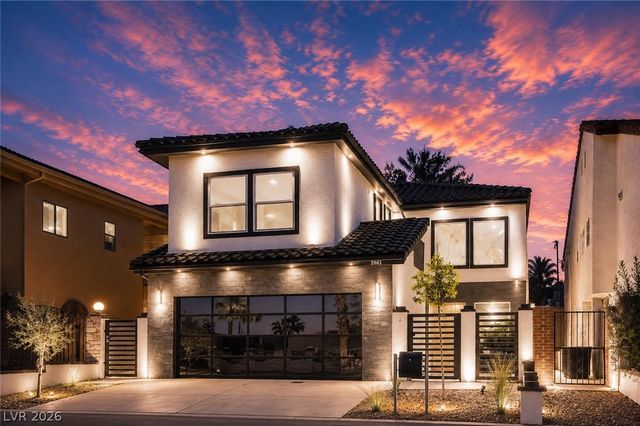


Similar Homes Nearby
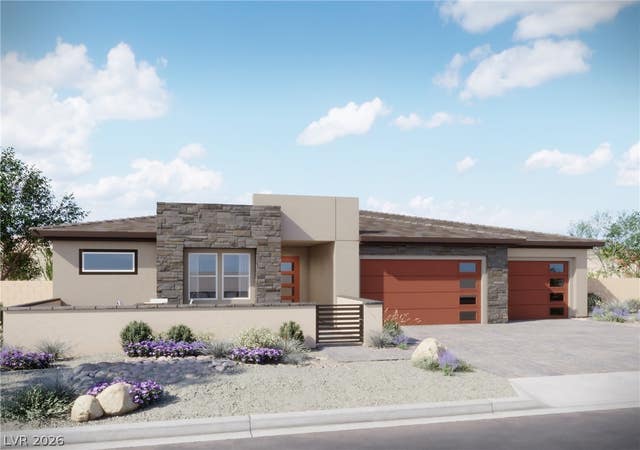


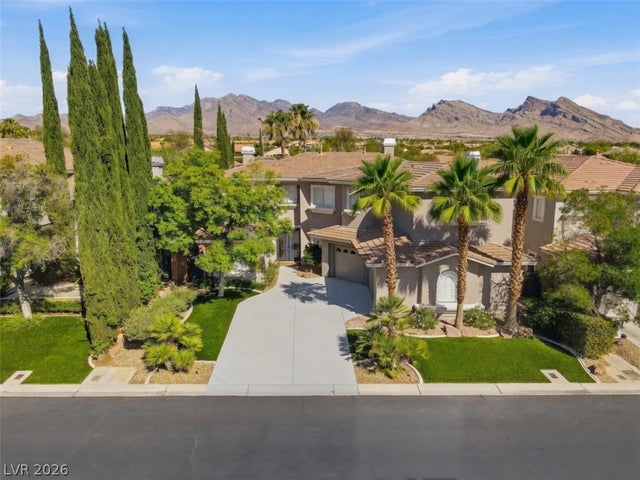

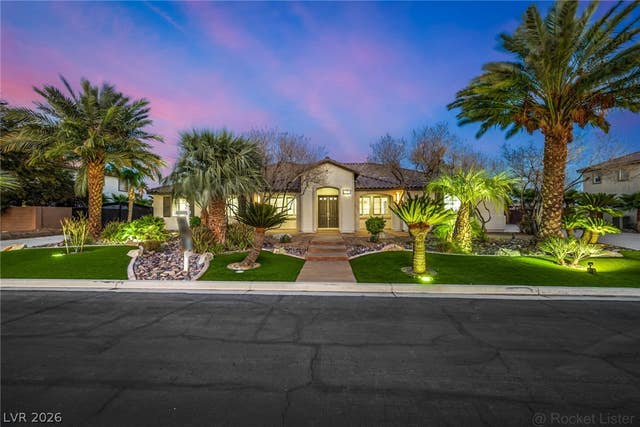
Similar Home Values
Comparable nearby listings and their asking prices.
| Address | Price | Beds | Baths | Sq Ft |
|---|---|---|---|---|
| 9541 Rosanna Street, Las Vegas, NV | $1,368,047 | 5 | 4 | 3,675 |
| 7345 W Wigwam Avenue, Las Vegas, NV | $1,369,000 | 4 | 3 | 4,463 |
| 9065 S Monte Cristo Way, Las Vegas, NV | $1,369,950 | 4 | 4 | 3,470 |
| 113 S Buteo Woods Lane, Las Vegas, NV | $1,374,699 | 5 | 4 | 3,491 |
| 211 Bella Noche Street, Las Vegas, NV | $1,375,000 | 3 | 4 | 2,482 |
| 7840 Thunder Echo Street, Las Vegas, NV | $1,375,000 | 5 | 5 | 3,731 |
Moving Cost Estimate
EXIT Agents in Las Vegas


Listing Courtesy: Luxury Estates International - (201) 463-4268
Presented by: Celina Ann D. Go