


3 Meadow Road Unit 2, Provincetown, MA 02657
Barnstable County
Key Facts
Description
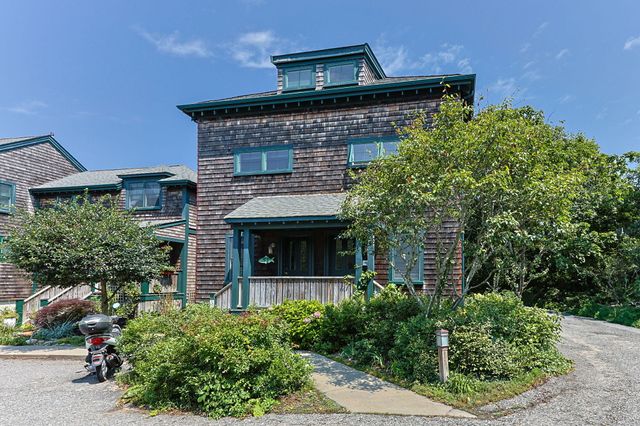
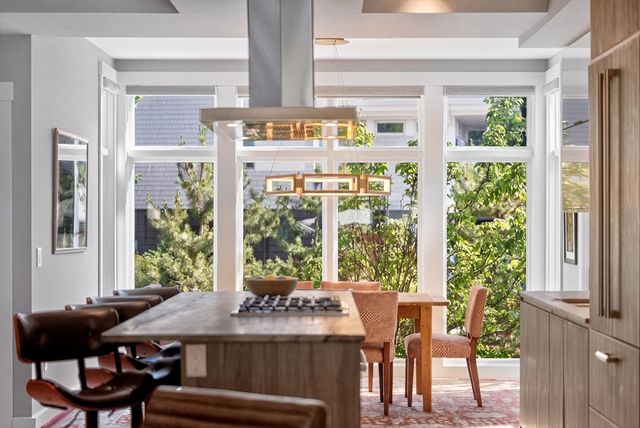
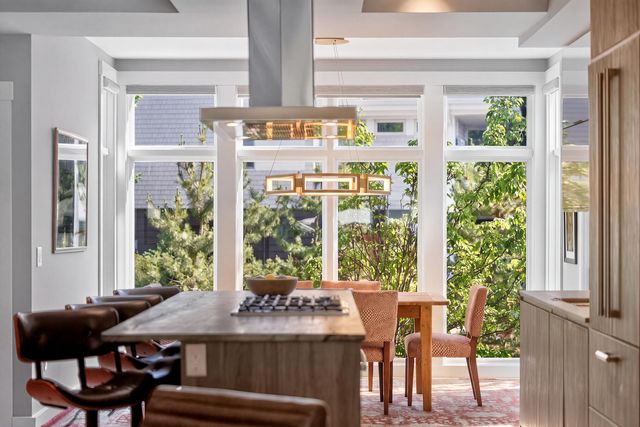
Tucked away in Provincetown’s sought-after West End, 3 Meadow Road, Unit 2 is a thoughtfully designed one-bedroom townhome offering four levels of flexible living. In addition to the king-sized bedroom, enjoy a cozy den and a lower-level studio with private entrance—ideal for a home office, gym, or creative space. Three outdoor areas include a morning terrace, enclosed patio, and a rooftop deck with serene views. The sunlit main level features an open layout, 9-foot beamed ceilings, and a well-appointed kitchen. Additional highlights include in-unit laundry, central AC, wood floors, two-car tandem parking, and proximity to Victor’s, the beach, and town. A rare blend of privacy, versatility, and prime location. Rentals allowed (90+ days). Seller welcomes offers with requests for buyer concessions.
Property Information
Property Type
Residential
Sub-Type
Condominium
Structure Type
Townhouse
Year Built
2006
Stories
3
Living Area
1,181 sq ft
Lot Size
5.17 acres
Parking Spaces
2
Zoning
Res3
Days on Market
7
MLS® Listing#
73498468
Property Features
Interior
Appliances
Cooling
Heating
Flooring
Patio
Fencing
Roof
Sewer
Water Source
Rooms
- KitchenFirst
- Living RoomFirst
- Master BedroomSecond
Financial Details
HOA
$715
Annual Taxes
$7,714
Tax year 2026
Assessed Value
$12,247,000
Parcel Number
M:61 P:9 E:1002,4625781
Directions
use GPS
Affordability Calculator
$230,000
Estimated monthly payment
$6,121/mo
Principal $920,000 · Est. interest $1,283,482 over 30 yrs
Neighborhood Market Statistics
How this home compares to active listings in Provincetown, MA
- $1,000,000
- Median Listing Price
- 98
- Median Days on Market
- 1,274
- Median Sq Ft
- $1,440
- Median Price / Sq Ft
- 135
- Active Listings
- This home’s price is 15% above the area median.
- Its price per sq ft is 32% below the area median.
Market statistics compiled from active EXIT Realty® and MLS listings in Provincetown, MA.
Location
- 3 Meadow Road Unit 2, Provincetown, MA 02657
Points of Interest in Provincetown, MA
Showing the Provincetown area map.
Nearby Schools
Provincetown High School
Secondary · 0.7 mi away
Provinctwn PBLC Schools
School · 0.7 mi away
Provincetown IB Schools
School · 0.7 mi away
Veterans Memorial Elementary School
Elementary · 0.8 mi away
Truro Central School
Elementary · 6.7 mi away
Nauset Pre School
School · 11.4 mi away
Wellfleet Elementary
Elementary · 11.4 mi away
Nauset Regional High School
Secondary · 17.3 mi away
Eastham Elementary
Elementary · 18.1 mi away
Manomet Elementary School
Elementary · 20.2 mi away
Eddy Elementary
Elementary · 20.5 mi away
Indian Brook Elementary School
Elementary · 20.7 mi away
Nauset Regional Middle School
Secondary · 20.9 mi away
Cape Cod Lighthouse Charter School
School · 20.9 mi away
Orleans Elementary
Elementary · 20.9 mi away
Stony Brook Elementary School
Elementary · 21.0 mi away
Nauset Public Schools
School · 21.0 mi away
Sunshine & Rainbows Learning
School · 21.4 mi away
Sunflower School
School · 22.6 mi away
The Laurel School
Elementary · 22.6 mi away
Commute Calculator
Nearby Homes
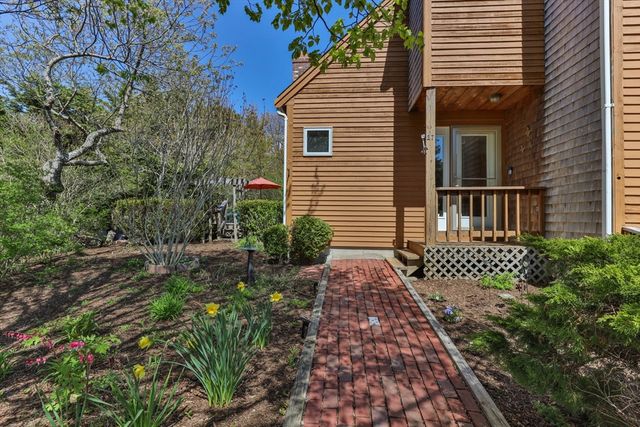

Similar Homes Nearby


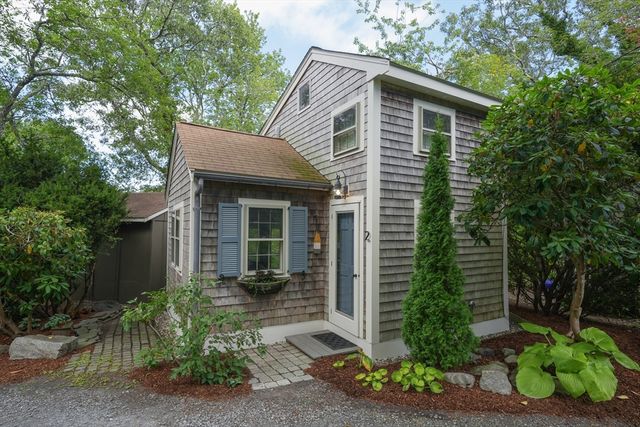
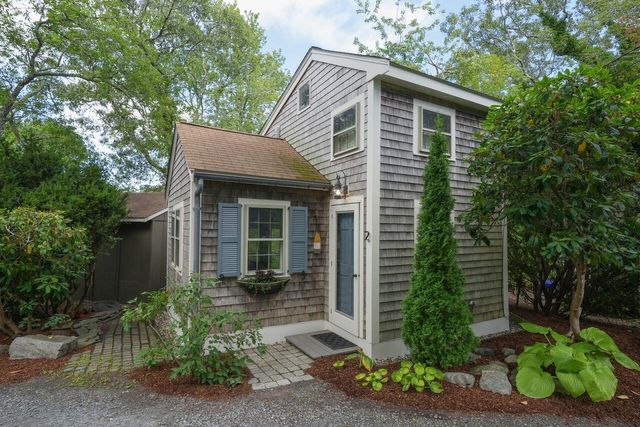
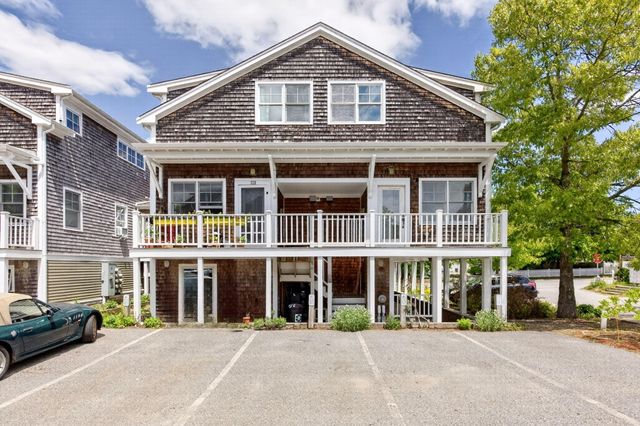

Similar Home Values
Comparable nearby listings and their asking prices.
| Address | Price | Beds | Baths | Sq Ft |
|---|---|---|---|---|
| 381 Commercial Street Unit 5, Provincetown, MA | $819,900 | 1 | 1 | 436 |
| 381 Commercial Street Unit 5, Provincetown, MA | $819,900 | 1 | 1 | 436 |
| 262-A Bradford St 2, Provincetown, MA | $832,500 | 1 | 1 | 490 |
| 262 Bradford Street A U2, Provincetown, MA | $832,500 | 1 | 1 | 490 |
| 34 Conwell Street UNIT 1, Provincetown, MA | $875,000 | 1 | 1 | 1,015 |
| 442 Commercial St 2, Provincetown, MA | $899,000 | 1 | 1 | 454 |
Moving Cost Estimate
EXIT Agents in Provincetown


Listing Courtesy: Gibson Sotheby's International Realty - 5084872430
Presented by: Michael Minore