

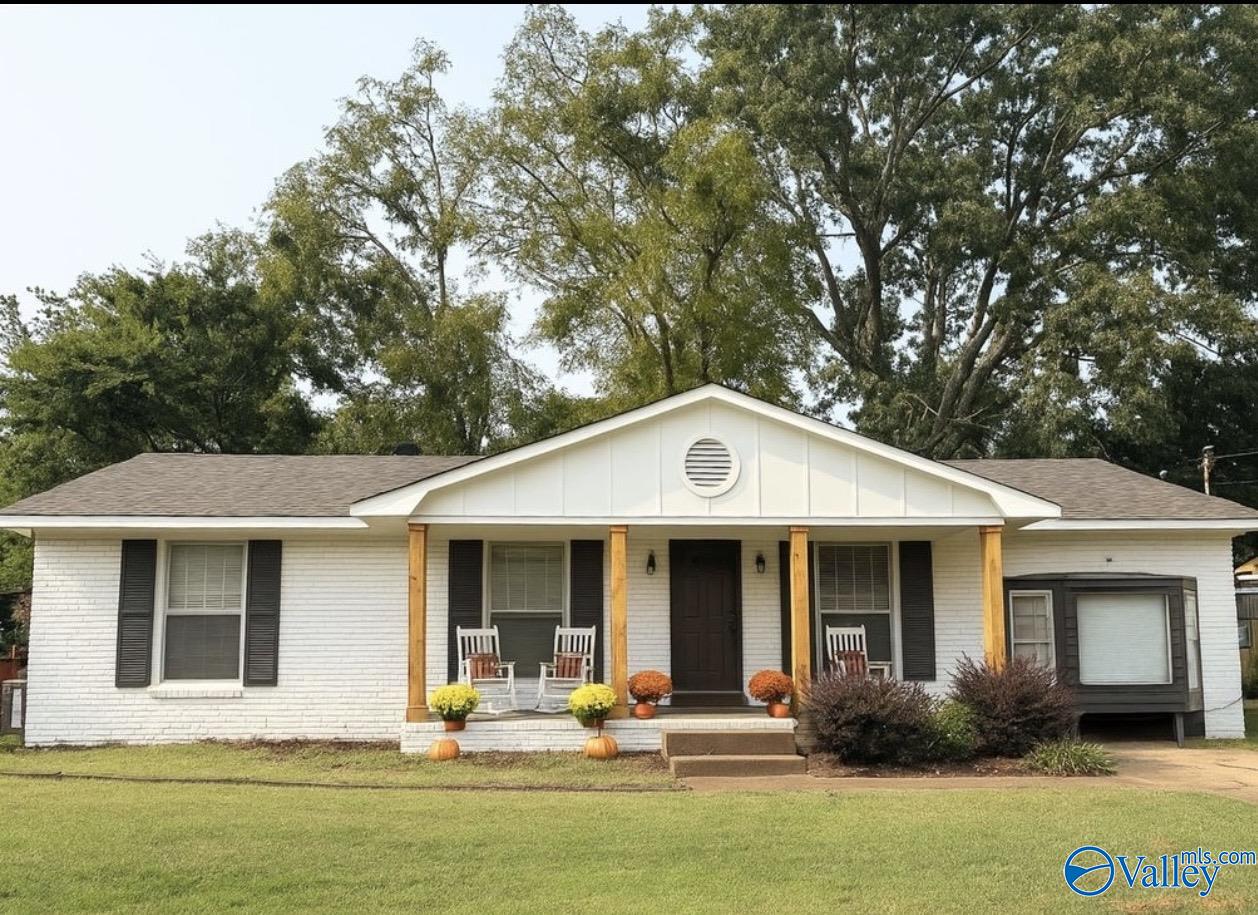
4021 NW Knollbrook Drive, Huntsville, AL 35810
Cedar Bend South · MADISON County
Key Facts
Description
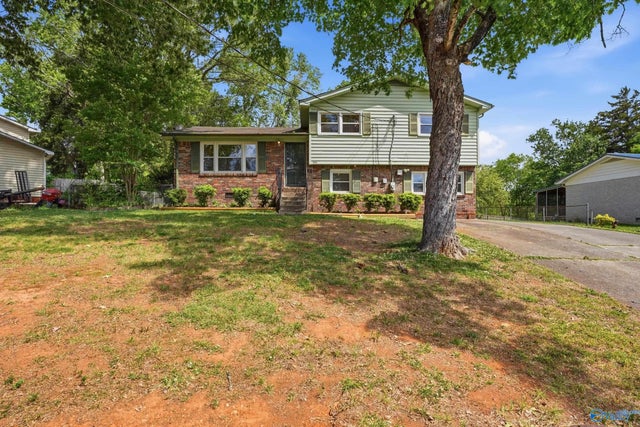
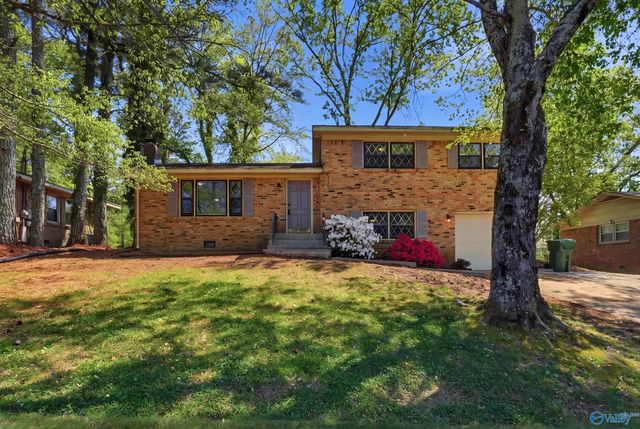
Charming full brick ranch in Huntsville with strong value and buyer incentives! This 3 bed, 2 bath home features a functional open layout, updated kitchen features, and a spacious living area perfect for everyday living. Comfortable bedrooms and a large backyard make it ideal for entertaining, pets, or relaxing evenings. Seller is open to assisting with buyer closing costs or rate buy-down with acceptable offer creating an opportunity for lower upfront or monthly costs. Conveniently located near shopping, dining, schools, and quick access to Memorial Parkway for an easy commute.
Property Information
Property Type
Residential
Sub-Type
Single Family Residence
Style
Ranch/1 Story
Year Built
1966
Stories
1
Living Area
1,493 sq ft
Lot Size
0.22 acres
Days on Market
46
MLS® Listing#
21916234
Property Features
- Cooling:
- Central Air
- Heating:
- Central
- Fireplace:
- None
- Parking:
- Concrete, Driveway
- Construction:
- Brick
- Foundation:
- Slab
- Sewer:
- Public Sewer
- Water Source:
- Public
Rooms
- Bedroom 211x11First
- Bedroom 310x11First
- KitchenFirst
- Living Room15x16
- Master BedroomFirst
Schools
- Elementary:
- Rolling Hills
- Middle:
- Mcnair Junior High
- High:
- Jemison
HOA & Tax
- HOA:
- None
- Annual Tax:
- $1,572 (2024)
- Parcel #:
- 1401113002011000
Directions
From Memorial Parkway, Head East On Max Luther Drive. Turn Left Onto Blue Spring Road, Then Right Onto Knollbrook Drive. Continue Straight 4021 Knollbrook Dr Will Be On Your Right
Affordability Calculator
$39,000
Estimated monthly payment
$1,038/mo
Principal $156,000 · Est. interest $217,634 over 30 yrs
Neighborhood Market Statistics
How this home compares to active listings in Huntsville, AL
- $350,636
- Median Listing Price
- 66
- Median Days on Market
- 2,110
- Median Sq Ft
- $165
- Median Price / Sq Ft
- 1,099
- Active Listings
- This home’s price is 44% below the area median.
- Its price per sq ft is 21% below the area median.
Market statistics compiled from active EXIT Realty® and MLS listings in Huntsville, AL.
Location
- 4021 NW Knollbrook Drive, Huntsville, AL 35810
Nearby Schools
Rolling Hills Elementary School
Elementary · 0.2 mi away
J.O. Johnson High School
Secondary · 0.7 mi away
Jemison High School
Secondary · 0.7 mi away
McNair Junior High School
Secondary · 0.7 mi away
Lakewood Elementary School
Elementary · 1.4 mi away
Acad for Science & Foreign Language
School · 1.4 mi away
FMBC
School · 1.5 mi away
Montview Elementary School
Elementary · 2.4 mi away
Union Chapel Christian Academy
School · 2.5 mi away
Martin Luther King Junior Elementary School
Elementary · 2.5 mi away
James I. Dawson Elementary School
Elementary · 2.5 mi away
Lee High School
Secondary · 2.8 mi away
Highlands Elementary School
Elementary · 2.8 mi away
New Century Technology High School
Secondary · 2.8 mi away
Beginnings of Excellence
School · 2.8 mi away
Edward White Middle School
School · 2.8 mi away
All God's Children Academy
School · 3.1 mi away
Greengate School
School · 3.2 mi away
Lincoln Academy
School · 3.3 mi away
Lincoln Elementary School
Elementary · 3.3 mi away
Commute Calculator
Nearby Homes
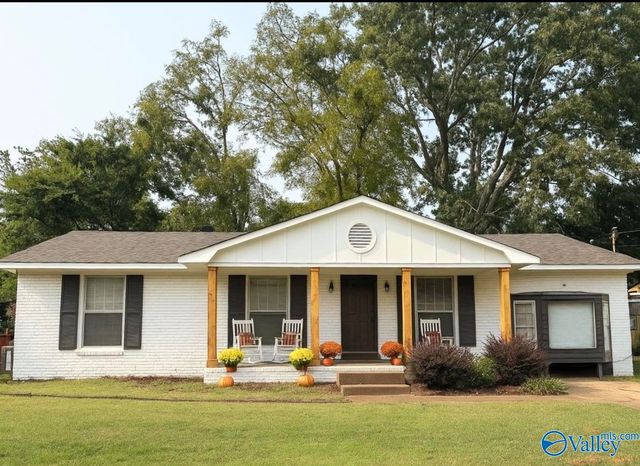
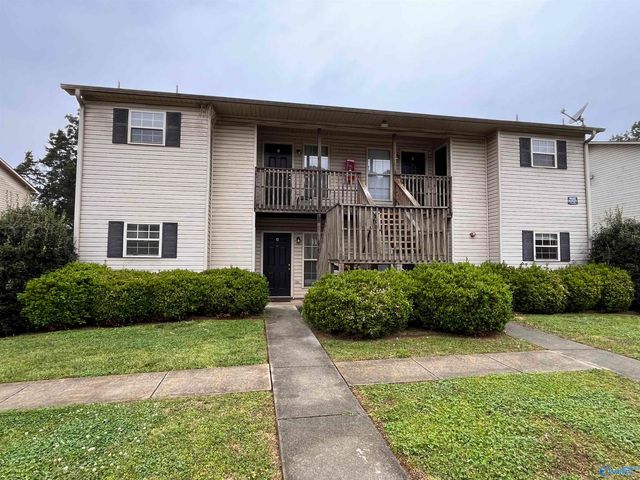
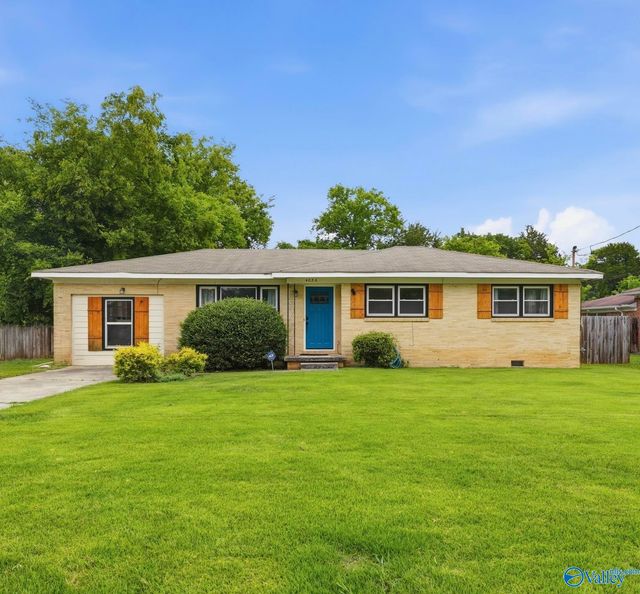
Similar Homes Nearby


Moving Cost Estimate
EXIT Agents in Huntsville


Listing Courtesy: Lawson Realty & Co. - 2564689370
Last Updated: 2026-04-24