

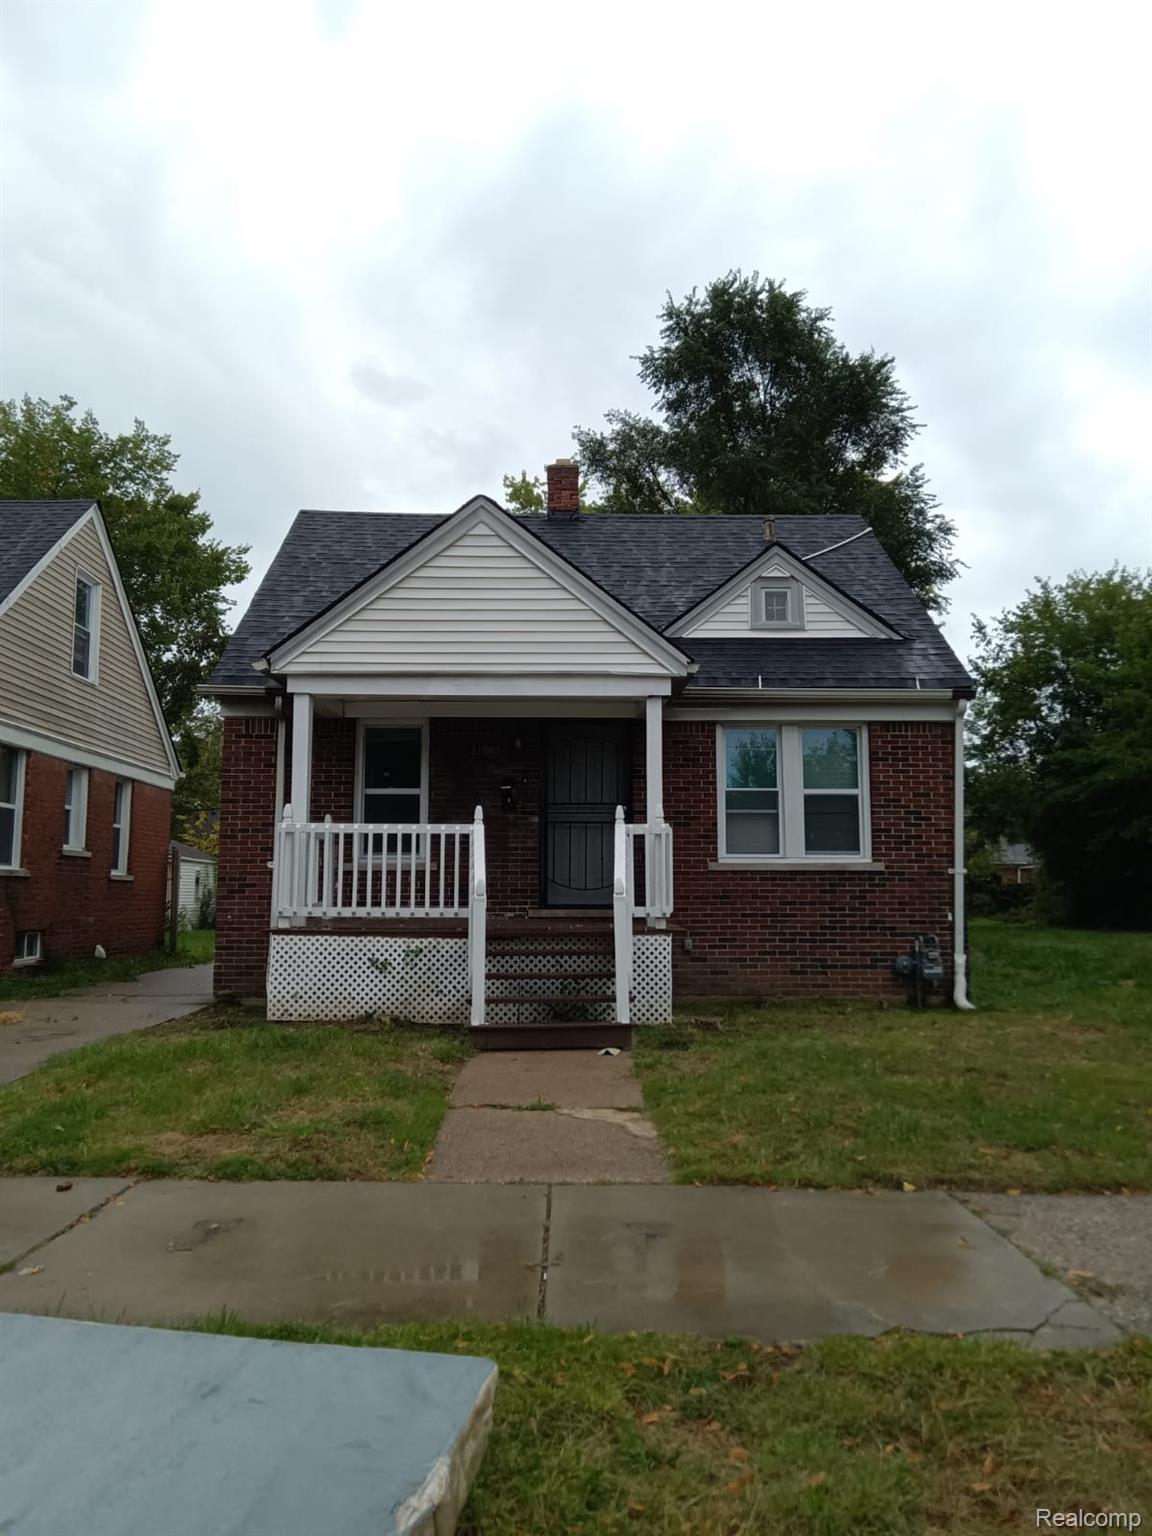
11540 WAYBURN Street, Detroit City, MI 48224
LINCOLN GARDENS · Wayne County
Key Facts
Description
Charming Starter Home or Investment Opportunity in Lincoln Gardens! Welcome to this cozy 3-bedroom, 1-bath single-family home offering a classic brick construction, this home features a practical layout perfect for first-time buyers, downsizers, or savvy investors looking to add value in a established Detroit neighborhood. 3 bedrooms on the entry level (primary approx. Located in the Lincoln Gardens / Denby area (near Gratiot Ave corridor), this home sits on tree-lined streets in a residential neighborhood known for brick bungalows, quiet side blocks, and convenient access to daily amenities, transit, schools (including Denby High School), and local spots like eateries and green spaces. It's an ideal spot for those seeking affordability and potential in Detroit's revitalizing east side. Priced to sell at $68,000, this property represents excellent value with room for personalization and equity-building updates. Whether you're looking for a comfortable family home or a solid rental/investment, 11540 Wayburn Street is ready for its next chapter!
Property Information
Property Type
Residential
Sub-Type
Single Family Residence
Style
Bungalow
Year Built
1929
Living Area
845 sq ft
Lot Size
0.11 acres
Lot Dimensions
36.00X130.00
Garage Spaces
1
Days on Market
17
MLS® Listing#
20261046507
Property Features
- Cooling:
- None
- Heating:
- Forced Air, Natural Gas
- Basement:
- Unfinished
- Pool:
- None
- Parking:
- Detached
- Construction:
- Brick
- Foundation:
- Brick/Mortar
- Sewer:
- Public Sewer
- Water Source:
- Public
Rooms
- 6 X 9
- Bedroom10 X 10
- Bedroom10 X 11
- Kitchen10 X 10
- Living Room12 X 15
- Master Bedroom12 X 20
HOA & Tax
- HOA:
- None
- Annual Tax:
- $1,437
- Assessed Value:
- $14,208
- Parcel #:
- W21I063638S
Directions
Between Britain & Grayton
Affordability Calculator
$13,400
Estimated monthly payment
$357/mo
Principal $53,600 · Est. interest $74,777 over 30 yrs
Neighborhood Market Statistics
How this home compares to active listings in Detroit City, MI
- $231,784
- Median Listing Price
- 81
- Median Days on Market
- 1,425
- Median Sq Ft
- $146
- Median Price / Sq Ft
- 13,948
- Active Listings
- This home’s price is 71% below the area median.
- Its price per sq ft is 46% below the area median.
Market statistics compiled from active EXIT Realty® and MLS listings in Detroit City, MI.
Location
- 11540 WAYBURN Street, Detroit City, MI 48224
Nearby Schools
Carleton Elementary School
Elementary · 0.4 mi away
Denby High School
Secondary · 0.4 mi away
Wayne Elementary School
Elementary · 0.6 mi away
Dominican High School
Secondary · 0.7 mi away
Winans Academy of Performing Arts
School · 0.7 mi away
Regent Park Scholars school
School · 0.9 mi away
Angelou Elementary School
Elementary · 1.0 mi away
Beacon Elementary School
Elementary · 1.1 mi away
Heilmann Park Middle School
School · 1.1 mi away
Bethany Lutheran School
School · 1.2 mi away
Ronald Brown Academy
School · 1.3 mi away
Heilmann Park Elementary School
Elementary · 1.4 mi away
Ats Educational Services
School · 1.4 mi away
Starr Detroit Academy
School · 1.4 mi away
Distinctive College Prep Harper Woods
Primary School · 1.4 mi away
Marquette Elementary Middle School
Elementary · 1.5 mi away
Diann Banks-Williamson Educational Center
School · 1.6 mi away
Tyrone Elementary School
Elementary · 1.6 mi away
Harper Woods High School
Secondary · 1.7 mi away
Harper Academy
School · 1.7 mi away
Commute Calculator
Nearby Homes
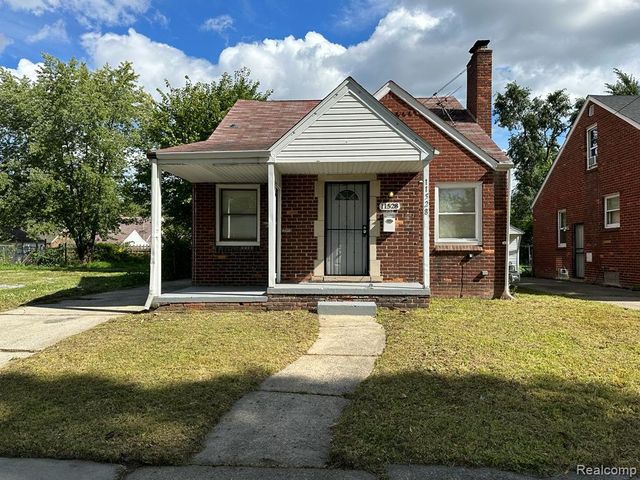
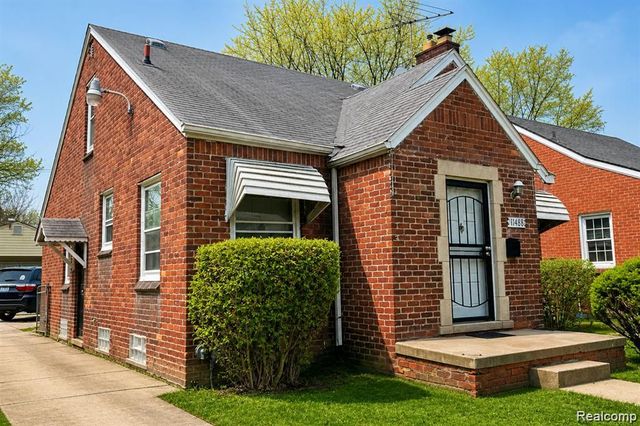
Similar Homes Nearby


Moving Cost Estimate
EXIT Agents in Detroit City


Listing Courtesy: Munoz Realty Inc - 3139147545
The accuracy of all information, regardless of source, is not guaranteed or warranted. All information should be independently verified. Any use of search facilities of data on the site, other than by a consumer looking to purchase real estate, is prohibited.