

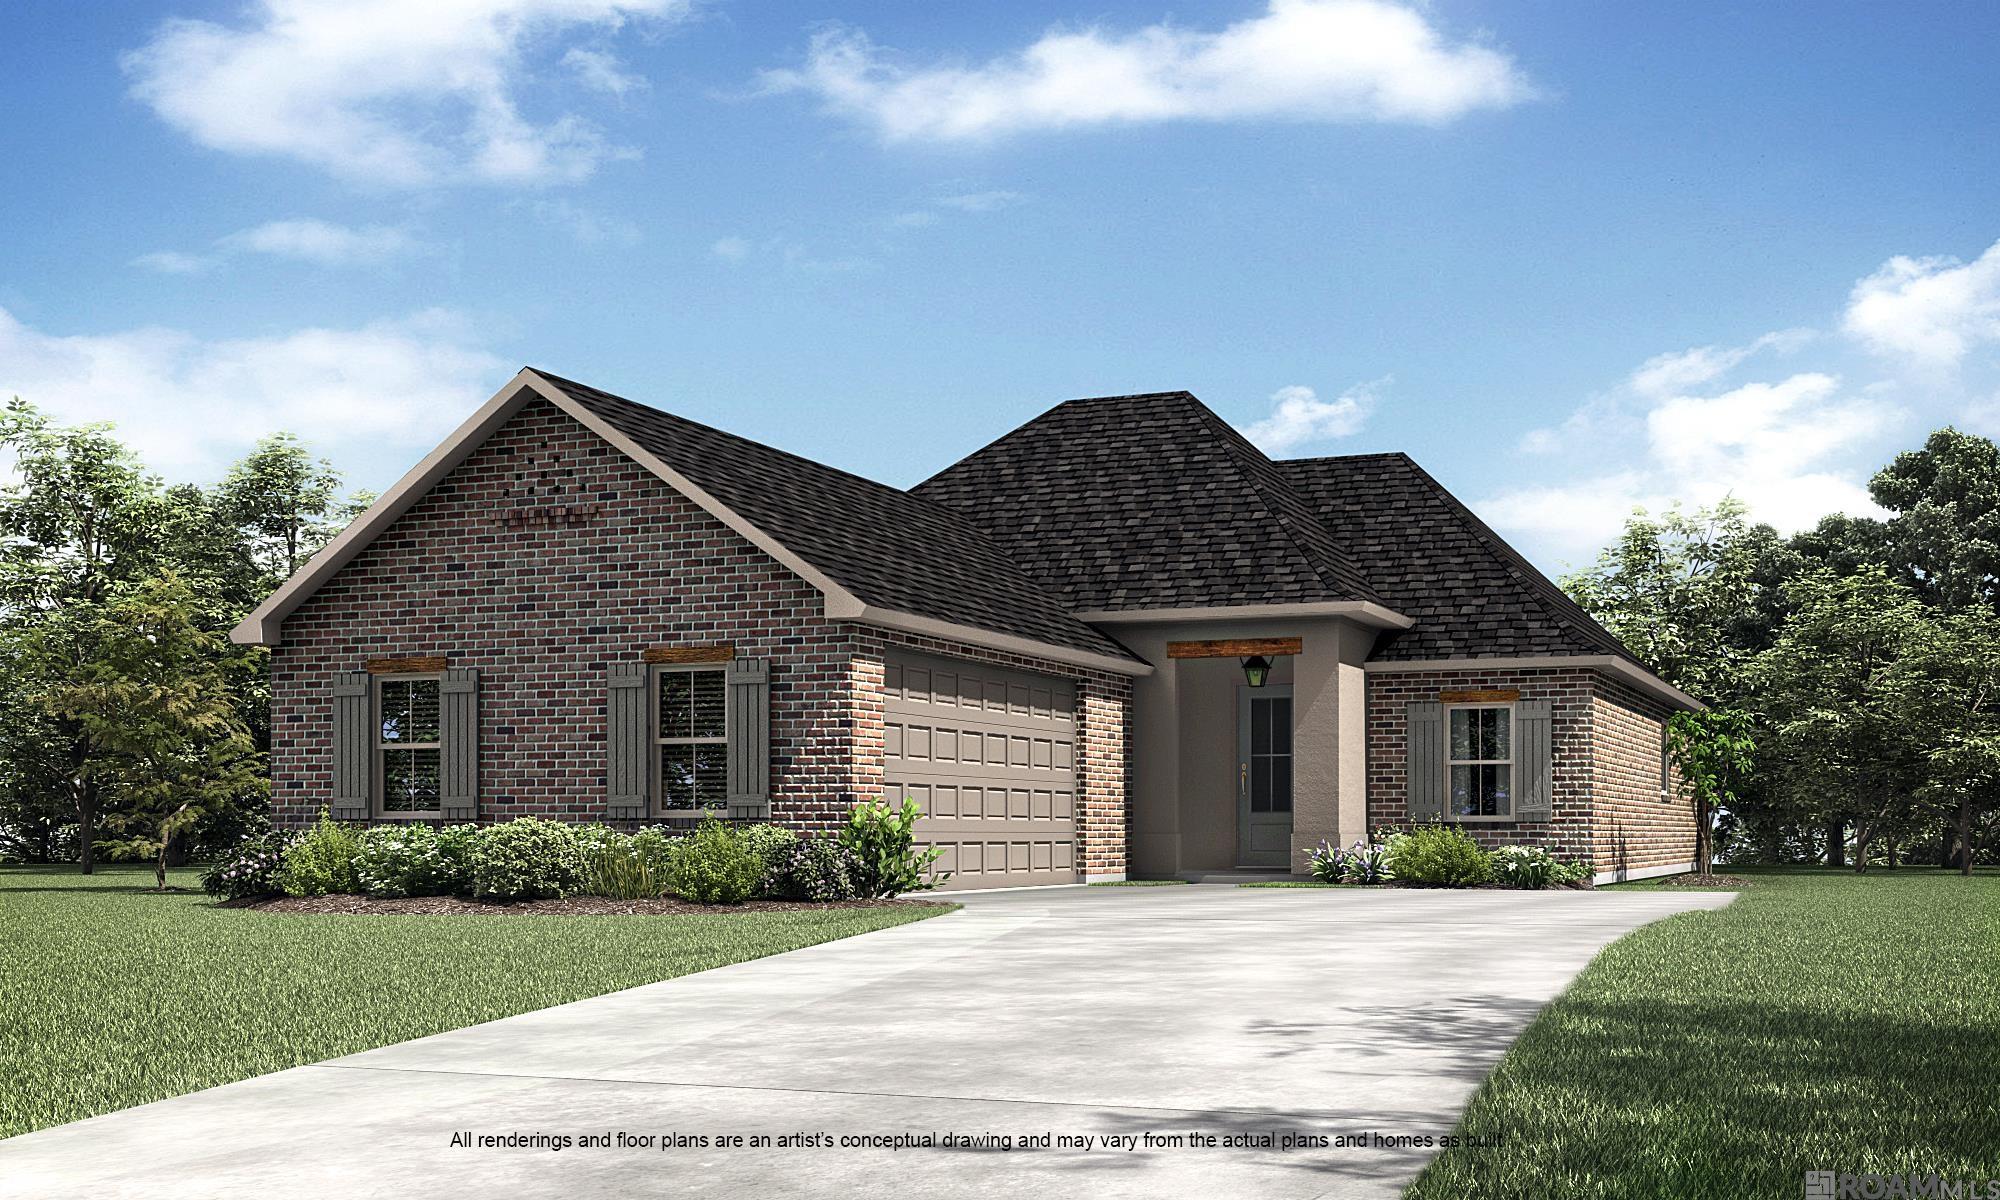
36192 Belle Parc Ave, Geismar, LA 70734
Belle Savanne · Ascension County
Key Facts
Description
Columbus A floorplan by Level Homes under construction in Belle Savanne with an estimated completion date of October 2026! This one-story home offers 3 bedrooms, 2 baths, a dedicated office with French doors, and approximately 2,019 sq ft of open living space. The kitchen features Beaded Shaker style cabinetry, Carrara Luxe quartz countertops, glossy white Raku subway tile backsplash, under-cabinet lighting, brushed gold hardware, pot filler, and a Tier 2 single wall oven with 30" cooktop. The living area includes a gas fireplace with upgraded Carrara Luxe surround, plus an exposed stained beam between the kitchen and dining room. Interior selections include L1 Khaki LVP flooring, Worldly Gray cabinetry, gold lighting package, and brushed gold plumbing fixtures. The primary suite offers dual vanities, a separate tub, tiled shower with seamless shower door, and large walk-in closet. Exterior highlights include Snowbound siding/stucco/trim, Illusive Green front door and shutters, Germantown brick, gas lantern, full sod and professional landscaping. Buyer may be able to select or approve certain colors and options for a limited time, subject to construction stage and builder approval. Other lots and plans available. Belle Savanne is a walkable neighborhood featuring multiple lakes, green space and a stunning community pool with cabana. *The completed pictures are not of the actual home but are of the same floorplan; colors and options may vary.
Property Information
Property Type
Residential
Sub-Type
Single Family Residence
Style
Traditional
Year Built
2026
Living Area
2,702 sq ft
Lot Size
0.18 acres
Lot Dimensions
57x140
Parking Spaces
2
MLS® Listing#
2026012895
Property Features
Interior
Exterior
Appliances
Cooling
Heating
Flooring
Fireplace
Parking
Laundry
Patio
Fencing
Lot Features
Construction
Foundation
Roof
Windows
Security
Community
Utilities
Sewer
Water Source
Rooms
- Bedroom 112x10.5833First
- Bedroom 212x10.6667First
- Dining RoomFirst
- KitchenFirst
- Living RoomFirst
- Master Bedroom15.25First
- OfficeFirst
Financial Details
HOA
$720 / Annually
Directions
I -10 Exit 73 go south 1/2 mile. Subdivision is on the right before Dutchtown High School. Take Belle Savanne Ave. all the way down to Belle Reine and take a left. Right onto Belle Parc Ave and the home will be on the right hand side.
Affordability Calculator
$79,948
Estimated monthly payment
$2,128/mo
Principal $319,792 · Est. interest $446,138 over 30 yrs
Neighborhood Market Statistics
How this home compares to active listings in Geismar, LA
- $392,857
- Median Listing Price
- 79
- Median Days on Market
- 2,176
- Median Sq Ft
- $186
- Median Price / Sq Ft
- 60
- Active Listings
- This home’s price is 2% above the area median.
- Its price per sq ft is 20% below the area median.
Market statistics compiled from active EXIT Realty® and MLS listings in Geismar, LA.
Location

Getting Around
Points of Interest in Geismar, LA
Showing the Geismar area map.
Nearby Schools
Spanish Lake Primary
Elementary · 0.6 mi away
Dutchtown High School
Secondary · 0.6 mi away
Dutchtown Middle School
Secondary · 0.8 mi away
Dutchtown Primary School
Elementary · 0.9 mi away
Ascension Prep
School · 1.2 mi away
Bluff Ridge Primary
Elementary · 1.3 mi away
Duplessis Primary School
Elementary · 1.9 mi away
St John Primary
Elementary · 2.3 mi away
Bluff Middle School
Secondary · 2.4 mi away
Adventureland Kids
School · 2.9 mi away
Sugar Mill Primary
Elementary · 3.5 mi away
Bullion Primary School
Elementary · 3.8 mi away
Prairieville Middle School
Secondary · 3.9 mi away
G.W. Carver Primary
Elementary · 4.2 mi away
Oak Grove Primary
Elementary · 4.4 mi away
Casa de Amigos Preschool
School · 4.8 mi away
Elayn Hunt Correctional Center
School · 4.9 mi away
Gonzales Middle School
Secondary · 4.9 mi away
Gonzales Primary School
Elementary · 5.1 mi away
St Theresa Middle School
School · 5.1 mi away
Commute Calculator
Nearby Homes
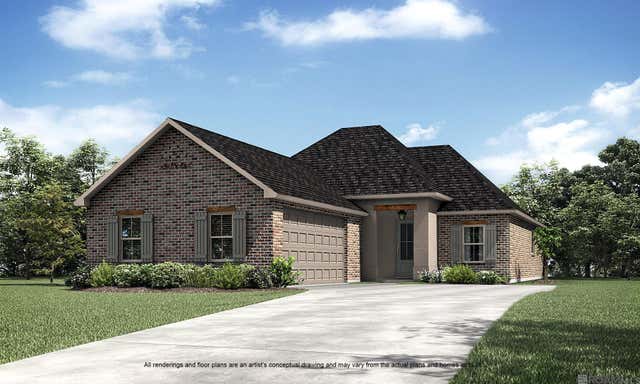


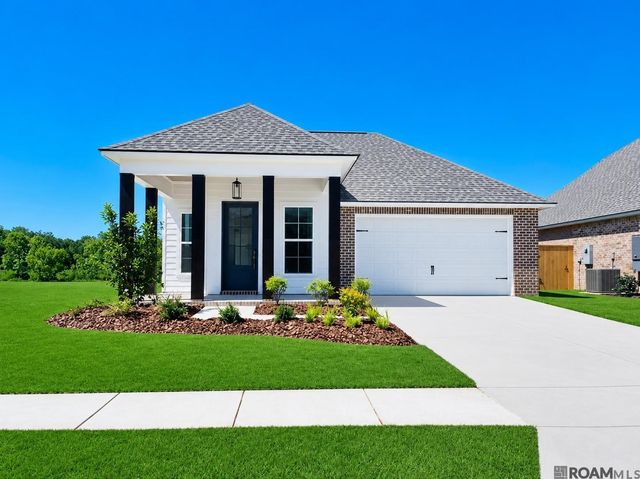

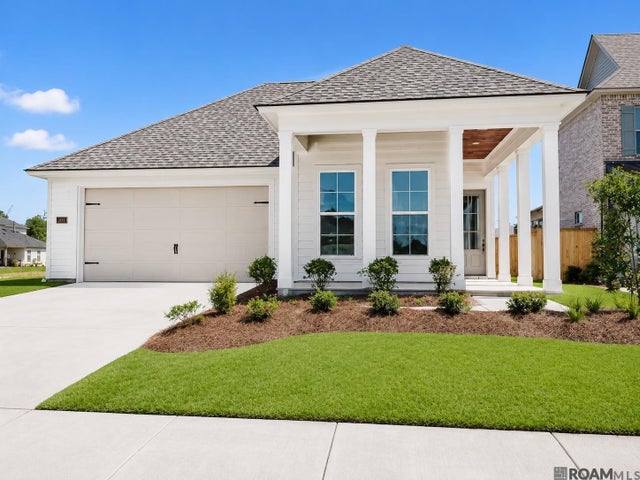
Similar Homes Nearby
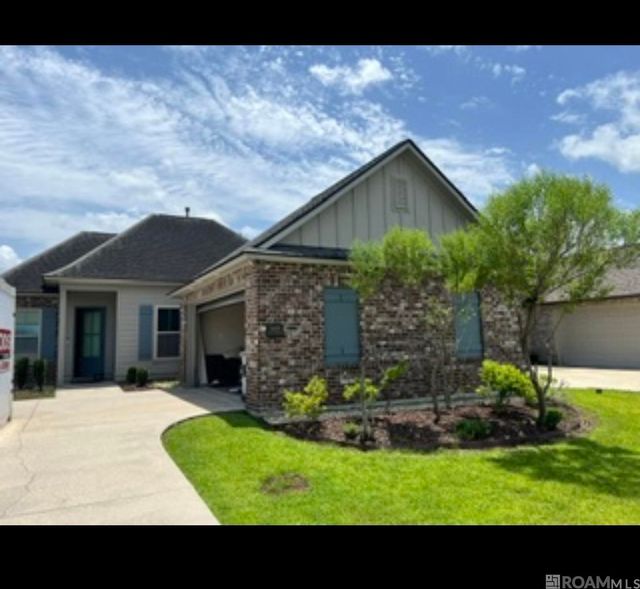
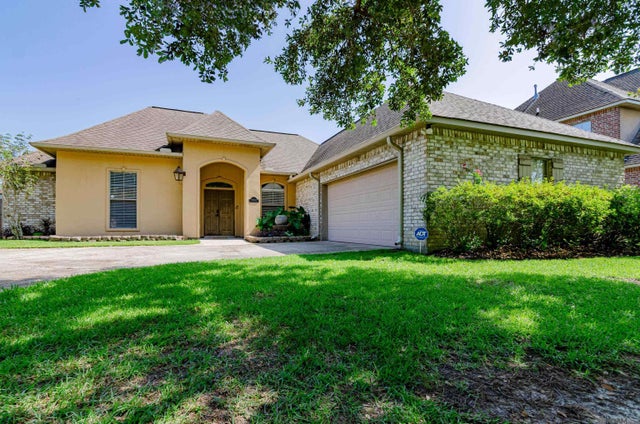
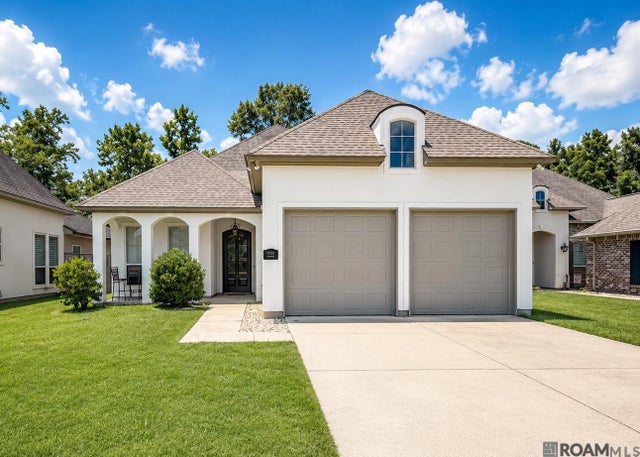
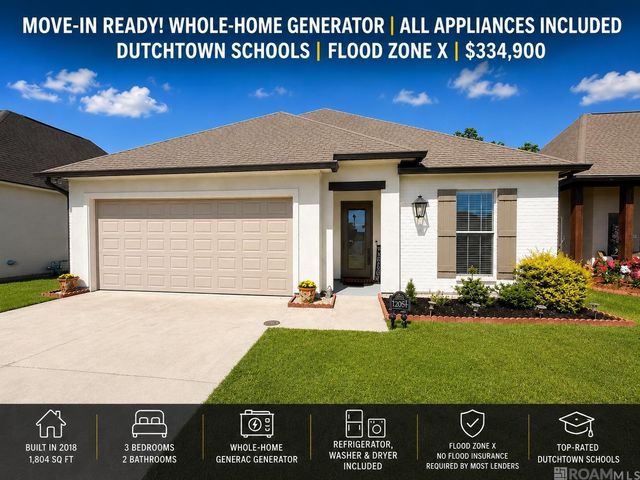
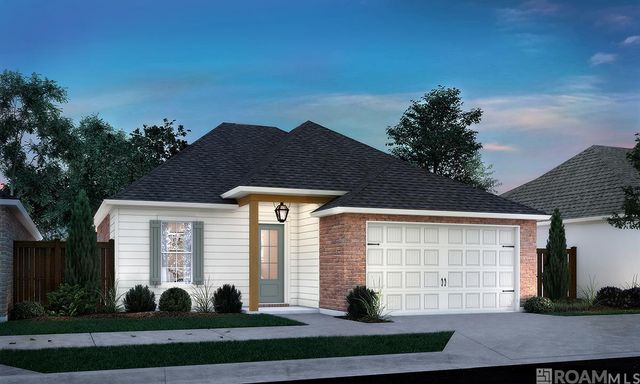
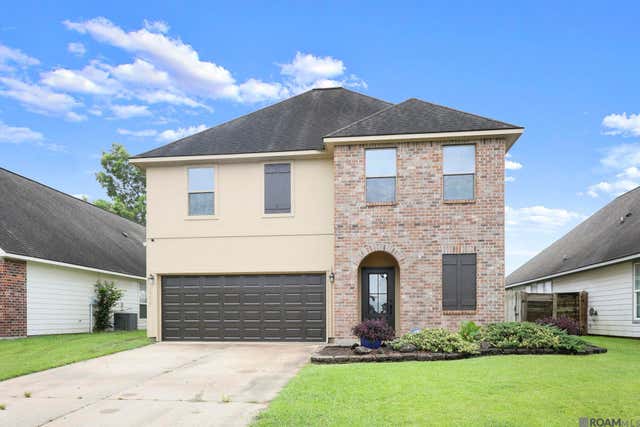
Similar Home Values
Comparable nearby listings and their asking prices.
| Address | Price | Beds | Baths | Sq Ft |
|---|---|---|---|---|
| 36431 Belle Journee Ave, Geismar, LA | $280,000 | 3 | 2 | 1,834 |
| 37182 Cobblestone Ave, Geismar, LA | $325,000 | 4 | 2 | 1,928 |
| 12199 Deventer Dr, Geismar, LA | $328,000 | 3 | 3 | 1,812 |
| 12051 Rotterdam Ave, Geismar, LA | $334,900 | 3 | 2 | 1,804 |
| 36268 Belle Parc Ave, Geismar, LA | $335,000 | 3 | 2 | 1,631 |
| 36437 Dutchtown Gardens Ave, Geismar, LA | $345,000 | 4 | 3 | 2,249 |
Moving Cost Estimate
EXIT Agents in Geismar


Listing Courtesy: Keller Williams Realty Red Stick Partners - 2257681800