

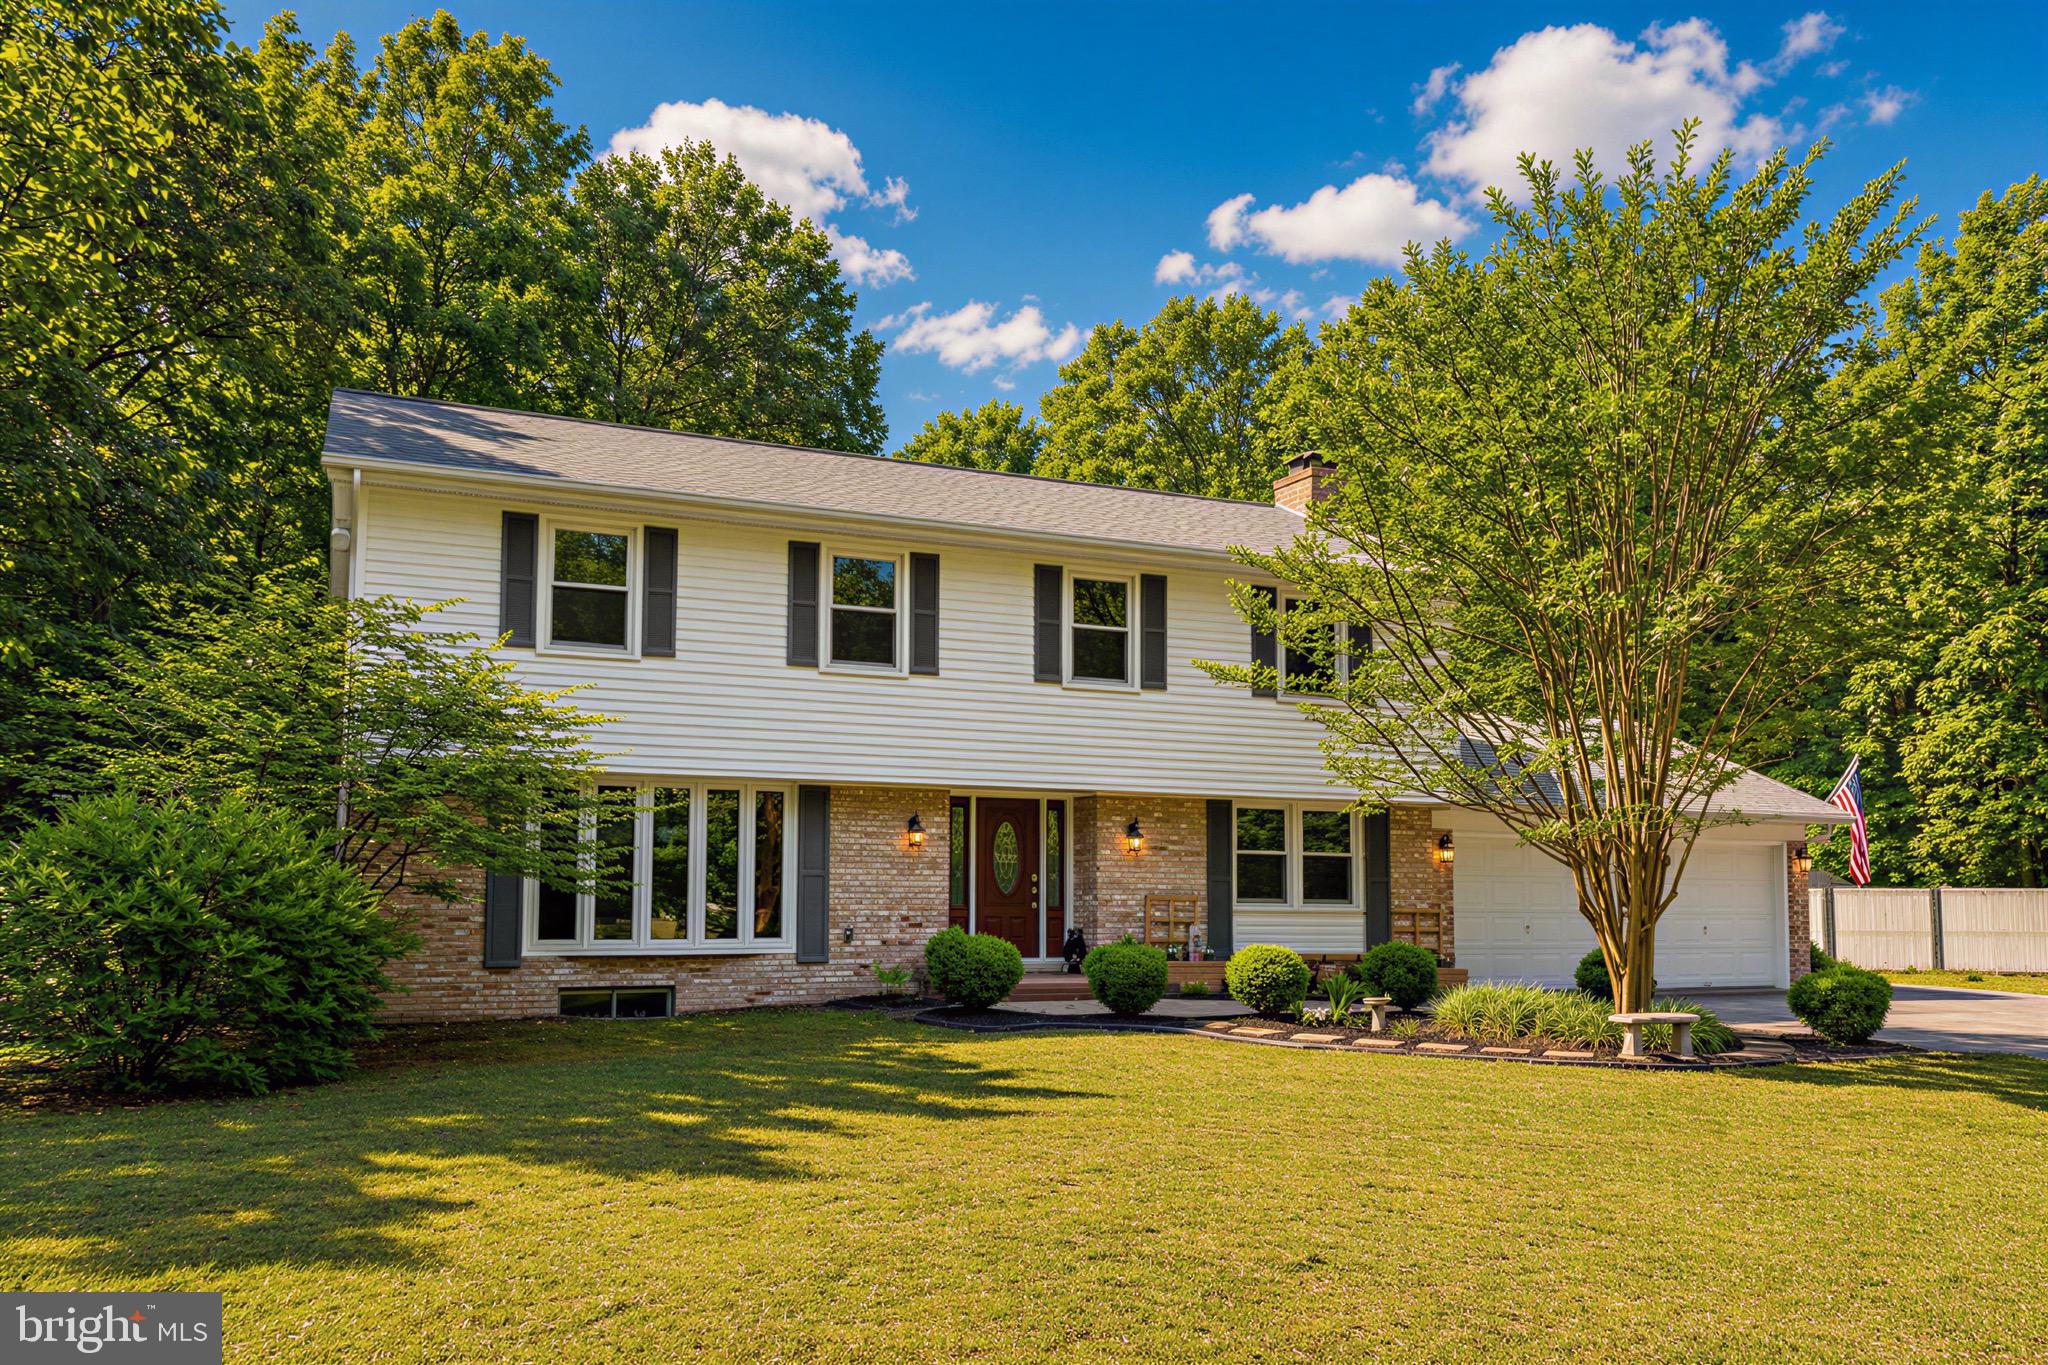
3872 STONEYBROOK ROAD, WHITE PLAINS, MD 20695
BILLINGSLEY PARK · CHARLES County
Key Facts
Description
Your Private Backyard Retreat Awaits in White Plains. Nestled ona premium 2.34 acre lot in one of Charles County's most accessible communities, this spectacular 4 bedroom, 2 1/2 bath residence perfectly balances everyday convenience with tranquil privacy. Step outside into your own personal sanctuary featuring a sparkling swimming pool surrounded by an expansive fenced-in backyard, the perfect canvas for summer pool parties, pets and peaceful evening relaxation. Inside, the home boasts a bright, inviting floor plan that flows seamlessly toward views of your outdoor retreat. In addition to the four generous bedrooms, this home features two versatile flex spaces. Whether you need two dedicated home offices for remote work, a private gym, a playroom, or a cozy media lounge, this layout adapts effortlessly to your life style. The home features hardwood flooring in the majority of the first floor living spaces, ample storage from both custom built-ins and closets and peace of mind from recent updates to the roof and well pump. White Plains provides homeowners with the ultimate suburban escape while keeping you just minutes from the shopping, dining, and entertainment at the neighboring St. Charles Towne Center. Commuters will love the ultra-convenient proximity to Route 301 and Route 5, making trips to Washington D.C., Joint Base Andrews and Northern Virginia a breeze. In a market where square footage and desirable amenities are highly sought after, a turnkey private retreat like this is a rare find!!
Property Information
Property Type
Residential
Sub-Type
Single Family Residence
Structure Type
House
Year Built
1976
Living Area
3,628 sq ft
Lot Size
2.34 acres
Garage Spaces
2
Parking Spaces
2
Zoning
RC(D)
Days on Market
22
MLS® Listing#
MDCH2056556
Property Features
Interior
Appliances
Cooling
Heating
Flooring
Fireplace
Basement
Pool
Parking
Patio
Fencing
Lot Features
Construction
Foundation
Roof
Windows
Other Structures
Sewer
Water Source
Schools
- District:
- CHARLES COUNTY PUBLIC SCHOOLS
Financial Details
HOA
None
Annual Taxes
$3,841
Tax year 2014
Assessed Value
$287,200
Parcel Number
0906033504
Directions
301 South to Right on Billingsley, Left on Middletown to turn around, bare right back on Billingsley to Left on Stoneybrook, house on the left.
Affordability Calculator
$118,600
Estimated monthly payment
$3,156/mo
Principal $474,400 · Est. interest $661,830 over 30 yrs
Neighborhood Market Statistics
How this home compares to active listings in WHITE PLAINS, MD
- $511,290
- Median Listing Price
- 46
- Median Days on Market
- 2,492
- Median Sq Ft
- $201
- Median Price / Sq Ft
- 115
- Active Listings
- This home’s price is 16% above the area median.
- Its price per sq ft is 19% below the area median.
Market statistics compiled from active EXIT Realty® and MLS listings in WHITE PLAINS, MD.
Location

Points of Interest in WHITE PLAINS, MD
Showing the WHITE PLAINS area map.
Nearby Schools
Billingsley Elementary School
Elementary · 1.4 mi away
Southern Maryland Christian Academy
School · 1.6 mi away
Goddard School
School · 1.7 mi away
Westlake High School
Secondary · 1.9 mi away
William A Diggs Elementary School
Elementary · 2.5 mi away
North Point High School
Secondary · 2.9 mi away
Theodore G. Davis Middle School
Secondary · 3.1 mi away
Robert D. Stethem Educational Center
Secondary · 3.1 mi away
C. Paul Barnhart Elementary School
Elementary · 3.1 mi away
Dr James Craik Elementary School
Elementary · 3.2 mi away
Arthur Middleton Elementary School
Elementary · 3.4 mi away
Mattawoman Middle School
Secondary · 3.5 mi away
Dr. Gustavus Brown Elementary
Elementary · 3.5 mi away
Childtime
School · 3.6 mi away
Berry Elementary School
Elementary · 3.6 mi away
Good Shepherd Education Center
School · 3.9 mi away
Jenifer Elementary School
Elementary · 3.9 mi away
Waldorf Kindercare
School · 3.9 mi away
Margaret J. Thornton Elementary School
Elementary · 3.9 mi away
Charles County Public Schools
School · 4.0 mi away
Commute Calculator
Nearby Homes


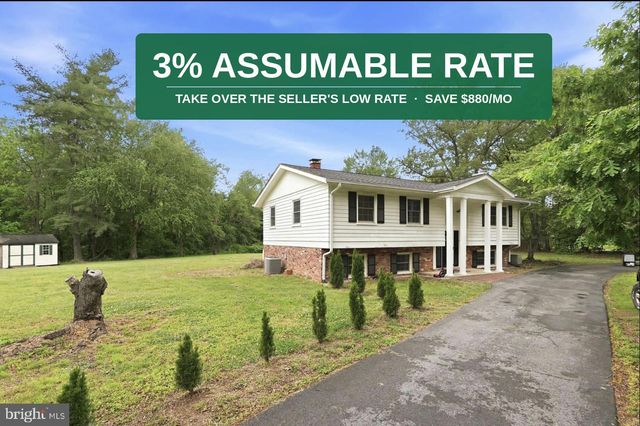
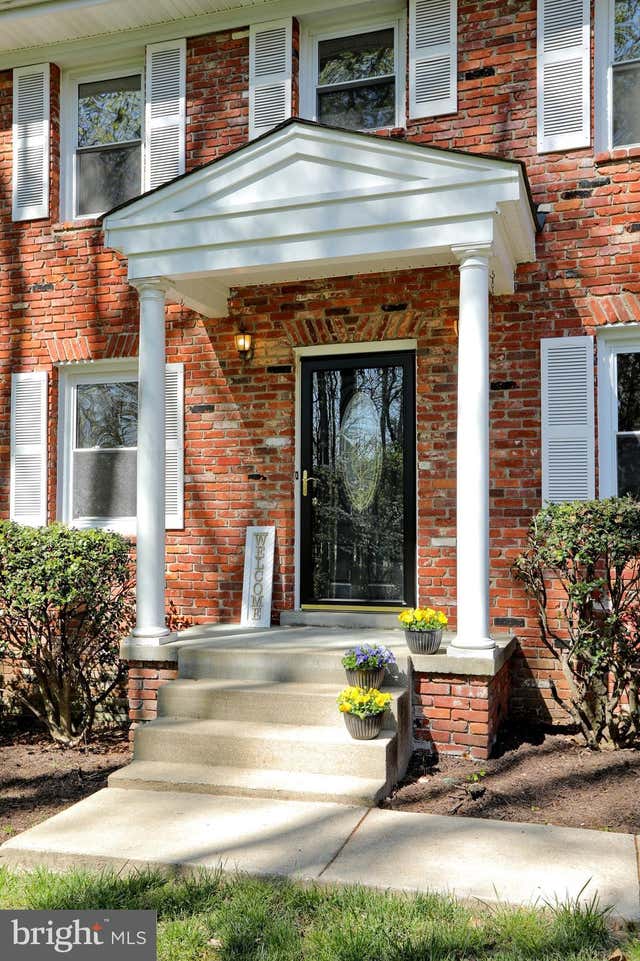


Similar Homes Nearby

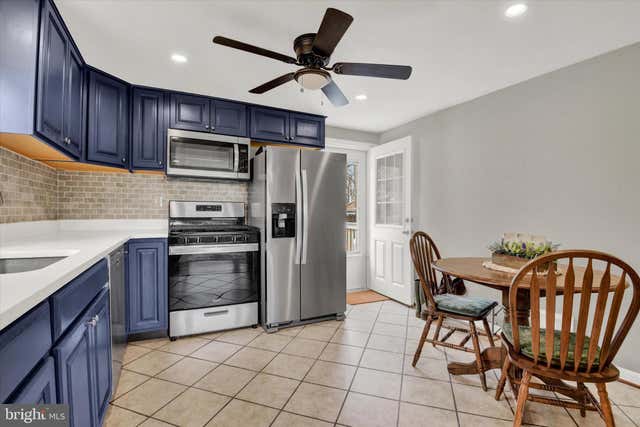



Similar Home Values
Comparable nearby listings and their asking prices.
| Address | Price | Beds | Baths | Sq Ft |
|---|---|---|---|---|
| 5461 VIRGIN ISLANDS ST, WHITE PLAINS, MD | $419,990 | 3 | 2 | 1,576 |
| 19638 GRAYSTONE ROAD, WHITE HALL, MD | $423,500 | 3 | 1 | 900 |
| 10635 GREAT BASIN PLACE, WHITE PLAINS, MD | $423,890 | 3 | 3 | 2,195 |
| 11649 DOROTHY SAYERS PLACE, WHITE PLAINS, MD | $424,900 | 3 | 5 | 2,488 |
| 11240 SAINT LUKE DRIVE, WHITE PLAINS, MD | $425,000 | 3 | 4 | 2,772 |
| 11466 STOCKPORT PLACE, WHITE PLAINS, MD | $426,500 | 3 | 4 | 2,182 |
Moving Cost Estimate
EXIT Agents in WHITE PLAINS


Listing Courtesy: Coldwell Banker Premier - 3016451700