

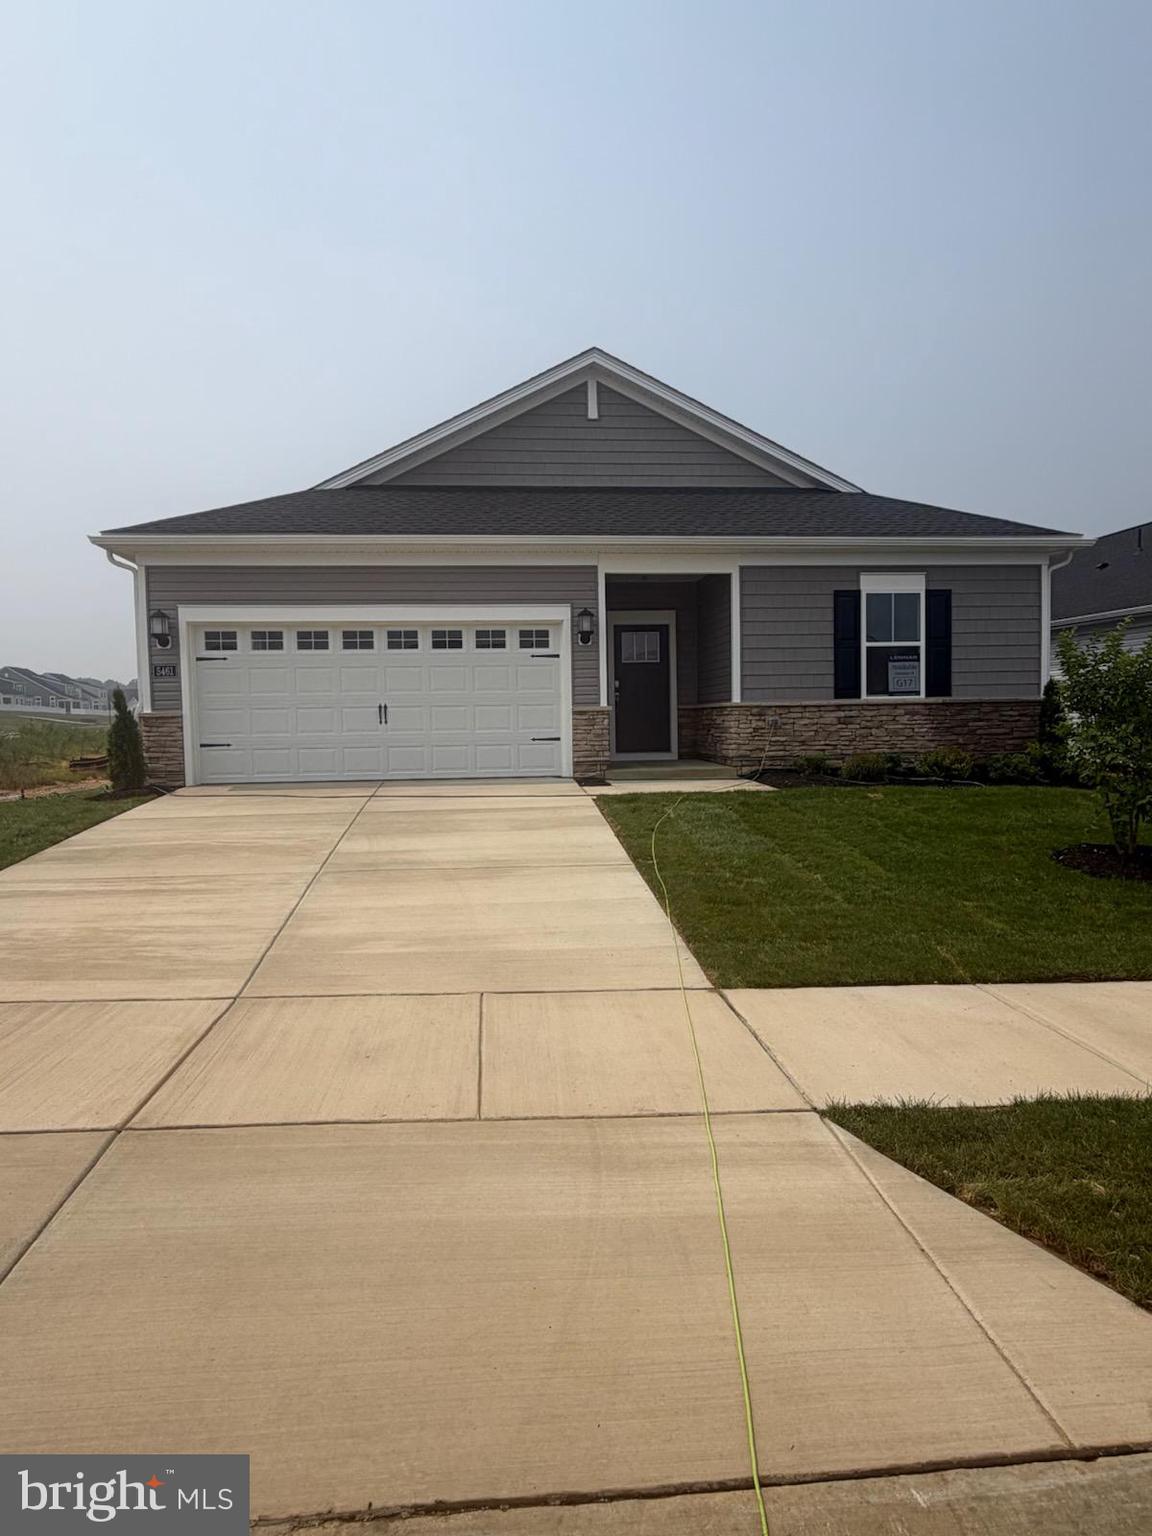
5461 VIRGIN ISLANDS ST, WHITE PLAINS, MD 20695
NONE AVAILABLE · CHARLES County
Key Facts
Description
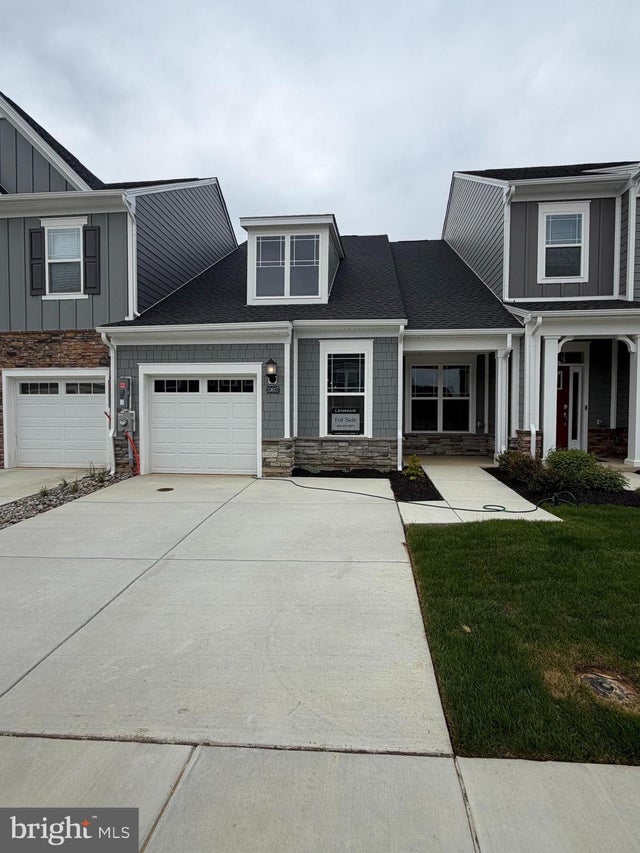
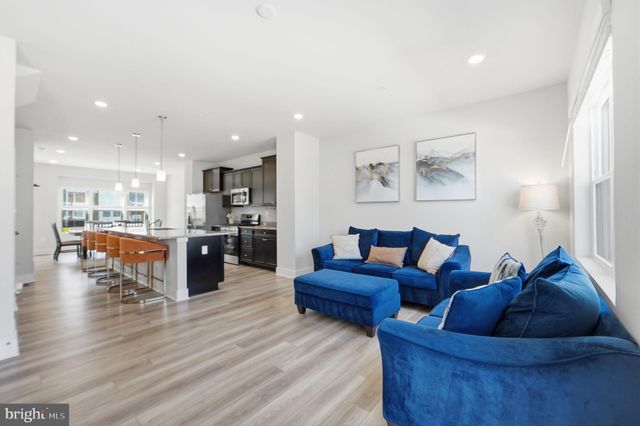
Welcome to the Exeter model by Lennar Homes, located in the amenity-rich Parklands 55+ Active Adult Community in White Plains, Maryland. This thoughtfully designed new construction home offers the ease of one-level living with 1,576 square feet of well-appointed living space, featuring 3 bedrooms, 2 full bathrooms, and a 2-car attached garage. Designed with both comfort and functionality in mind, this open-concept floor plan features wide-plank luxury flooring throughout the main living areas, creating a seamless flow between the spacious great room, dining area, and gourmet kitchen. The kitchen is equipped with quartz countertops, stainless steel appliances, abundant cabinetry, and a large center island perfect for entertaining and everyday living. The spacious owner's suite offers a private retreat complete with a walk-in closet and an en-suite bath featuring dual vanities and a walk-in shower. Two additional bedrooms provide flexibility for guests, hobbies, or a home office. Enjoy the convenience of low-maintenance living in a vibrant active adult community. Residents of Parklands have access to exceptional resort-style amenities, including a clubhouse, fitness center, outdoor swimming pool, pickleball courts, walking trails, social gathering spaces, and a variety of community events and activities. HOA services include lawn maintenance and snow removal. Conveniently located near shopping, dining, medical facilities, entertainment, and major commuter routes, Parklands offers an exceptional lifestyle for active adults seeking comfort, convenience, and community. Don't miss your opportunity to own this beautiful new home in one of Southern Maryland's premier 55+ communities.
Property Information
Property Type
Residential
Sub-Type
Single Family Residence
Structure Type
House
Year Built
2026
Living Area
1,576 sq ft
Lot Size
0.14 acres
Lot Dimensions
0.00 x 0.00
Garage Spaces
2
Parking Spaces
2
Zoning
RESIDENTIAL
Days on Market
40
MLS® Listing#
MDCH2055976
Property Features
Appliances
Cooling
Heating
Pool
Parking
Construction
Foundation
Community
Sewer
Water Source
Schools
- District:
- CHARLES COUNTY PUBLIC SCHOOLS
Financial Details
HOA
$299 / Monthly
Annual Taxes
$327
Tax year 2025
Parcel Number
0908364516
Directions
*GPS*
Affordability Calculator
$83,998
Estimated monthly payment
$2,235/mo
Principal $335,992 · Est. interest $468,739 over 30 yrs
Neighborhood Market Statistics
How this home compares to active listings in WHITE PLAINS, MD
- $511,290
- Median Listing Price
- 46
- Median Days on Market
- 2,492
- Median Sq Ft
- $201
- Median Price / Sq Ft
- 115
- Active Listings
- This home’s price is 18% below the area median.
- Its price per sq ft is 33% above the area median.
Market statistics compiled from active EXIT Realty® and MLS listings in WHITE PLAINS, MD.
Location

Points of Interest in WHITE PLAINS, MD
Showing the WHITE PLAINS area map.
Nearby Schools
Charles County Public Schools
School · 0.6 mi away
F. B. Gwynn Educational Center
School · 0.6 mi away
Mary H. Matula Elementary School
Elementary · 0.7 mi away
La Plata High School
Secondary · 0.9 mi away
Margaret J. Thornton Elementary School
Elementary · 1.1 mi away
St Charles High School
Secondary · 1.8 mi away
Grace Lutheran Church & School
Secondary · 2.0 mi away
Waldorf Kindercare
School · 2.4 mi away
Paige's of Time Early Learning Center
School · 2.5 mi away
Southern Maryland Christian Academy
School · 2.6 mi away
Milton M. Somers Middle School
Secondary · 2.8 mi away
Walter J. Mitchell Elementary School
Elementary · 2.8 mi away
Mary B. Neal Elementary School
Elementary · 2.9 mi away
Dr. Gustavus Brown Elementary
Elementary · 3.1 mi away
Archbishop Neale School
Elementary · 3.2 mi away
Eva Turner Elementary School
Elementary · 3.4 mi away
Arthur Middleton Elementary School
Elementary · 3.6 mi away
High Road School of Southern Maryland
School · 3.6 mi away
Good Shepherd Education Center
School · 3.8 mi away
Benjamin Stoddert Middle School
Secondary · 4.0 mi away
Commute Calculator
Nearby Homes


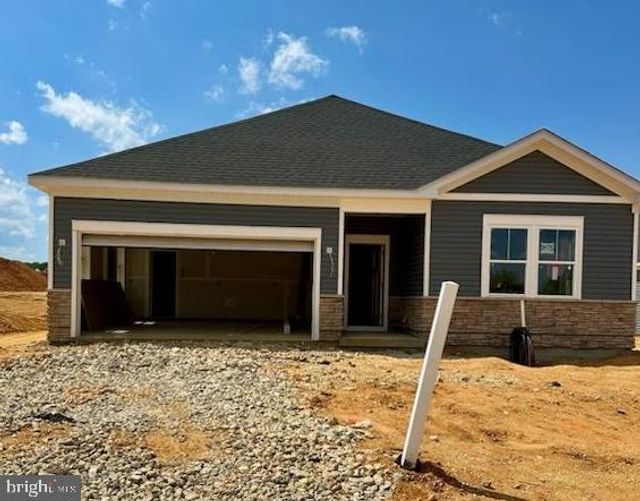


Similar Homes Nearby
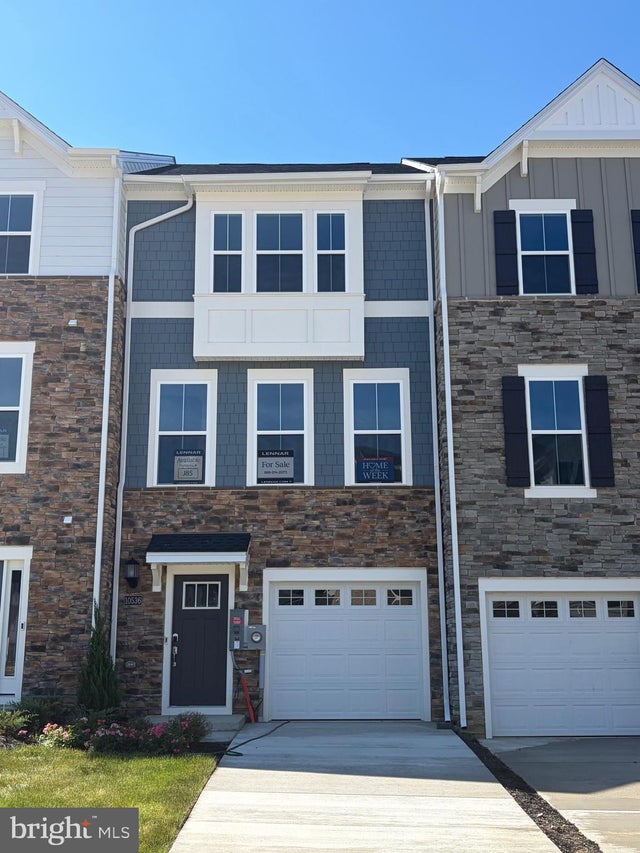
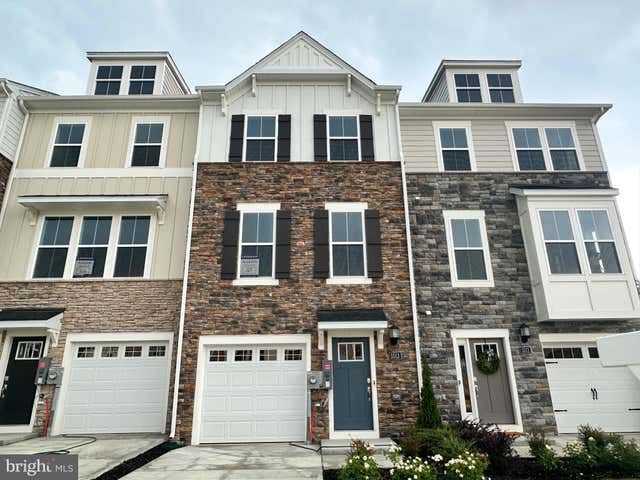


Similar Home Values
Comparable nearby listings and their asking prices.
| Address | Price | Beds | Baths | Sq Ft |
|---|---|---|---|---|
| 10536 COBBLER PLACE, WHITE PLAINS, MD | $349,990 | 2 | 3 | 1,839 |
| 5513 ABERDEEN PLACE, WHITE PLAINS, MD | $374,990 | 2 | 4 | 1,862 |
| 10587 GREAT BASIN PLACE, WHITE PLAINS, MD | $374,990 | 2 | 2 | 1,386 |
| 10524 COBBLER PLACE, WHITE PLAINS, MD | $374,990 | 2 | 4 | — |
| 10915 DRUMMOND PLACE, WHITE PLAINS, MD | $374,990 | 3 | 4 | 2,169 |
| 10531 COBBLER PLACE, WHITE PLAINS, MD | $377,390 | 2 | 4 | 1,837 |
Moving Cost Estimate
EXIT Agents in WHITE PLAINS


Listing Courtesy: Keller Williams Preferred Properties - 2407375000