

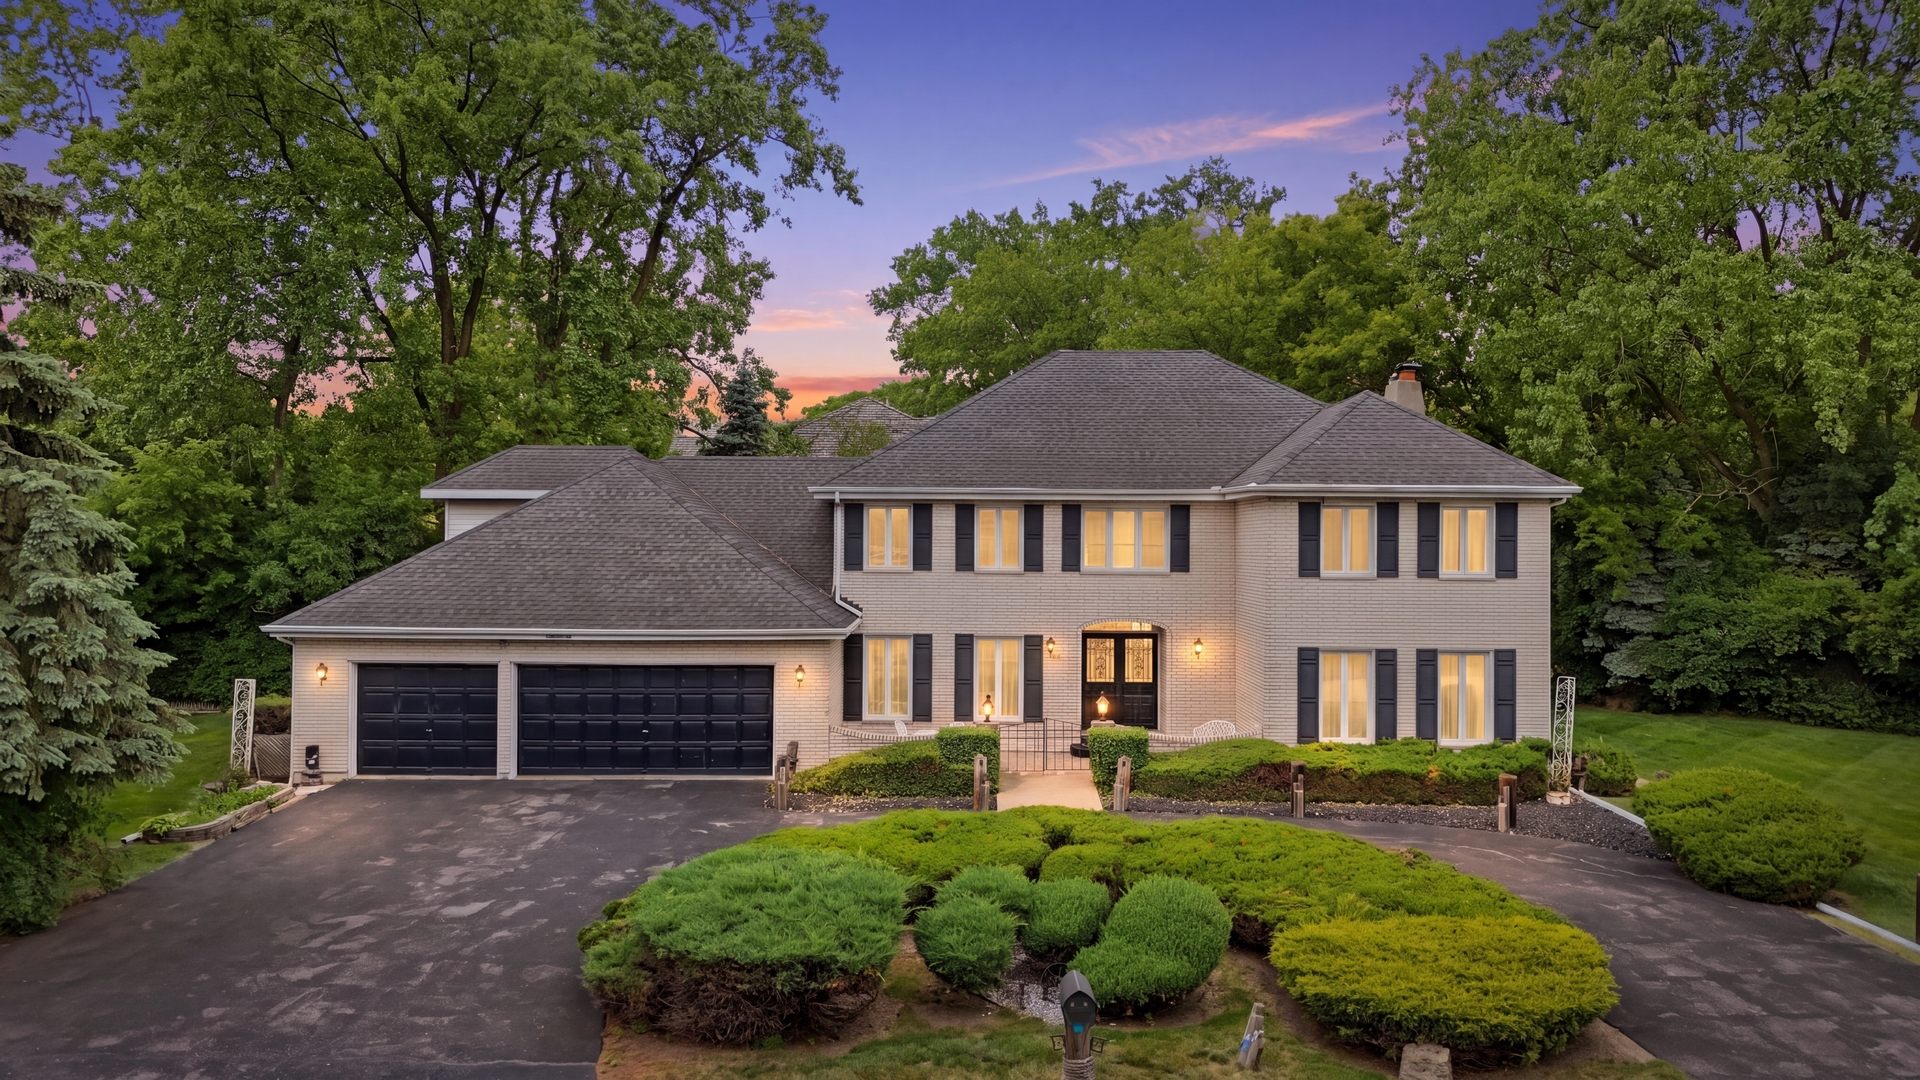
1610 Elmdale Avenue, Glenview, IL 60026
Cook County
Key Facts
Description
Welcome to an exceptional opportunity just over a mile from the vibrant heart of The Glen. Situated on an impressive 1/2-acre lot measuring approximately 254 x 99 feet, this stately two-story brick residence offers incredible space, timeless character, and endless potential. A grand circular driveway welcomes you home, leading to a spacious three-car garage. The backyard is equally impressive, featuring an expansive deck that stretches across the entire rear of the home-perfect for outdoor entertaining, summer gatherings, or simply enjoying the peaceful surroundings. Inside, the thoughtfully designed main level offers room for every occasion. Highlights include a formal living room and dining room off the welcoming foyer, a generously sized eat-in kitchen, a warm and inviting family room complete with a wood-burning fireplace and wet bar, a private office, convenient laundry room, and a powder room. Upstairs, you'll find six spacious bedrooms and four full bathrooms, providing flexibility for large families, guests, or multigenerational living. Three bedrooms feature their own private en-suite bathrooms, including the expansive primary suite. The full unfinished basement offers tremendous storage and a blank canvas for future expansion-whether you envision a home theater, fitness center, recreation room, or additional living space. Lovingly maintained by the same family for many years, this remarkable property is ready for its next chapter. Bring your vision and create lasting memories in a home that offers extraordinary space, a premier location, and unlimited possibilities.
Property Information
Property Type
Residential
Sub-Type
Single Family Residence
Style
Colonial
Year Built
1985
Living Area
3,870 sq ft
Lot Size
0.58 acres
Lot Dimensions
254 X 99
Garage Spaces
3
Parking Spaces
3
Ownership
Fee Simple
Days on Market
11
MLS® Listing#
12663609
Property Features
Interior
Exterior
Appliances
Cooling
Heating
Flooring
Fireplace
Basement
Parking
Laundry
Patio
Lot Features
Construction
Foundation
Roof
Windows
Community
Utilities
Sewer
Water Source
Rooms
- 11X10Second
- 10X10Main
- 10X13Main
- 15X12Basement
- Bedroom 220X17Second
- Bedroom 315X11Second
- Bedroom 413X11Second
- Bedroom 513X14Second
- Dining Room15X14Main
- Family Room21X21Main
- Kitchen16X20Main
- Laundry10X11Main
- Living Room19X15Main
- Master Bedroom12X19Second
- Office14X13Main
Schools
- Elementary:
- Westbrook Elementary School
- Middle:
- Attea Middle School
- High:
- Glenbrook South High School
- District:
- Glenbrook South High School
Financial Details
Annual Taxes
$15,374
Tax year 2025
Parcel Number
04283010210000
Directions
Greenwood, North of Lake Street to Thornwood, West on Thornwood to Elmdale, North to Property
Affordability Calculator
$250,000
Estimated monthly payment
$6,653/mo
Principal $1,000,000 · Est. interest $1,395,089 over 30 yrs
Neighborhood Market Statistics
How this home compares to active listings in Glenview, IL
- $707,692
- Median Listing Price
- 27
- Median Days on Market
- 2,253
- Median Sq Ft
- $334
- Median Price / Sq Ft
- 78
- Active Listings
- This home’s price is 77% above the area median.
- Its price per sq ft is 3% below the area median.
Market statistics compiled from active EXIT Realty® and MLS listings in Glenview, IL.
Location
- 1610 Elmdale Avenue, Glenview, IL 60026
Points of Interest in Glenview, IL
Showing the Glenview area map.
Nearby Schools
Taniel Varoujan Armenian School
School · 0.2 mi away
Glenview School District 34
School · 0.3 mi away
Westbrook Elementary School
Elementary · 0.4 mi away
Glenbrook High School Foundation
Secondary · 0.5 mi away
Glenbrook South High School
Secondary · 0.6 mi away
Glen Grove Elementary School
Elementary · 0.9 mi away
Glenbrook Off-Campus Center
Secondary · 0.9 mi away
Henry Winkelman Elementary School
Elementary · 1.0 mi away
Henking Primary School
Elementary · 1.1 mi away
Confidence with Etiquette
School · 1.2 mi away
Willowbrook Elementary School
Elementary · 1.2 mi away
Attea Middle School
Secondary · 1.2 mi away
Glenview New Church School
School · 1.2 mi away
Henking Elementary School
Elementary · 1.2 mi away
Northbrook Community Nursery School
School · 1.5 mi away
Kensington School
School · 1.5 mi away
East Maine School District 63
Elementary · 1.6 mi away
Apollo Elementary School
Elementary · 1.6 mi away
Springman Middle School
Secondary · 1.6 mi away
Northbrook/Glenview School District 30
Elementary · 1.8 mi away
Commute Calculator
Nearby Homes
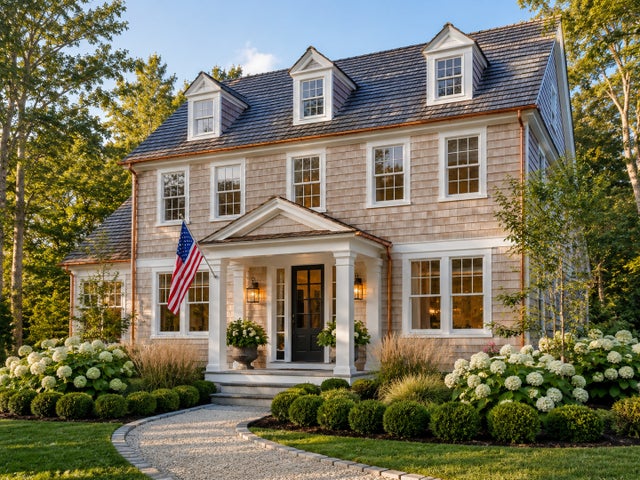
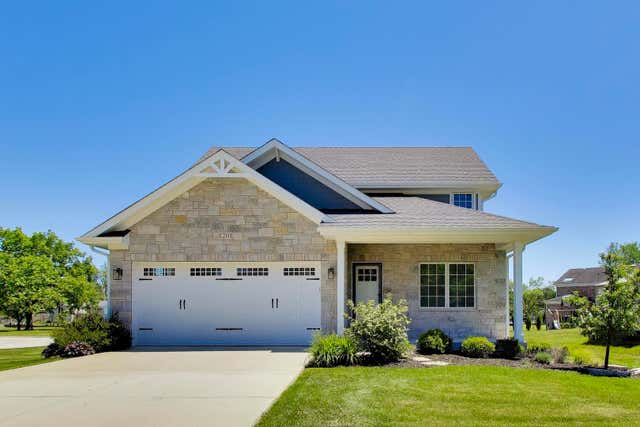
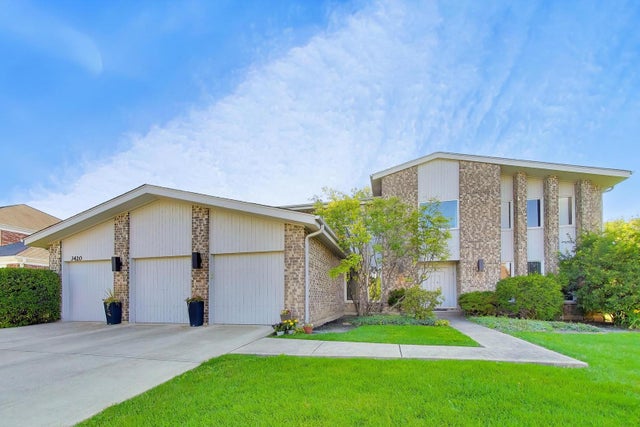
Similar Homes Nearby
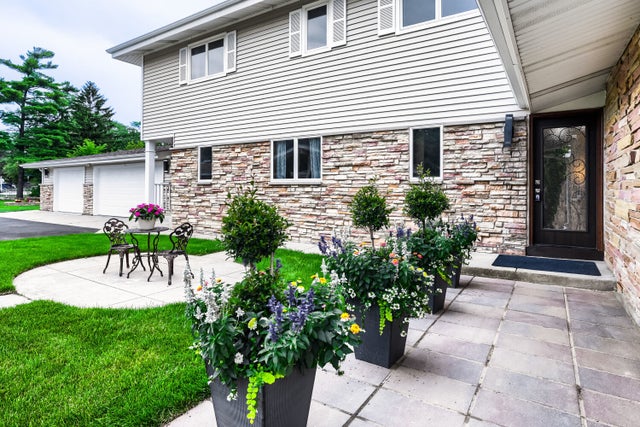
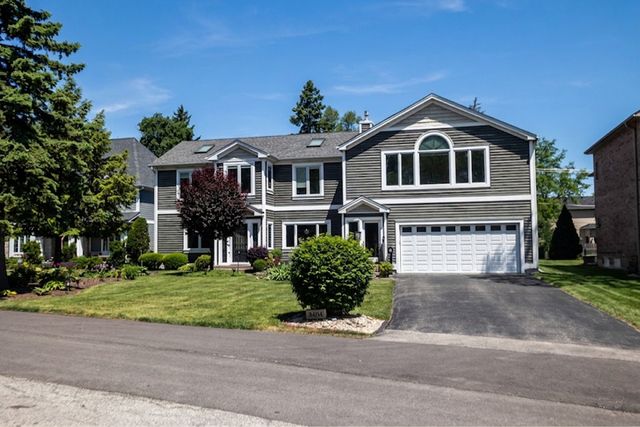
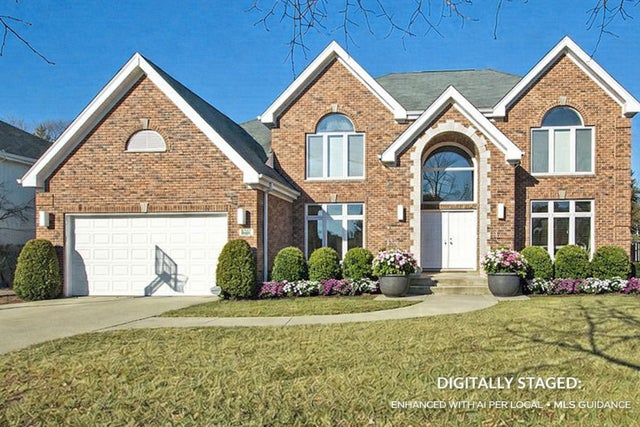

Similar Home Values
Comparable nearby listings and their asking prices.
| Address | Price | Beds | Baths | Sq Ft |
|---|---|---|---|---|
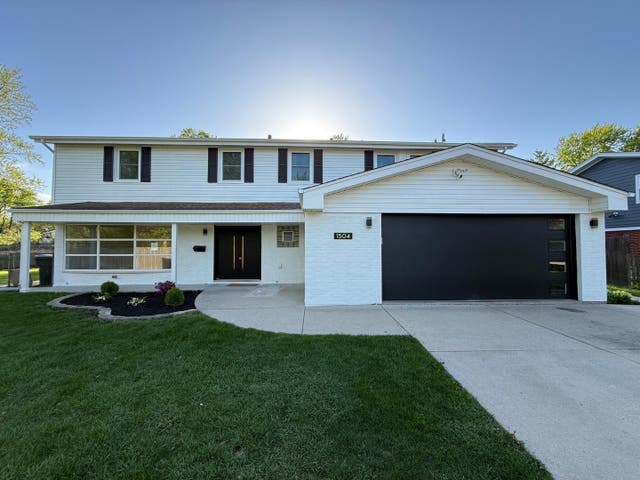
| 1504 Pfingsten Road, Glenview, IL | $999,000 | 5 | 4 | 3,043 |
| 3420 SPRINGDALE Avenue, Glenview, IL | $1,295,000 | 5 | 5 | 3,964 |
| 1325 E Lake Avenue, Glenview, IL | $1,390,000 | 7 | 7 | 3,995 |
| 3404 Meadow Lane, Glenview, IL | $1,495,000 | 6 | 5 | 4,761 |
| 3610 Ari, Glenview, IL | $1,499,999 | 5 | 5 | 3,830 |
| 1635 Sequoia Trail, Glenview, IL | $1,599,000 | 5 | 5 | 4,308 |
Moving Cost Estimate
EXIT Agents in Glenview


Listing Courtesy: RE/MAX Mi Casa - (630) 415-9109
Last Updated: 2026-05-30