

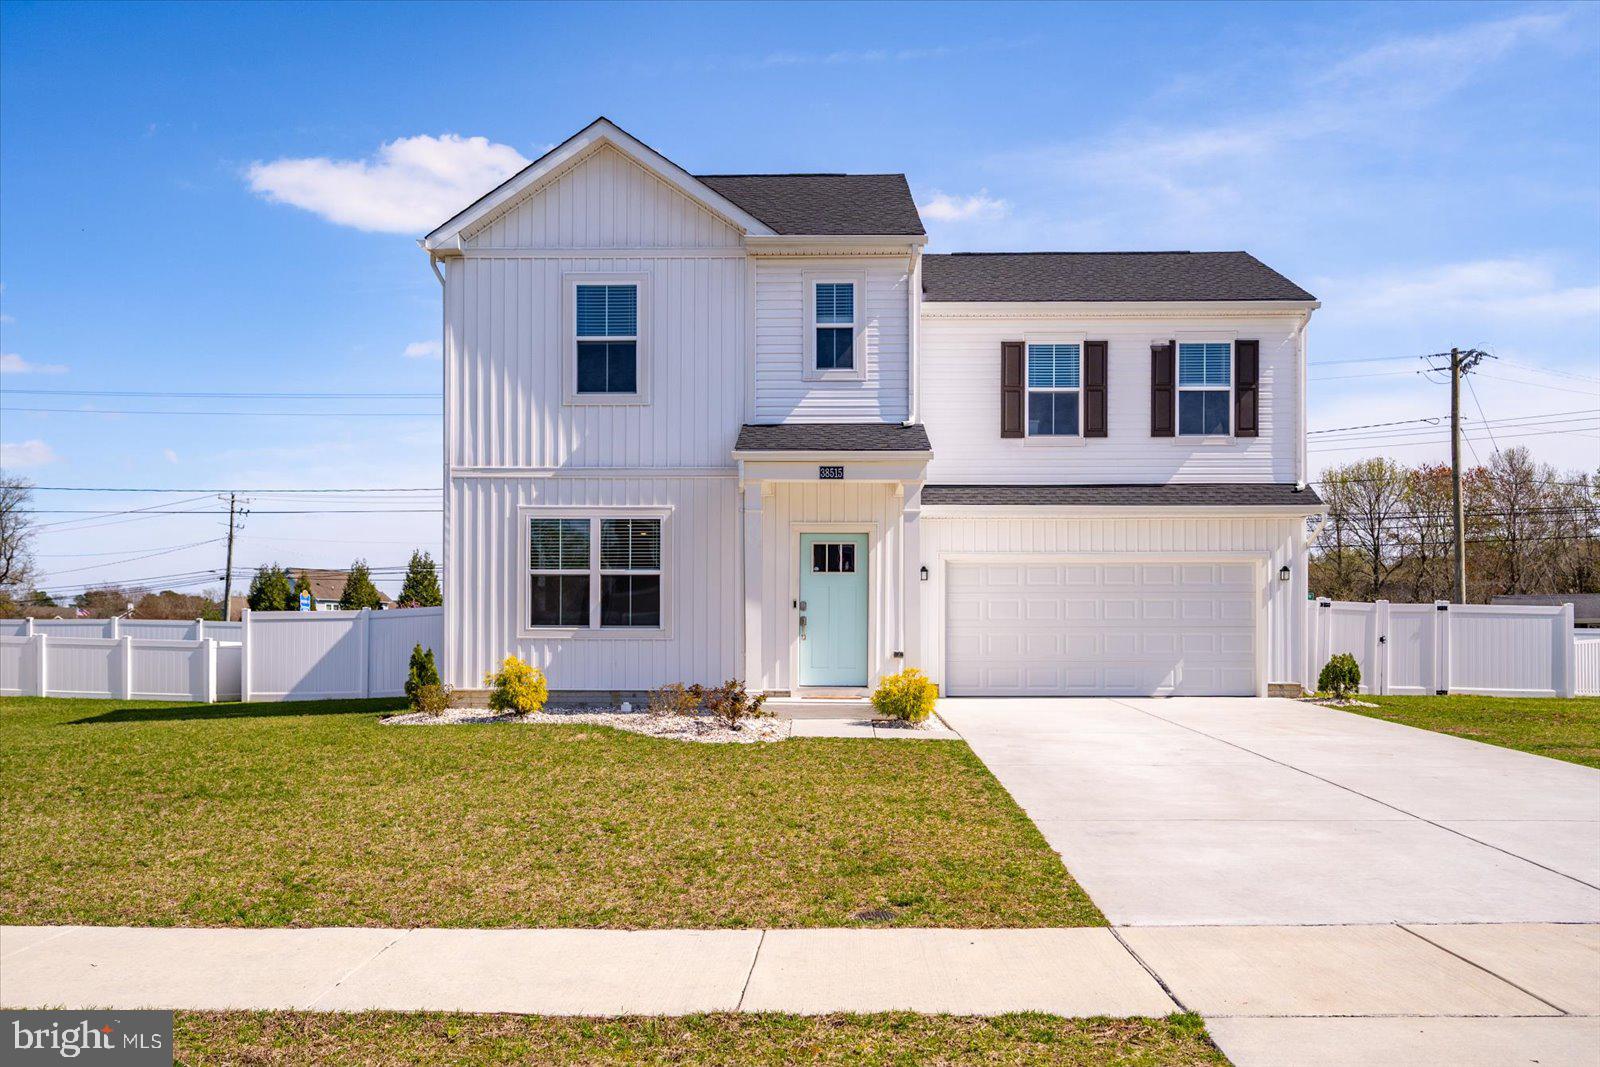
38515 KETCH DRIVE, SELBYVILLE, DE 19975
SCHOONER LANDING · SUSSEX County
Key Facts
Description
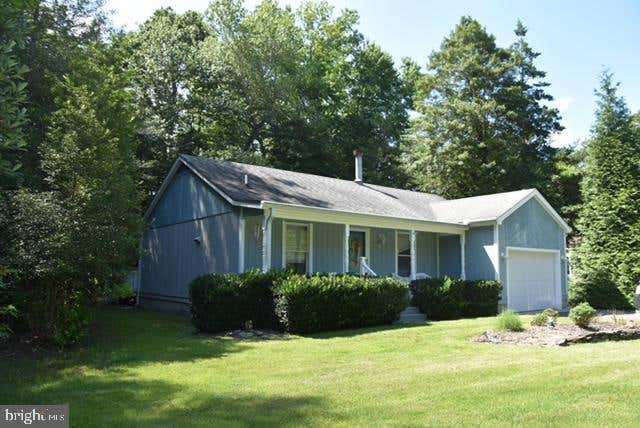
Why wait for new construction when you can move right into this upgraded, like-new house in Schooner Landing? Built in 2024, this home offers modern comfort just minutes from Fenwick Island and Bethany Beach. Step inside to find a welcoming entryway leading to an open floor plan with durable LVP flooring throughout the main level. The family room centers around a custom electric fireplace with built-in storage, and the kitchen features a large granite island, stainless steel appliances, upgraded hardware, and touch faucet. A coffee bar and drop zone sit conveniently near the garage, and the pantry provides extra storage. The primary suite upstairs includes a walk-in closet with shelving and a bath with custom built-ins. There are three additional bedrooms and a laundry room with shelves. Extra storage can be found in the pull-down attic or the secondary storage room. The finished two-car garage offers custom shelving, tons of storage, and the backyard is fully fenced with a double gate. A concrete patio is ready for summer gatherings, while upgrades such as a tankless water heater and crown molding make this home truly stand out. Don’t miss this rare opportunity to make this move-in ready home your own! The community offers the rare and highly coveted perk of an on-site storage lot specifically for boats, RVs, and trailers. Amenities also include a community pool.
Property Information
Property Type
Residential
Sub-Type
Single Family Residence
Structure Type
House
Year Built
2024
Living Area
1,700 sq ft
Lot Size
0.25 acres
Lot Dimensions
0.00 x 0.00
Garage Spaces
2
Parking Spaces
2
Zoning
TN
Days on Market
100
MLS® Listing#
DESU2108792
Property Features
Appliances
Cooling
Heating
Fireplace
Pool
Parking
Laundry
Construction
Foundation
Roof
Community
Sewer
Water Source
Schools
- Elementary:
- PHILLIP C. SHOWELL
- Middle:
- SELBYVILLE
- High:
- SUSSEX CENTRAL
- District:
- INDIAN RIVER
Financial Details
HOA
$300 / Quarterly
Annual Taxes
$719
Tax year 2025
Parcel Number
533-17.00-878.00
Directions
From Route 1 Turn onto Atlantic Ave 3 min (1.4 mi) Take Burbage Rd to DE-17/Roxana Rd 2 min (1.3 mi) Turn left onto DE-17/Roxana Rd 10 min (6.4 mi) Continue on Rd 386/Polly Branch Rd. Drive to Ketch Dr in Selbyville 2 min (0.8 mi)
Affordability Calculator
$85,900
Estimated monthly payment
$2,286/mo
Principal $343,600 · Est. interest $479,353 over 30 yrs
Neighborhood Market Statistics
How this home compares to active listings in SELBYVILLE, DE
- $521,333
- Median Listing Price
- 82
- Median Days on Market
- 2,088
- Median Sq Ft
- $250
- Median Price / Sq Ft
- 169
- Active Listings
- This home’s price is 18% below the area median.
- Its price per sq ft is 1% above the area median.
Market statistics compiled from active EXIT Realty® and MLS listings in SELBYVILLE, DE.
Location

Points of Interest in SELBYVILLE, DE
Showing the SELBYVILLE area map.
Nearby Schools
Selbyville Middle School
Secondary · 0.5 mi away
Phillip C Showell Elementary School
Elementary · 0.8 mi away
Southern Delaware School of the Arts
Elementary · 1.3 mi away
Indian River School District
School · 1.3 mi away
Indian River School District
Secondary · 4.4 mi away
Carver G W Educational Center
School · 4.4 mi away
Showell Elementary School
Elementary · 4.8 mi away
Most Blessed Sacrament Catholic School
Elementary · 4.8 mi away
Clayton (John M.) Elementary School
Elementary · 5.7 mi away
Indian River High School
Secondary · 6.0 mi away
Discovery Island Early Care & Preschool
School · 6.7 mi away
Lighthouse Christian School
School · 6.8 mi away
Stephen Decatur High School
Secondary · 8.1 mi away
Lord Baltimore Elementary School
Elementary · 8.1 mi away
Little Bears & Sunflowers
School · 8.3 mi away
Stephen Decatur Middle School
Secondary · 8.4 mi away
Berlin Intermediate School
Secondary · 8.8 mi away
Splash Day School
School · 9.0 mi away
Berlin Head Start
School · 9.2 mi away
Ocean City Elementary School
Elementary · 9.2 mi away
Commute Calculator
Nearby Homes

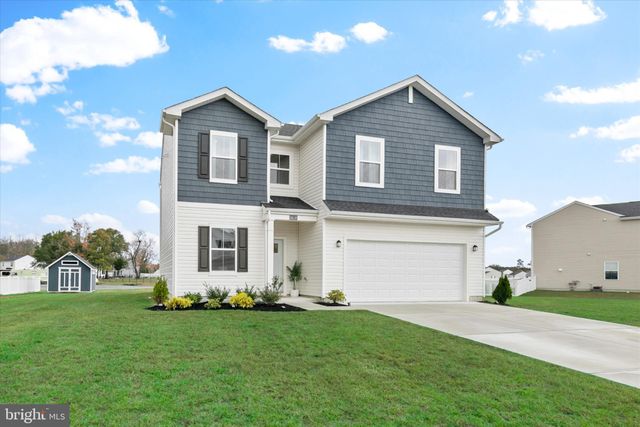

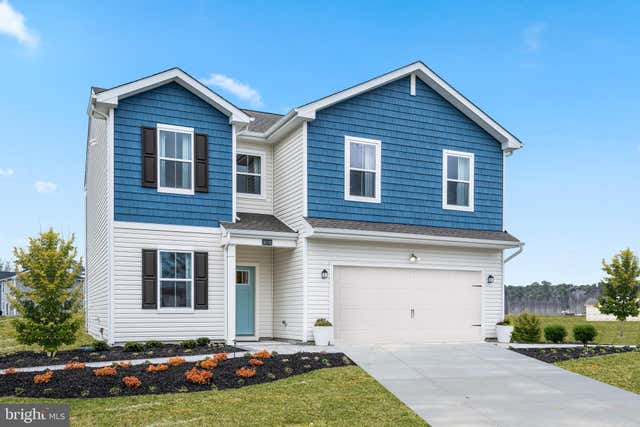

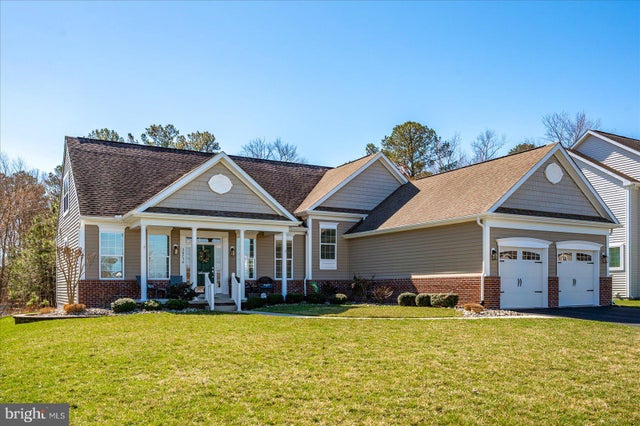
Similar Homes Nearby



Similar Home Values
Comparable nearby listings and their asking prices.
| Address | Price | Beds | Baths | Sq Ft |
|---|---|---|---|---|
| 37155 E WHITE TAIL DR, SELBYVILLE, DE | $309,900 | 6 | 3 | 1,380 |
| 31568 WINTERBERRY PARKWAY 203, SELBYVILLE, DE | $349,900 | 3 | 2 | 1,696 |
| 30251 CREEKVIEW CIRCLE, SELBYVILLE, DE | $358,400 | 3 | 3 | 1,500 |
| 38586 YOLANDA STREET, SELBYVILLE, DE | $359,900 | 3 | 2 | 1,304 |
| 30150 CREEKVIEW CIRCLE, SELBYVILLE, DE | $359,900 | 3 | 2 | 1,308 |
| 9337 GREENWAY TRAIL, SELBYVILLE, DE | $364,990 | 3 | 3 | 1,676 |
Moving Cost Estimate
EXIT Agents in SELBYVILLE


Listing Courtesy: Compass - 3028642822