

310 Ashlee Avenue, Tracy, CA 95391
San Joaquin County
Key Facts
Description
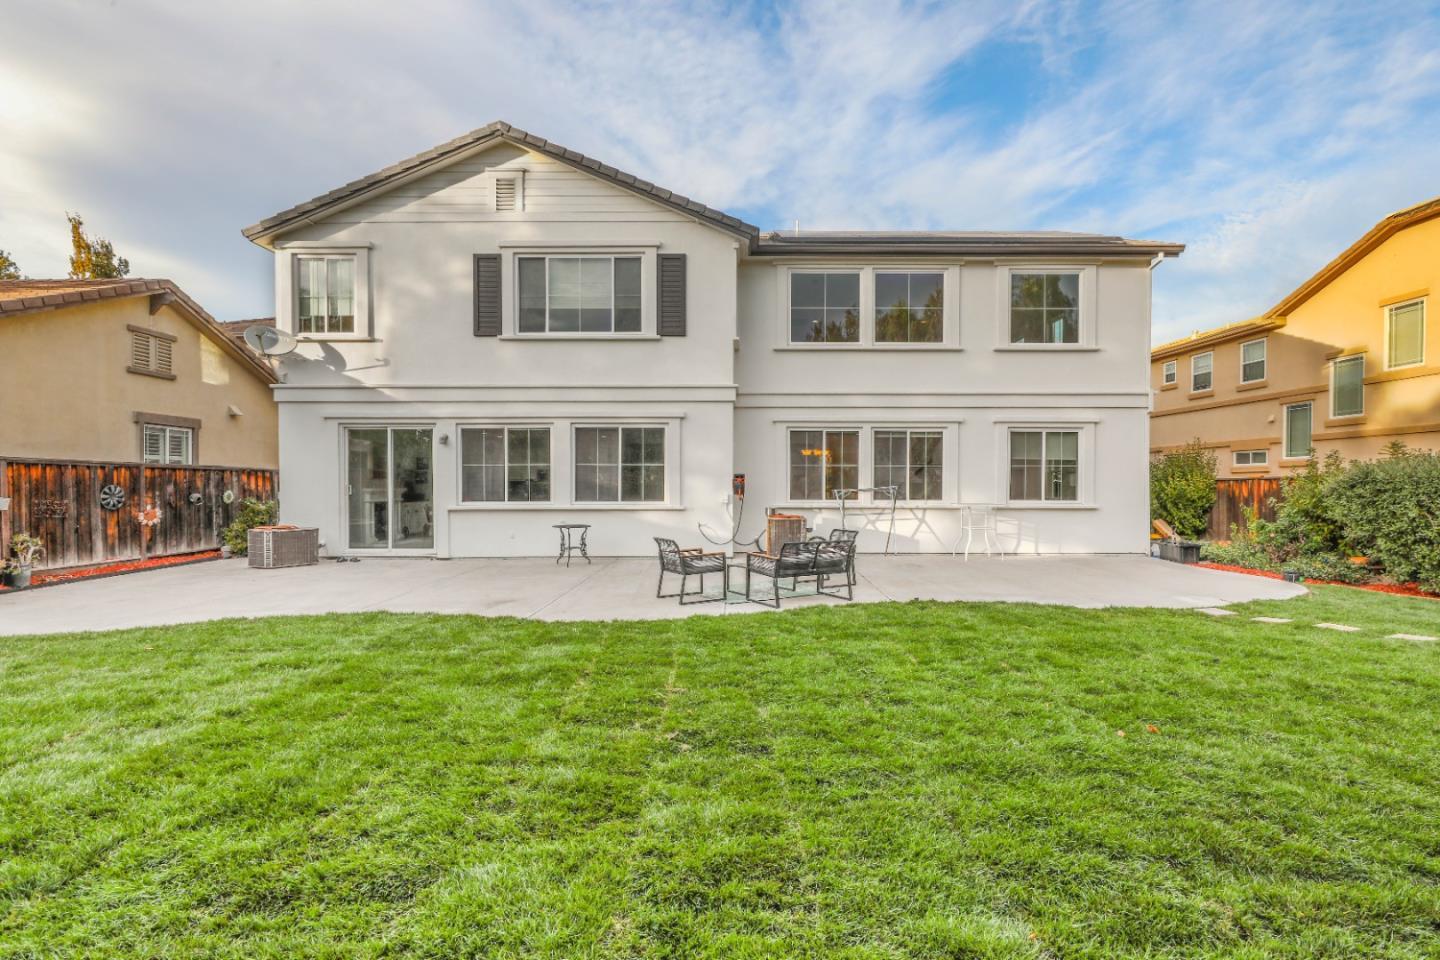
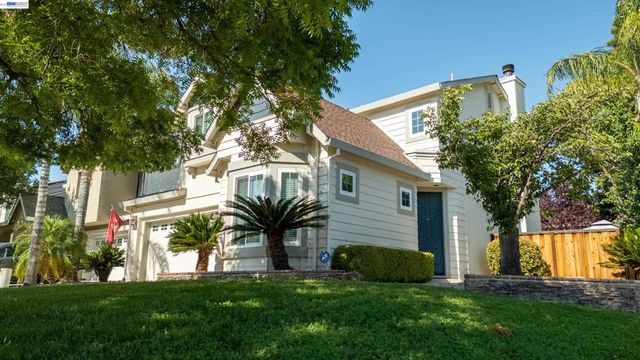
No HOA! Welcome to 310 Ashlee Avenue Mountain House where elegance and tranquility meet. At the heart of this stunning home lies a Zen-inspired courtyard with lush palms a soothing water feature and string lighting that turns evenings into something magical. Step inside to find luxury vinyl plank flooring fresh interior and exterior paint and a custom sliding barn door creating a peaceful home office retreat. The grand living and dining area boast soaring ceilings and abundant natural light while the gourmet kitchen offers refinished cabinetry modern hardware, and stainless steel appliances opening to a cozy family room ideal for relaxing or entertaining. A full bedroom and bath on the main level offer convenience for guests or multi-generational living. Upstairs a bridge walkway overlooks the open living space and leads to two guest bedrooms, a full bath, and a luxurious primary suite with dual sinks, soaking tub separate shower, and walk-in closet. Set on a spacious 8,500 sf lot with no rear neighbors, the backyard features a lawn and patio ideal for gatherings or quiet reflection. The single-car garage has been beautifully converted into an office or mini theatre, while the main two-car garage remains intact. Solar panels add efficiency and value.
Property Information
Property Type
Residential
Sub-Type
Single Family Residence
Year Built
2003
Living Area
3,160 sq ft
Lot Size
0.19 acres
Garage Spaces
3
Zoning
R-L
Days on Market
9
MLS® Listing#
ML82049233
Property Features
- Interior:
- Kitchen Island
- Appliances:
- Dishwasher, Oven, Gas Range
- Cooling:
- Central Air
- Heating:
- Active Solar, Forced Air, Solar
- Fireplace:
- Family Room
- Parking:
- Attached, Garage
- Foundation:
- Slab
- Sewer:
- Public Sewer
- Water Source:
- Public
HOA & Tax
- HOA:
- None
- Parcel #:
- 25412014
Affordability Calculator
$232,000
Estimated monthly payment
$6,174/mo
Principal $928,000 · Est. interest $1,294,643 over 30 yrs
Neighborhood Market Statistics
How this home compares to active listings in Tracy, CA
- $758,594
- Median Listing Price
- 36
- Median Days on Market
- 2,225
- Median Sq Ft
- $342
- Median Price / Sq Ft
- 331
- Active Listings
- This home’s price is 53% above the area median.
- Its price per sq ft is 7% above the area median.
Market statistics compiled from active EXIT Realty® and MLS listings in Tracy, CA.
Location
- 310 Ashlee Avenue, Tracy, CA 95391
Nearby Schools
Wicklund Elementary School
Elementary · 0.3 mi away
Wicklund Child Development Centers
School · 0.3 mi away
Bethany Elementary School
Elementary · 0.7 mi away
Nine Islands School
School · 0.7 mi away
Lammersville Unified School District
School · 0.8 mi away
Peter Honsen Elementary School
Elementary · 0.8 mi away
Altamont Elementary School
Elementary · 1.2 mi away
Ikids Academy LLC
School · 1.6 mi away
Sebastian Questa Elementary School
Elementary · 1.6 mi away
Montessori School of Mountain House
Elementary · 1.6 mi away
Lammersville Elementary School
Elementary · 1.8 mi away
Mountain House Elementary
Elementary · 2.5 mi away
John C. Kimball High School
Secondary · 4.3 mi away
Art Freiler School
Elementary · 4.5 mi away
The Lamp College
School · 4.5 mi away
Tracy CA Planet Kids Daycare
School · 4.6 mi away
Kids Place 2 Explore & Learn
School · 5.0 mi away
Tracy Adult School
School · 5.0 mi away
Tracy Unified School District
Secondary · 5.0 mi away
Jacobson Elementary School
Elementary · 5.1 mi away
Commute Calculator
Nearby Homes

Similar Homes Nearby




Moving Cost Estimate
EXIT Agents in Tracy



Listing Courtesy: eXp Realty of California Inc
Presented by: Brendon Yim
IDX information is provided exclusively for consumers’ personal, non-commercial use and that it may not be used for any purpose other than to identify prospective properties consumers may be interested in purchasing. Information deemed reliable but not guaranteed to be accurate. Listing information updated daily.