

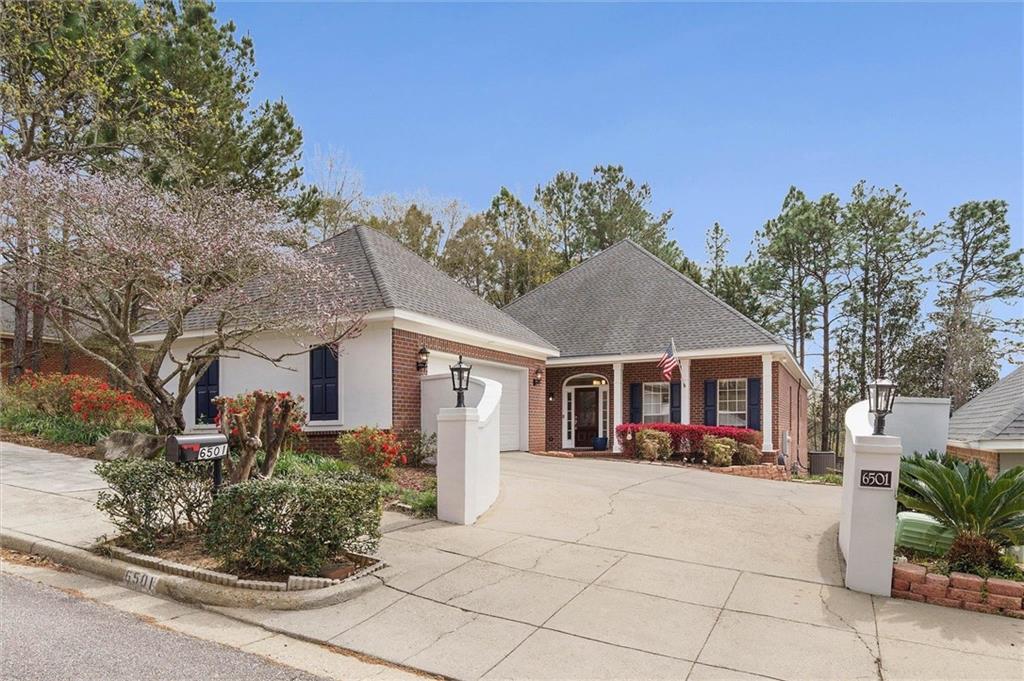
6501 Audubon Square N, Mobile, AL 36695
Audubon Square · Mobile - AL County
Key Facts
Description
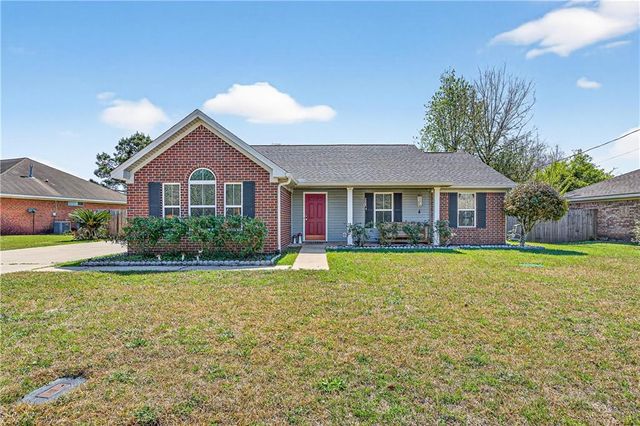
OPEN HOUSE Saturday, March 28th from 2-4pm!!Welcome to 6501 Audubon Square N! Nestled on a quiet cul-de-sac in the sought-after Audubon Square subdivision off Hillcrest Road, this beautifully maintained 3-bedroom, 2-bath home offers approximately 2,211 square feet of comfortable living with thoughtful updates throughout. From the moment you arrive, you’ll be welcomed by a charming front porch, mature landscaping, and inviting curb appeal. Inside, the home features a spacious split floor plan with a large primary suite complete with double closets, dual vanities, and a relaxing soaking tub with separate shower. The living room offers a cozy gas-burning fireplace, while the oversized dining room is perfect for gatherings. The eat-in kitchen has been refreshed with new stainless steel appliances, and updated cabinet hardware Recent updates include fresh neutral interior paint, new lighting fixtures, updated bathroom fixtures, new switches and outlets, and smart automation light switches inside and out. Major systems have also been updated with a fortified roof (approx. 5 years old), HVAC (5 years old), and water heater (5 years old). Step outside to enjoy a private backyard oasis featuring a covered porch with French doors, a patio area, and added privacy with no future development behind or beside the property. A detached double garage with covered walkway, along with a storage shed/workshop, provides excellent functionality and storage. All curtains and hardware will remain, making this home truly move-in ready. This well-cared-for home combines comfort, updates, and privacy in a prime location—don’t miss your opportunity to make it yours! Buyer to verify all information during due diligence.
Property Information
Property Type
Residential
Sub-Type
Single Family Residence
Style
Traditional
Year Built
2001
Living Area
2,211 sq ft
Lot Size
0.16 acres
Garage Spaces
2
Parking Spaces
2
Days on Market
76
MLS® Listing#
7737779
Property Features
- Interior:
- Eat-in Kitchen, Kitchen Island, Pantry, Crown Molding, Double Vanity, Entrance Foyer, His and Hers Closets, Walk-In Closet(s), Soaking Tub, High Ceilings
- Exterior:
- Lighting, Private Yard
- Appliances:
- Disposal, Dishwasher, Electric Range, Microwave, Refrigerator
- Cooling:
- Central Air, Ceiling Fan(s)
- Heating:
- Central, Electric
- Flooring:
- Carpet, Ceramic Tile, Wood
- Fireplace:
- Gas Log
- Basement:
- None
- Pool:
- None
- Parking:
- Detached, Driveway, Garage, Garage Faces Side
- Laundry:
- Laundry Room
- Patio:
- Covered, Deck, Front Porch, Patio
- Fencing:
- Partial
- Lot Features:
- Back Yard, Cul-De-Sac, Landscaped
- Construction:
- Brick
- Foundation:
- Slab
- Roof:
- Composition
- Windows:
- Insulated Windows, Double Pane Windows, Shutters
- Other Structures:
- Shed(s)
- Community:
- None
- Utilities:
- Sewer Available, Electricity Available, Water Available
- Sewer:
- Public Sewer
- Water Source:
- Public
Schools
- Elementary:
- Olive J Dodge
- Middle:
- Burns
- High:
- WP Davidson
HOA & Tax
- HOA:
- $225/Annually
- Annual Tax:
- $1,461
- Parcel #:
- 3304171000001066
Affordability Calculator
$69,920
Estimated monthly payment
$1,861/mo
Principal $279,680 · Est. interest $390,178 over 30 yrs
Neighborhood Market Statistics
How this home compares to active listings in Mobile, AL
- $283,740
- Median Listing Price
- 66
- Median Days on Market
- 1,863
- Median Sq Ft
- $149
- Median Price / Sq Ft
- 1,145
- Active Listings
- This home’s price is 23% above the area median.
- Its price per sq ft is 6% above the area median.
Market statistics compiled from active EXIT Realty® and MLS listings in Mobile, AL.
Location
- 6501 Audubon Square N, Mobile, AL 36695
Nearby Schools
Burns Middle School
Secondary · 0.5 mi away
Kids Zone of Tillman's Corner
School · 1.6 mi away
Calvary Christian School
School · 1.9 mi away
Griggs Elementary School
Elementary · 2.1 mi away
Olive J DODGE Elementary School
Elementary · 2.1 mi away
County of Mobile
School · 2.1 mi away
Mobile Junior Academy
Elementary · 2.6 mi away
Saint Dominic Catholic School
School · 2.9 mi away
Knollwood Christian School
School · 3.0 mi away
Cottage Hill Christian Academy
School · 3.1 mi away
Christ United Kids Ministry
School · 3.1 mi away
Meadowlake Elementary School
Elementary · 3.3 mi away
Kate Shepard Elementary School
Elementary · 3.3 mi away
O'Rourke Elementary School
Elementary · 3.4 mi away
County Government Regional School Deaf and Blind
Elementary · 3.4 mi away
J.B. Shelton Academy
School · 3.5 mi away
St Luke's Episcopal School
Elementary · 3.7 mi away
Good Shepherd Academy
School · 3.7 mi away
Covenant Christian School
Secondary · 3.8 mi away
Fonde Elementary School
Elementary · 3.9 mi away
Commute Calculator
Nearby Homes

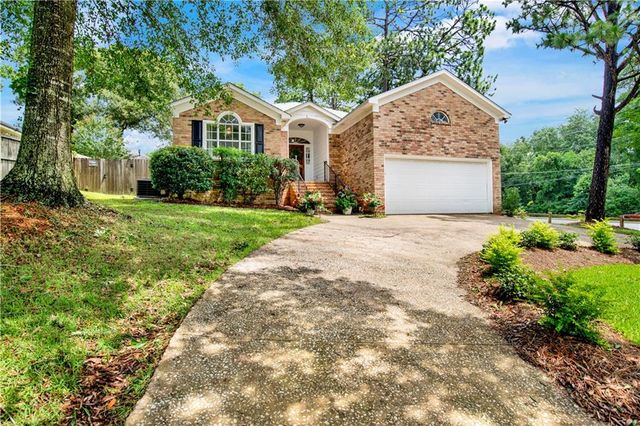
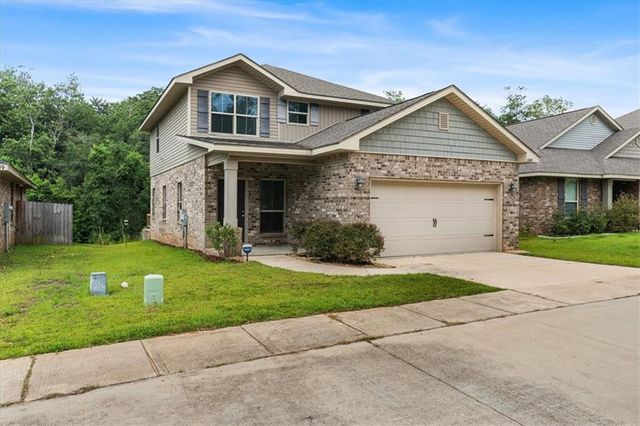
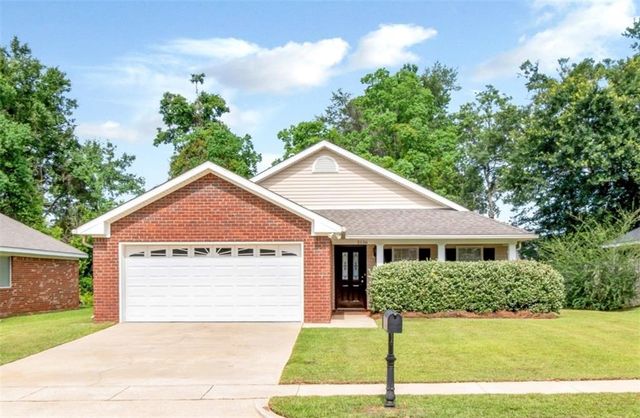
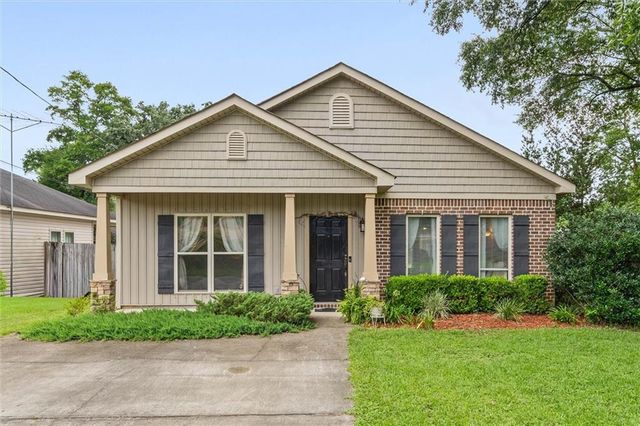
Similar Homes Nearby



Moving Cost Estimate
EXIT Agents in Mobile


Listing Courtesy: eXp Realty Southern Branch - PHONE