

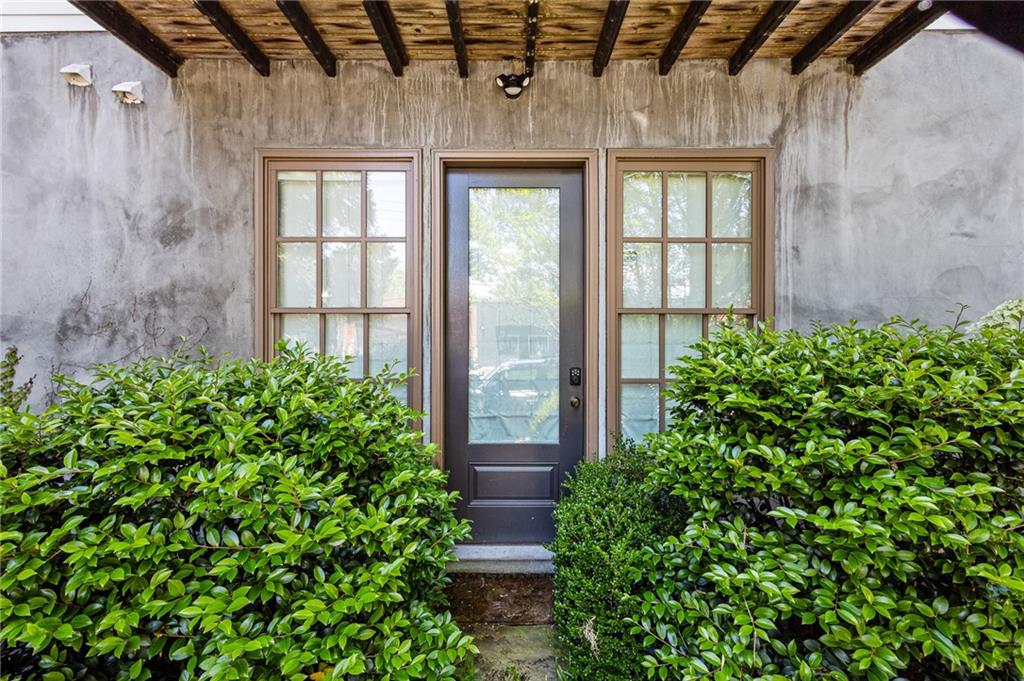
2067 Telfair Circle B, Atlanta, GA 30324
Manchester · Fulton County
Key Facts
Description
Nestled within an exclusive European village-inspired community meticulously crafted by Hedgewood Homes, this fully furnished gem epitomizes luxury living for discerning professionals. Strategically located in the prestigious Morningside Elementary School District and surrounded by an array of upscale shops, gourmet restaurants, and vibrant urban attractions, it offers a refined lifestyle tailored to the needs of busy executives. Indulge in the unparalleled amenities of the community, including a serene saltwater pool and cabana, meticulously maintained by dedicated professionals, allowing you to unwind and recharge amidst the tranquility of your surroundings without the hassle of upkeep. Step inside to discover three levels of sophisticated living space, meticulously designed to blend functionality with opulence. The expansive open-concept main level, adorned with a cozy gas fireplace and adorned with French doors leading to a charming covered porch, sets the stage for effortless entertaining or quiet relaxation after a long day of meetings. The gourmet kitchen, equipped with luxurious marble countertops, high-end stainless steel appliances, and a convenient grilling porch, caters to your culinary ambitions, providing the perfect space to host intimate gatherings or prepare gourmet meals with ease. Retire for the evening to the upper level to retreat to the lavish primary suite, featuring a tranquil sitting room/office, a spa-like bath reminiscent of upscale resorts, and expansive walk-in closets, offering a sanctuary of comfort and rejuvenation. Two additional bright bedrooms, a meticulously appointed hall bathroom, a convenient laundry room, integrated Sonos sound system, gleaming hardwood floors, and ample storage space complete the ensemble, ensuring every need is met with style and sophistication. Designed with the discerning executive in mind, this fully furnished residence offers a seamless fusion of luxury, comfort, and modern convenience, providing an idyllic retreat where you can unwind, recharge, and savor the fruits of your success in impeccable surroundings.
Property Information
Property Type
Residential Lease
Sub-Type
Townhouse
Style
Contemporary / European / Farmhouse
Year Built
2015
Stories
2
Living Area
1,450 sq ft
Lot Dimensions
0
Days on Market
193
MLS® Listing#
7692613
Property Features
- Interior:
- Breakfast Bar, Eat-in Kitchen, Pantry, In-Law Floorplan, Crown Molding, Double Vanity, High Speed Internet, His and Hers Closets, Recessed Lighting, Sound System, Walk-In Closet(s)
- Exterior:
- Balcony, Courtyard, Garden, Private Yard
- Appliances:
- Dishwasher, Disposal, Double Oven, Dryer, Gas Cooktop, Microwave, Range Hood, Refrigerator, Tankless Water Heater, Washer
- Cooling:
- Ceiling Fan(s), Central Air, Electric
- Heating:
- Central, Electric, ENERGY STAR Qualified Equipment
- Flooring:
- Carpet, Wood
- Fireplace:
- Family Room, Stone
- Basement:
- None
- Pool:
- In Ground, Salt Water
- Parking:
- On Street
- Laundry:
- In Hall, Upper Level
- Patio:
- Covered
- Fencing:
- Fenced, Front Yard, Privacy, Wrought Iron
- Lot Features:
- Front Yard, Landscaped, Level, Private
- Construction:
- Brick
- Roof:
- Asbestos Shingle, Composition
- Windows:
- Double Pane Windows, ENERGY STAR Qualified Windows, Window Treatments
- Security:
- Security System, Carbon Monoxide Detector(s), Security System Owned, Smoke Detector(s)
- Other Structures:
- None
- Community:
- None
- Utilities:
- Cable Available, Electricity Available, Natural Gas Available, Sewer Available, Underground Utilities, Water Available
Schools
- Elementary:
- Morningside-
- Middle:
- David T Howard
- High:
- Midtown
HOA & Tax
- HOA:
- None
- Parcel #:
- 17 005000030588
Directions
GPS
Affordability Calculator
$600
Estimated monthly payment
$16/mo
Principal $2,400 · Est. interest $3,348 over 30 yrs
Neighborhood Market Statistics
How this home compares to active listings in Atlanta, GA
- $375,538
- Median Listing Price
- 80
- Median Days on Market
- 1,423
- Median Sq Ft
- $253
- Median Price / Sq Ft
- 9,173
- Active Listings
- This home’s price is 99% below the area median.
- Its price per sq ft is 99% below the area median.
Market statistics compiled from active EXIT Realty® and MLS listings in Atlanta, GA.
Location
- 2067 Telfair Circle B, Atlanta, GA 30324
Nearby Schools
Heritage Preparatory School
Secondary · 0.7 mi away
Carlisle Montessori
Elementary · 0.8 mi away
Morningside Elementary School
Elementary · 1.1 mi away
The Marlowe School
School · 1.3 mi away
Canterbury School
School · 1.6 mi away
E. Rivers Elementary School
Elementary · 1.6 mi away
Kid's Kondo
School · 1.6 mi away
Garden Hills Elementary School
Elementary · 1.7 mi away
Atlanta International School
Secondary · 1.7 mi away
Christ the King School
Secondary · 1.8 mi away
SUZUKI School
School · 1.9 mi away
Primrose Schools
Elementary · 2.0 mi away
Inman Middle School
Secondary · 2.0 mi away
National Society of High School Scholars
Secondary · 2.0 mi away
Primrose School
School · 2.0 mi away
Temima High School for Girls
Secondary · 2.1 mi away
Midtown High School
Secondary · 2.2 mi away
The Preschool Prumc
School · 2.2 mi away
The Children's School
Secondary · 2.2 mi away
John Robert Lewis Elementary School
Secondary · 2.3 mi away
Commute Calculator
Nearby Homes



Similar Homes Nearby



Moving Cost Estimate
EXIT Agents in Atlanta


Listing Courtesy: EXIT Realty West Midtown - 770-241-4163
Last Updated: 2025-12-15