

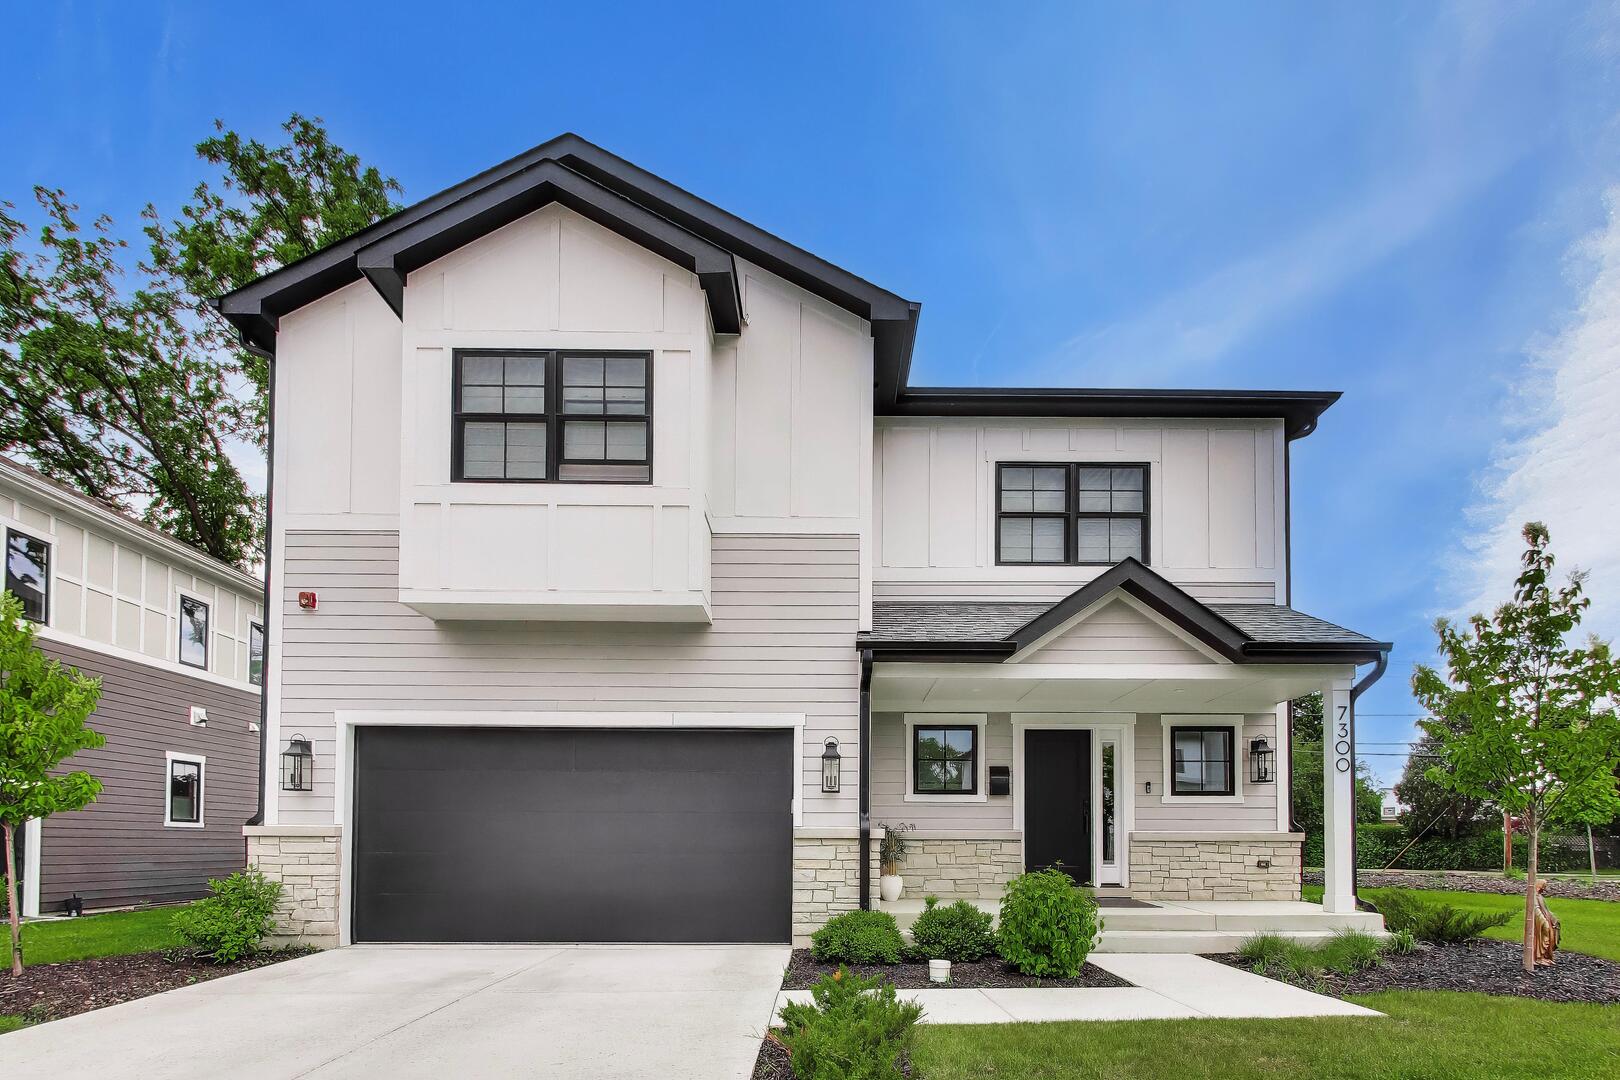
7300 Ponto Court, Morton Grove, IL 60053
Cook County
Key Facts
Description
Rare New Construction in a Private Cul-de-Sac Location This newly built 5-bedroom, 4.5-bath home offers approximately 4,000 square feet of thoughtfully designed living space with quality finishes and modern functionality throughout. The main level features 10-foot ceilings, abundant natural light, custom window treatments, wide-plank white oak flooring, and a spacious family room with a gas fireplace and direct access to a private patio. The kitchen is equipped with Thermador appliances, including a 6-burner range, custom cabinetry, and a large waterfall-edge island that is a focal part of the home. A formal dining room with detailed millwork and coffered ceilings provides additional gathering space. A multipurpose and sleek mudroom with storage, sink, and chic breakfast bar connects to the attached two-car garage, which is EV-ready. The driveway accommodates two additional vehicles. Upstairs, you'll find four bedrooms and three full baths, including two en-suite bedrooms. The primary suite features dual walk-in closets and a well-appointed bath with a soaking tub, oversized shower, and bidet-ready electrical outlets. A second-floor laundry room adds everyday convenience. The finished lower level offers excellent flexibility, with a fifth bedroom, full bath, and space suitable for a recreation room, home office, fitness area, media room, or future wet bar. Located on a quiet dead-end street with additional guest parking and attractive common-area landscaping, this home is part of a low-cost and low-maintenance HOA that covers street snow removal, common-area insurance, and community lighting. The homeowner-friendly HOA is intentionally limited in scope, designed to provide convenience without unnecessary restrictions. Just minutes from the Metra, Edens Expressway, parks, forest preserves, shopping, and daily conveniences, this move-in-ready home offers the benefits of new construction in the hottest new, and highly accessible neighborhood. Available now.
Property Information
Property Type
Residential
Sub-Type
Single Family Residence
Year Built
2026
Living Area
2,871 sq ft
Lot Dimensions
77x107x59x106
Garage Spaces
2
Parking Spaces
2
Ownership
Fee Simple w/ HO Assn.
Days on Market
1
MLS® Listing#
12687997
Property Features
Interior
Exterior
Appliances
Cooling
Heating
Flooring
Fireplace
Basement
Parking
Laundry
Patio
Lot Features
Construction
Foundation
Roof
Windows
Community
Sewer
Water Source
Rooms
- 5X8Basement
- 7X7Basement
- 6X11Second
- 12X18Main
- 24X26Basement
- 7X12Main
- Bedroom 215X12Second
- Bedroom 315X18Second
- Bedroom 414X12Second
- Bedroom 513X14Basement
- Dining Room14X15Main
- Family Room25X16Main
- Kitchen19X10Main
- Laundry7X11Second
- Living Room
- Master Bedroom18X16Second
Schools
- Elementary:
- Melzer School
- Middle:
- Gemini Junior High School
- High:
- Maine East High School
- District:
- Maine East High School
Financial Details
HOA
$50 / Monthly
Parcel Number
09132190440000
Directions
Shermer Road north to Ponto Court. Property is on west side of Shermer Road. 7300 Ponto is on northside of Ponto Ct.
Affordability Calculator
$251,980
Estimated monthly payment
$6,706/mo
Principal $1,007,920 · Est. interest $1,406,138 over 30 yrs
Neighborhood Market Statistics
How this home compares to active listings in Morton Grove, IL
- $474,675
- Median Listing Price
- 26
- Median Days on Market
- 1,956
- Median Sq Ft
- $238
- Median Price / Sq Ft
- 471
- Active Listings
- This home’s price is 165% above the area median.
- Its price per sq ft is 84% above the area median.
Market statistics compiled from active EXIT Realty® and MLS listings in Morton Grove, IL.
Location

Points of Interest in Morton Grove, IL
Showing the Morton Grove area map.
Nearby Schools
Hynes Elementary School
Elementary · 0.4 mi away
Melzer School
Elementary · 0.5 mi away
Golf District 67 Pta
School · 0.5 mi away
Golf Middle School
Secondary · 0.5 mi away
Nelson School
Elementary · 0.8 mi away
Hoffman Elementary School
Elementary · 0.9 mi away
Washington Elementary School
Elementary · 0.9 mi away
Notre Dame College Prep
Secondary School · 1.0 mi away
Hand in Hand Learning Land
School · 1.0 mi away
Glenview Methodist Preschool
School · 1.2 mi away
Springman Middle School
Secondary · 1.3 mi away
St. John Brebeuf School
School · 1.3 mi away
Park View School
Elementary · 1.4 mi away
Northridge Preparatory School
Secondary · 1.5 mi away
Jerusalem Lutheran School
Elementary · 1.6 mi away
St Martha Elementary School
Elementary · 1.7 mi away
Our Lady of Perpetual Help
School · 1.7 mi away
Gemini Junior High School
Secondary · 1.7 mi away
Henking Elementary School
Elementary · 1.7 mi away
Clarence E Culver School
Elementary · 1.8 mi away
Commute Calculator
Nearby Homes


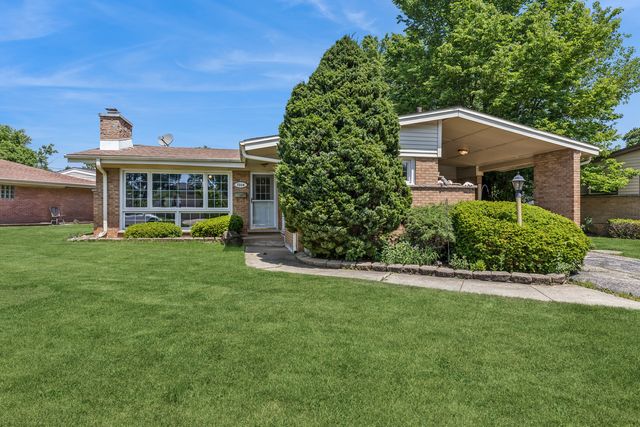

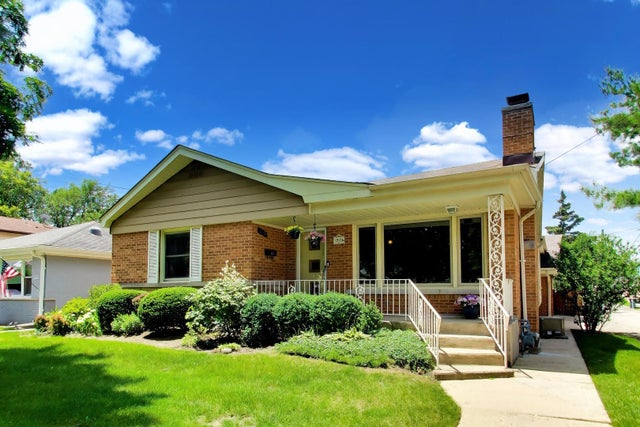
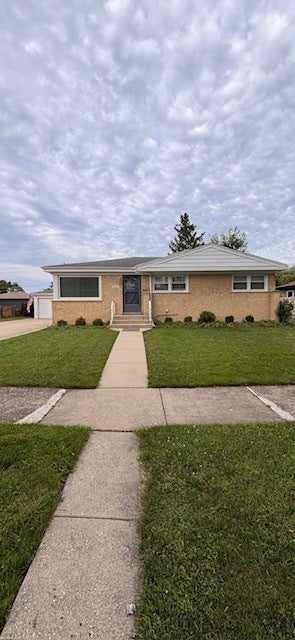
Similar Homes Nearby
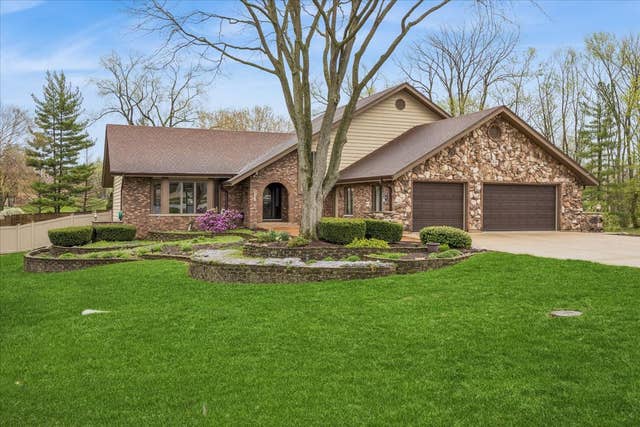
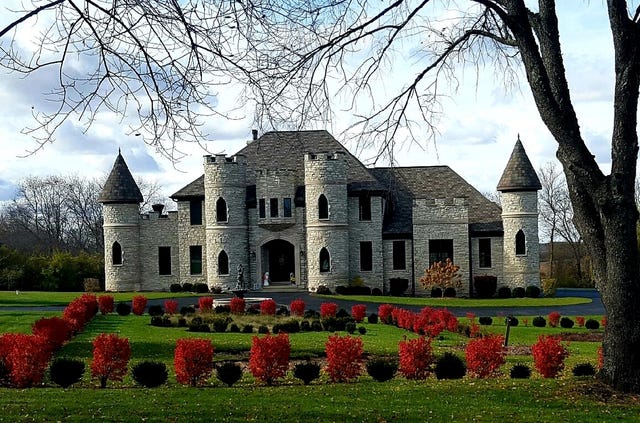
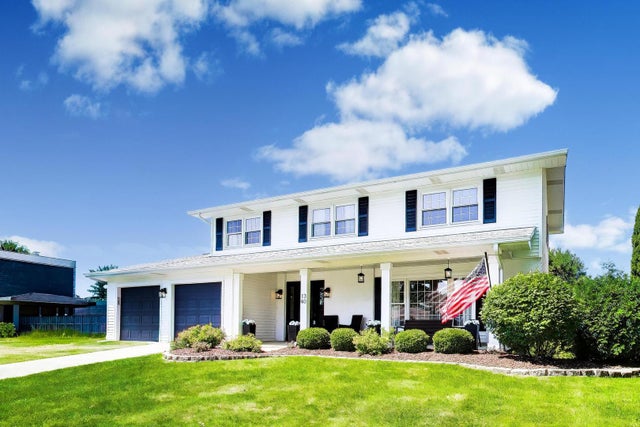
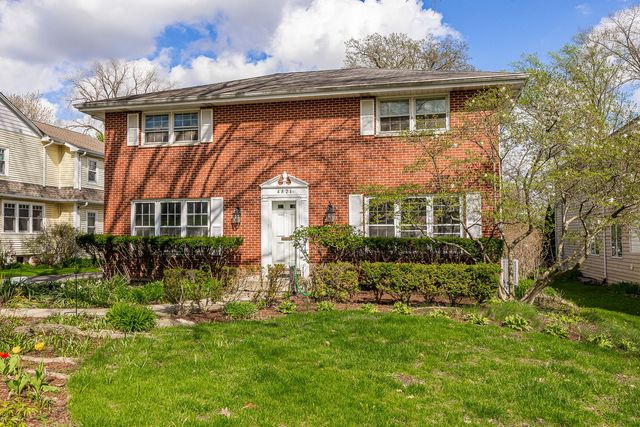


Similar Home Values
Comparable nearby listings and their asking prices.
| Address | Price | Beds | Baths | Sq Ft |
|---|---|---|---|---|
| 6037 Dunham Road, Downers Grove, IL | $899,000 | 4 | 4 | 5,010 |
| 4220 Northgate Drive, Spring Grove, IL | $899,900 | 4 | 5 | 3,712 |
| 1340 PALMER Street, Downers Grove, IL | $899,900 | 4 | 3 | 2,840 |
| 4821 Wallbank Avenue, Downers Grove, IL | $900,000 | 4 | 4 | 2,408 |
| 400 Frontage Road, Downers Grove, IL | $900,000 | 6 | 2 | — |
| 2421 Chambourd Drive, Buffalo Grove, IL | $920,000 | 5 | 3 | 3,557 |
Moving Cost Estimate
EXIT Agents in Morton Grove


Listing Courtesy: @properties Christie's International Real Estate - 7734320200
Last Updated: 2026-07-17