

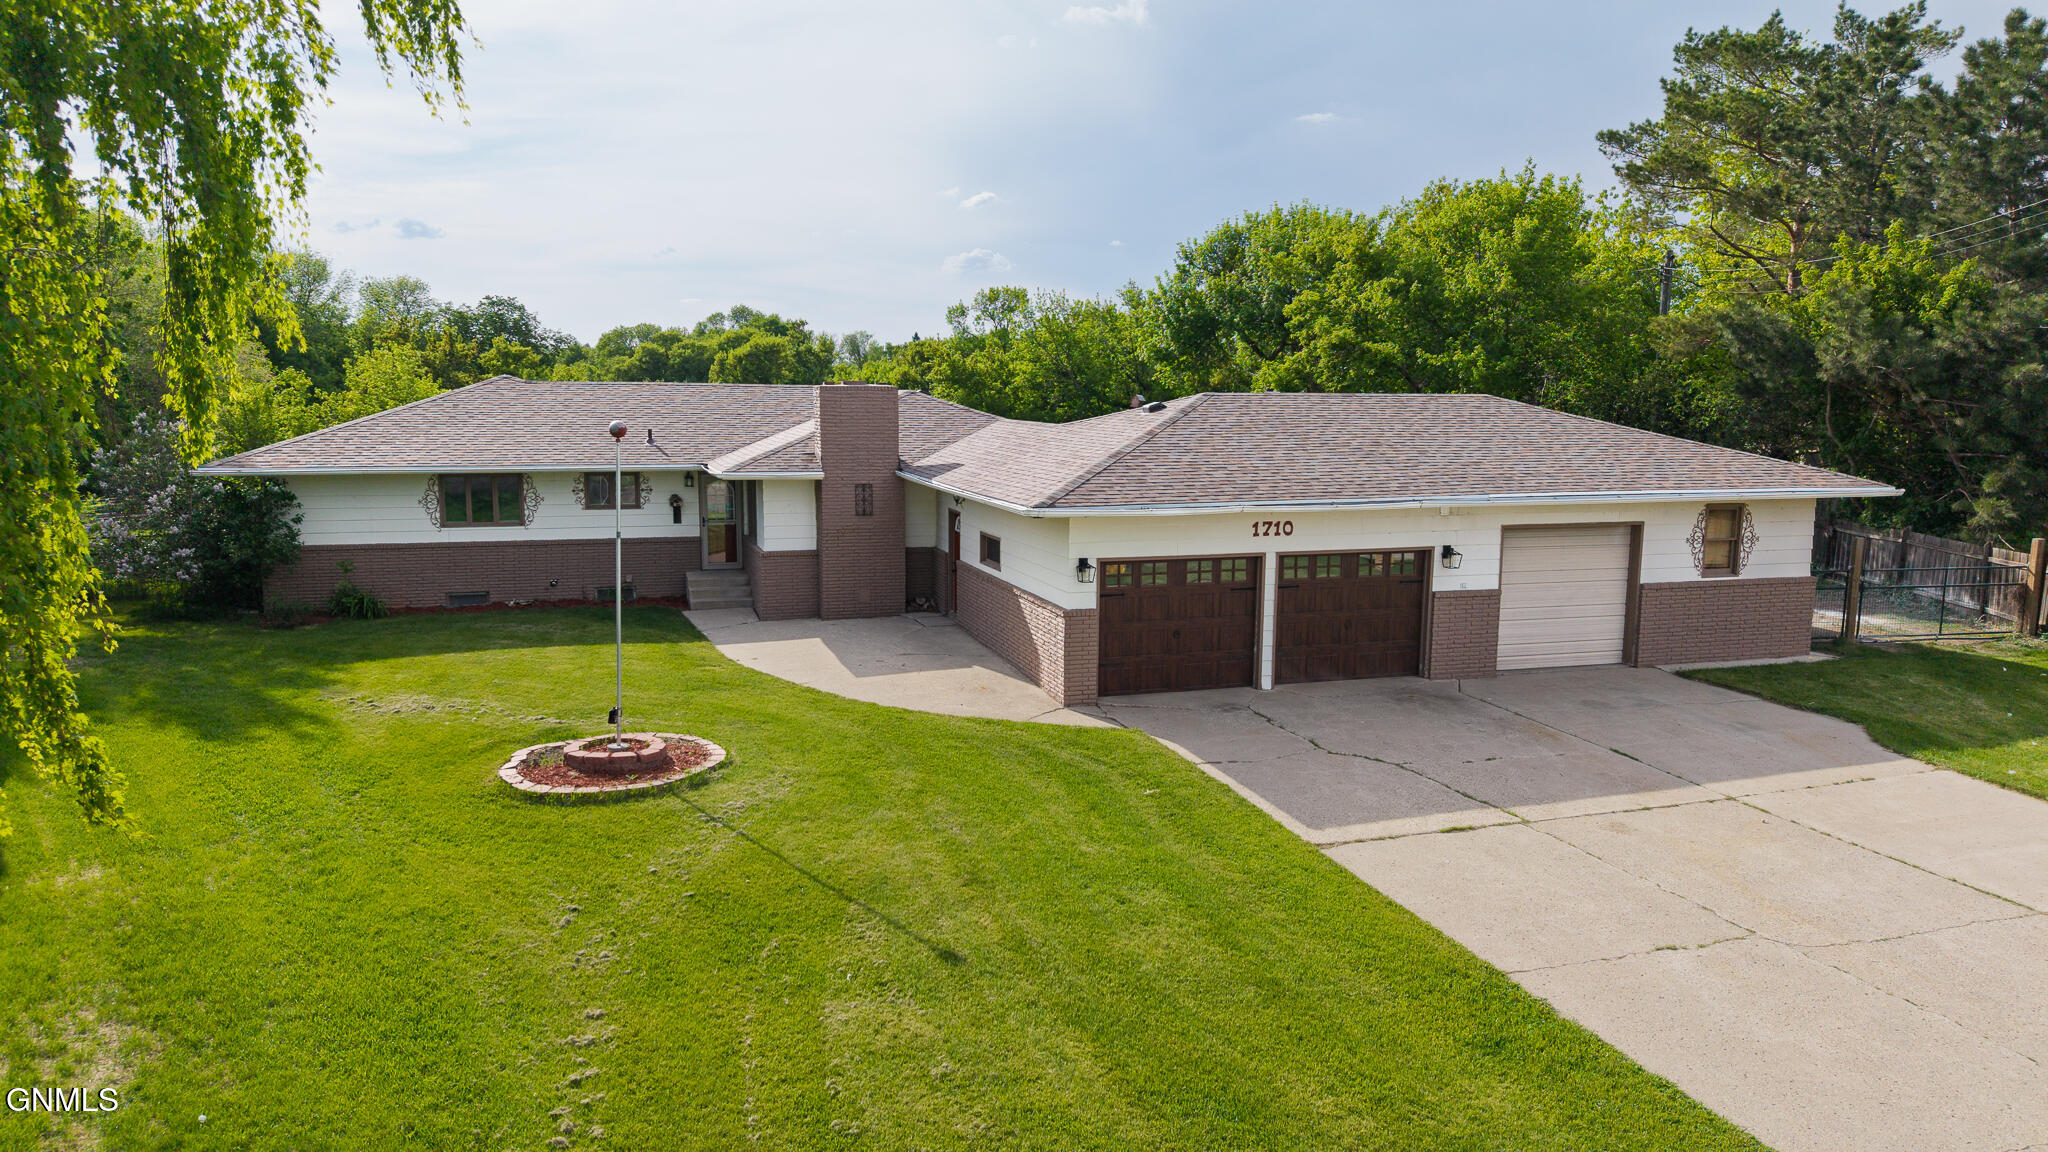
1710 Elmwood Place, Jamestown, ND 58401
Stutsman County
Key Facts
Description
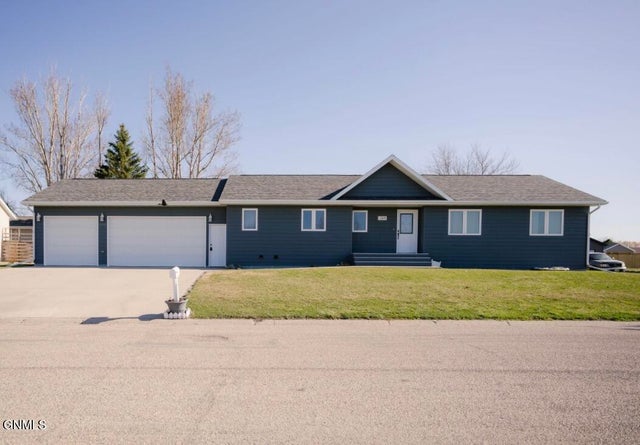
Nestled on a private cul-de-sac, this exceptional home offers stunning views of the James River and a spacious backyard that provides both privacy and room to enjoy the outdoors. Situated outside the flood zone, you can enjoy the beauty of riverfront living with added peace of mind. The thoughtfully designed main floor features three bedrooms, including a spacious primary suite, creating convenient one-level living. Entertain with ease in the outdoor bar area while enjoying the surround sound system that enhances both everyday living and special gatherings. Additional highlights include dual laundry hookups, a newer Class 5 impact-resistant roof, and an oversized 3-car attached garage. One garage stall is insulated and heated and includes a dedicated shop area, making it ideal for hobbies, projects, or extra workspace. With its combination of privacy, functionality, and breathtaking river views, this property offers a rare opportunity to enjoy a truly special setting.
Property Information
Property Type
Residential
Sub-Type
Single Family Residence
Style
Ranch
Year Built
1963
Living Area
3,488 sq ft
Lot Size
0.67 acres
Lot Dimensions
29,313 sf
Garage Spaces
3
MLS® Listing#
4025764
Property Features
Interior
Exterior
Appliances
Cooling
Heating
Flooring
Fireplace
Basement
Parking
Fencing
Lot Features
Construction
Foundation
Roof
Utilities
Sewer
Water Source
Rooms
- Basement
- Basement
- Basement
- Bathroom 1Main
- Bathroom 3Basement
- Bedroom 2Main
- Bedroom 3Main
- Dining RoomMain
- Family RoomMain
- Family RoomBasement
- KitchenMain
- LaundryBasement
- LaundryMain
- Living RoomMain
- Master BathroomMain
- Master BedroomMain
Schools
- High:
- Jamestown High
Financial Details
Annual Taxes
$4,821
Tax year 2025
Parcel Number
74-2383320
Affordability Calculator
$79,000
Estimated monthly payment
$2,102/mo
Principal $316,000 · Est. interest $440,848 over 30 yrs
Neighborhood Market Statistics
How this home compares to active listings in Jamestown, ND
- $270,588
- Median Listing Price
- 40
- Median Days on Market
- 2,056
- Median Sq Ft
- $121
- Median Price / Sq Ft
- 36
- Active Listings
- This home’s price is 46% above the area median.
- Its price per sq ft is 6% below the area median.
Market statistics compiled from active EXIT Realty® and MLS listings in Jamestown, ND.
Location

Points of Interest in Jamestown, ND
Showing the Jamestown area map.
Nearby Schools
Roosevelt Elementary School
Elementary · 0.8 mi away
St. Johns Academy
School · 1.0 mi away
Our Saviors Lutheran Church
School · 1.0 mi away
Jamestown 1 School District
School · 1.1 mi away
Jamestown Middle School
Secondary · 1.1 mi away
Louis L'Amour Elementary School
Elementary · 1.2 mi away
Hillcrest School
School · 1.3 mi away
Franklin School
School · 1.3 mi away
Victory Christian School
School · 1.3 mi away
Bright Beginnings Learning Center
School · 1.5 mi away
Lincoln Elementary School
Elementary · 1.5 mi away
William S Gussner Elementary School
Elementary · 1.6 mi away
Anne Carlsen Center
School · 1.6 mi away
Washington Elementary School
Elementary · 1.8 mi away
Jamestown High School
Secondary · 1.9 mi away
Head Start
School · 2.0 mi away
Pingree-Buchanan Elementary School
Elementary · 13.3 mi away
Montpelier High School
Secondary · 14.4 mi away
Barnes County North School District
Secondary · 21.4 mi away
Pingree-Buchanan High School
Secondary · 21.5 mi away
Commute Calculator
Nearby Homes

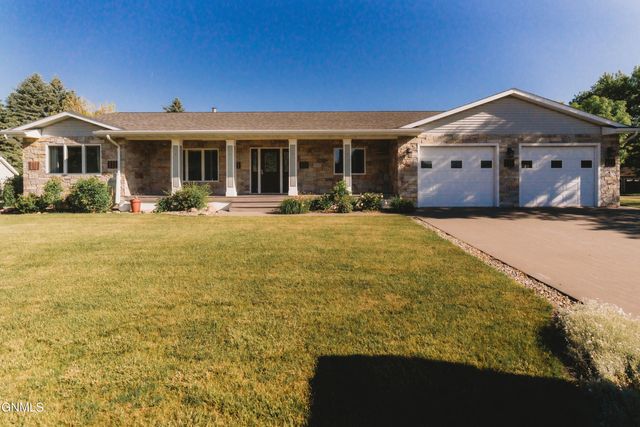
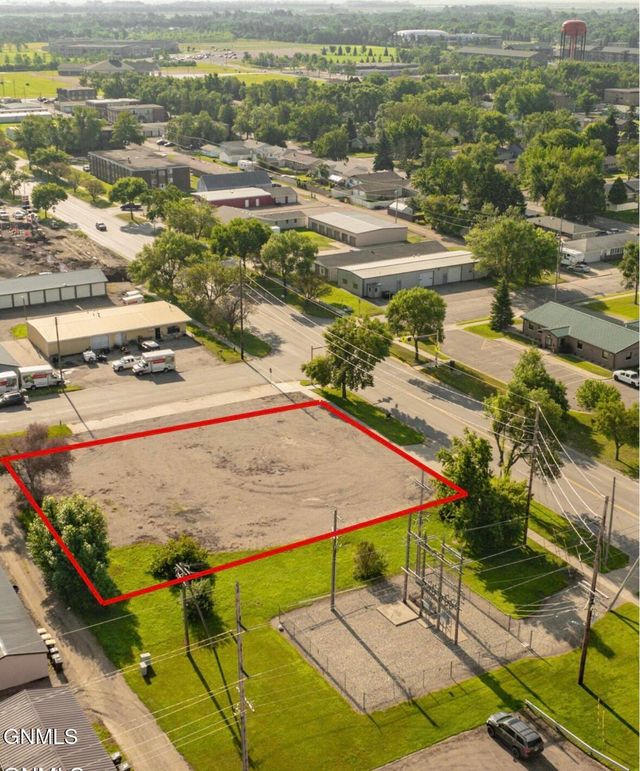


Similar Homes Nearby
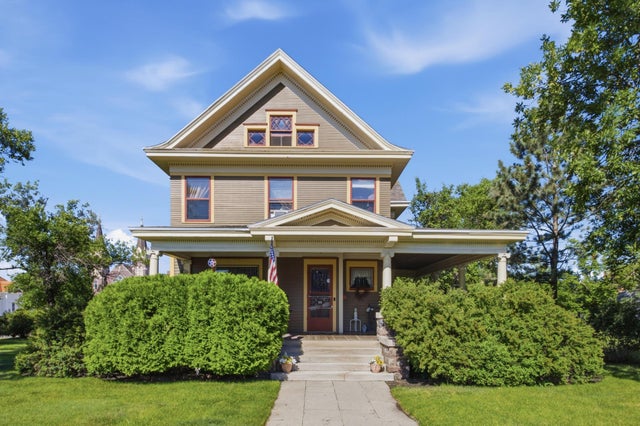


Similar Home Values
Comparable nearby listings and their asking prices.
| Address | Price | Beds | Baths | Sq Ft |
|---|---|---|---|---|
| 520 2nd Avenue SE, Jamestown, ND | $319,900 | 4 | 3 | 4,137 |
| 3253 Highway 20, Jamestown, ND | $320,000 | 5 | 2 | 2,688 |
| 2534 87th Avenue SE, Jamestown, ND | $329,000 | 7 | 2 | 3,818 |
| 1021 8th Avenue NW, Jamestown, ND | $344,900 | 5 | 3 | 2,520 |
| 442 2nd Street SW, Jamestown, ND | $350,000 | 11 | 6 | — |
| 1315 8th Street SW, Jamestown, ND | $379,000 | 3 | 3 | 1,490 |
Moving Cost Estimate
EXIT Agents in Jamestown


Listing Courtesy: RE/MAX Now - JM - 7019527355
Presented by: Beth L Keller