

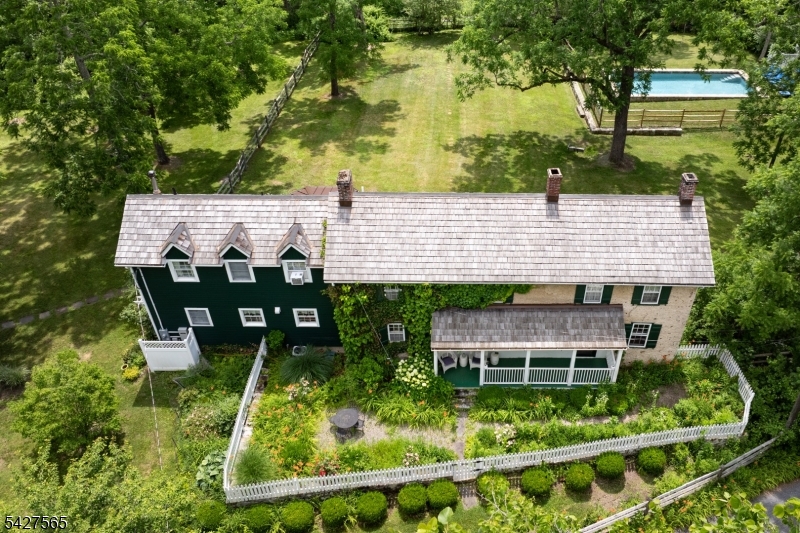
91 Red Mill Rd, Lebanon Twp., NJ 08826
Hunterdon County
Key Facts
Description
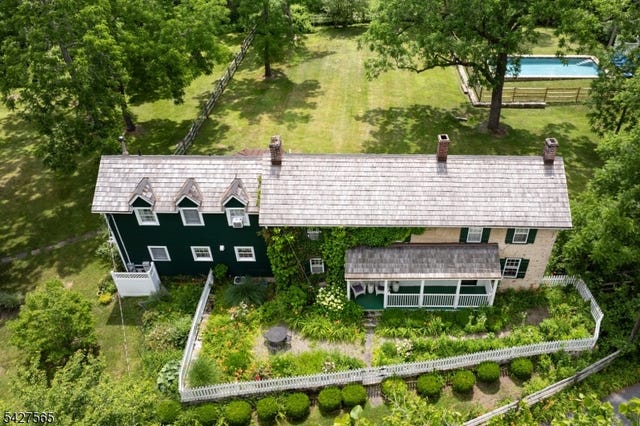
Set on nearly 28 private acres, this exceptional antique estate offers the rare opportunity of two distinct residences on one property, blending true 18th-century provenance with refined modern living. The main house, dating to the 1700s, features 3 bedrooms and 2.5 baths, thoughtfully updated while preserving historic character throughout. The private primary suite, accessed by its own staircase and complete with ensuite bath, was part of a later addition and provides a serene, modern retreat within the home. A tastefully extended kitchen enhances everyday livability while remaining true to the home's original scale and charm. A whole-house generator adds an additional layer of comfort and reliability. Set farther from the road, the property's original barn was carefully dismantled, relocated, and reassembled into a striking, luxurious guest residence. This space includes a dramatic double-height great room, full bedroom, loft office, full bath, and kitchenette, along with dedicated gym and two-car garage ideal for guests or an exceptional work-from-home lifestyle. The land spans both sides of a very quiet road, with a scenic stream meandering through the acreage across the way. A large stone pool, flat lawn, greenhouse, and professionally maintained grounds complete the estate setting. In the same hands since the late 1960s, this move-in-ready compound is equally suited as primary residence or refined country retreat- a rare offering of history, land, and flexibility.
Property Information
Property Type
Residential
Sub-Type
Single Family Residence
Style
See Remarks
Year Built
1700
Living Area
3,606 sq ft
Lot Size
27.93 acres
Garage Spaces
2
Ownership
Fee Simple
Days on Market
53
MLS® Listing#
4023956
Property Features
Interior
Appliances
Cooling
Heating
Flooring
Fireplace
Pool
Parking
Patio
Lot Features
Construction
Roof
Sewer
Water Source
Rooms
- Bedroom 122x15Second
- Bedroom 216x12Second
- Bedroom 316x15Second
- Bedroom 418x12Second
- Dining Room15x13First
- Family Room25x15First
- KitchenFirst
- Living Room16x15First
Financial Details
Annual Taxes
$19,283
Tax year 2025
Assessed Value
$649,500
Parcel Number
1919-00035-0000-00085-0000-
Directions
Red Mill Road is located between Forge Hill Road and W Hill Road.
Affordability Calculator
$319,000
Estimated monthly payment
$8,489/mo
Principal $1,276,000 · Est. interest $1,780,134 over 30 yrs
Neighborhood Market Statistics
How this home compares to active listings in Lebanon Twp., NJ
- $661,458
- Median Listing Price
- 39
- Median Days on Market
- 2,268
- Median Sq Ft
- $322
- Median Price / Sq Ft
- 3,769
- Active Listings
- This home’s price is 141% above the area median.
- Its price per sq ft is 38% above the area median.
Market statistics compiled from active EXIT Realty® and MLS listings in Lebanon Twp., NJ.
Location

Points of Interest in Lebanon Twp., NJ
Showing the Lebanon Twp. area map.
Nearby Schools
Lebanon Township Board of Education
School · 1.8 mi away
Woodglen School
Secondary · 1.8 mi away
Hampton Public School
Elementary · 2.1 mi away
Voorhees High School
Secondary · 2.4 mi away
Jugtown Mountain Nursery School
School · 3.1 mi away
Regional School-Warren Campus
Secondary · 3.3 mi away
Hunterdon County Esc
School · 3.3 mi away
High Bridge Elementary School
Elementary · 3.5 mi away
Valley View School
Elementary · 3.6 mi away
Port Colden School
Elementary · 3.7 mi away
Mansfield Township Elementary School
Elementary · 3.8 mi away
High Bridge Middle School
Secondary · 3.8 mi away
NJ School of Woodwork
School · 4.0 mi away
Happy Face Nursery School
Elementary · 4.1 mi away
Washington Nursery School
School · 4.2 mi away
Taylor Street School
Elementary · 4.2 mi away
Washington Borough Public
School · 4.2 mi away
Califon Public School
Elementary · 4.3 mi away
Thomas B Conley School
Elementary · 4.5 mi away
Washington Memorial Elementary Sch
Elementary · 4.6 mi away
Commute Calculator
Nearby Homes
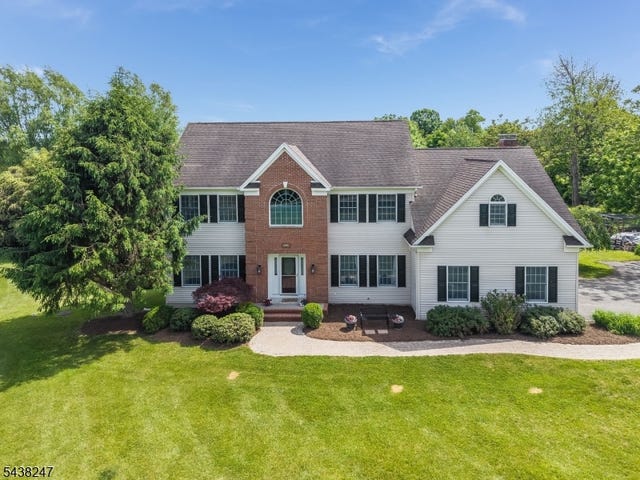


Similar Homes Nearby
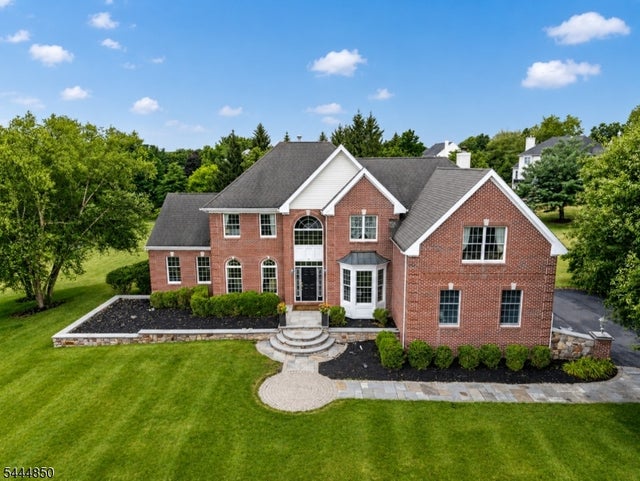
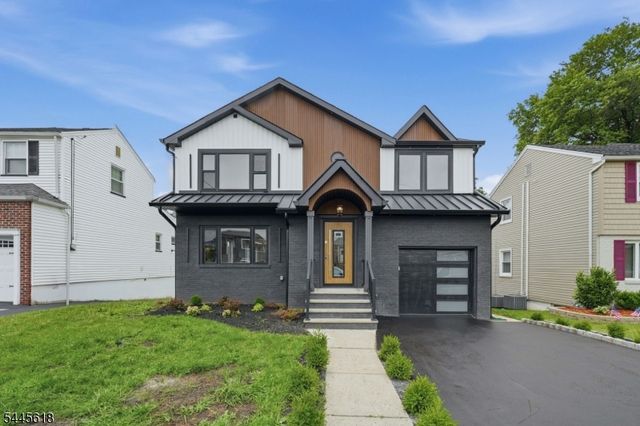
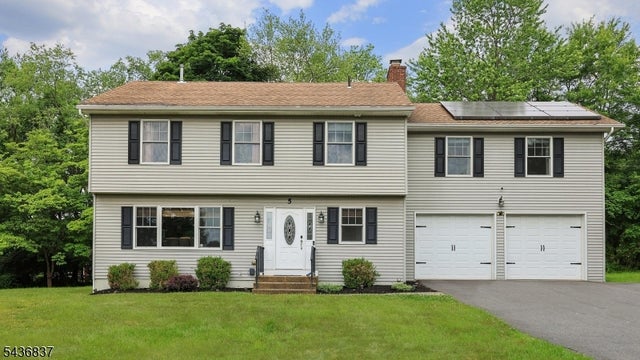


Similar Home Values
Comparable nearby listings and their asking prices.
| Address | Price | Beds | Baths | Sq Ft |
|---|---|---|---|---|
| 4 Riverview Ct, Raritan Twp., NJ | $1,119,000 | 4 | 4 | 5,223 |
| 56 Povershon Rd, Nutley Twp., NJ | $1,125,000 | 5 | 5 | — |
| 5 Maple Dr, Warren Twp., NJ | $1,125,000 | 4 | 5 | — |
| 275 Longview Rd, Union Twp., NJ | $1,125,000 | 4 | 5 | — |
| 185 Alpine Trl, Sparta Twp., NJ | $1,125,000 | 5 | 4 | — |
| 13 Matrick Ct, Hillsborough Twp., NJ | $1,125,000 | 4 | 3 | — |
Moving Cost Estimate
EXIT Agents in Lebanon Twp.


Listing Courtesy: KL SOTHEBY'S INT'L. REALTY - 9739526200