

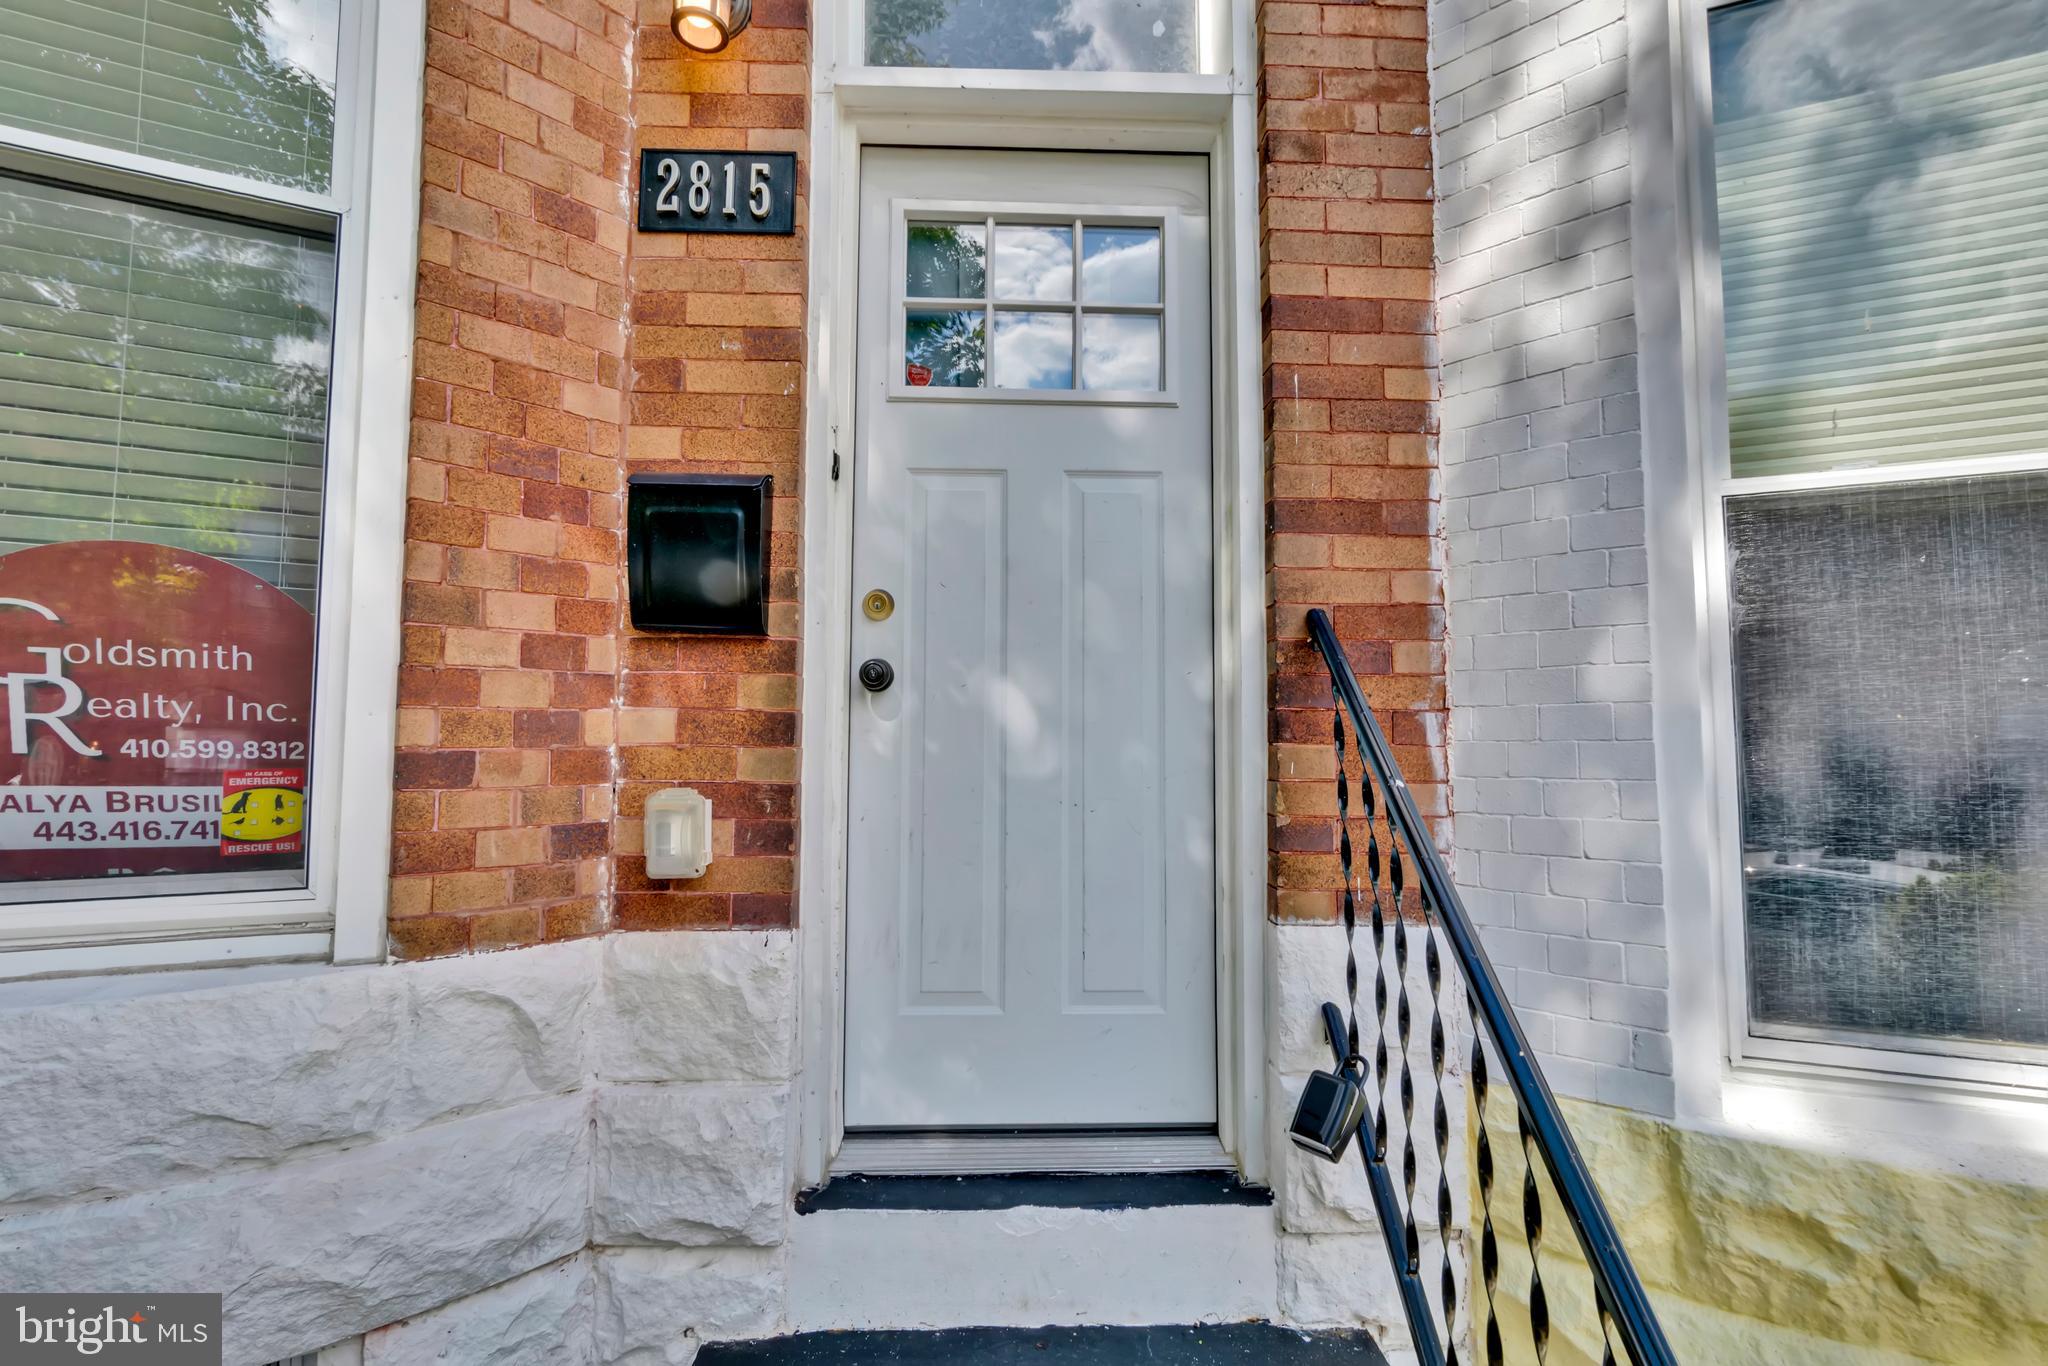
2815 PARKWOOD AVENUE, BALTIMORE, MD 21217
WOODBROOK · BALTIMORE CITY County
Key Facts
Description
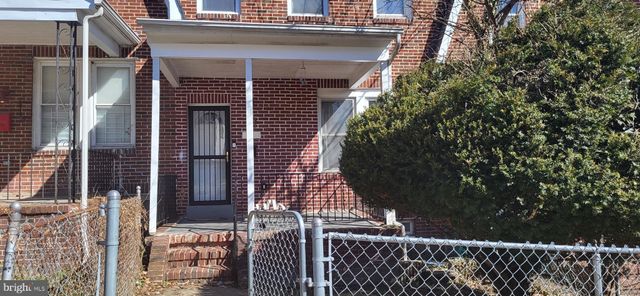
Welcome to Your Next Chapter! Nestled on the edge of historic Auchentoroly Terrace, this stunning 3-bedroom, 1.5-bath Baltimore row home is a rare blend of thoughtful design, modern comfort, and unbeatable location — all at an accessible price point. Completely gut-renovated in 2022, every detail was custom crafted for today's lifestyle. Step inside to a sun-filled, open-concept main floor featuring soaring trayed ceilings, warm finishes, and a convenient powder room. The chef's kitchen impresses with stainless steel appliances, granite countertops, and generous cabinetry — designed to make cooking a pleasure, not a chore. Walk out to a covered back patio with a dedicated sitting area, then down to a fully fenced, private backyard — your own sanctuary for entertaining, gardening, or simply soaking up the sun. Upstairs, three generously sized bedrooms each offer large closets built for the modern dweller. The owners' suite is a true retreat, complete with its own private covered balcony. A beautifully appointed full bath suite serves the upper level in style. The expansive finished lower level is as flexible as you need it to be — home office, rehearsal studio, playroom, workshop, or all of the above. A convenient mudroom/utility space connects directly to the rear yard, making everyday living seamless. Throughout the home, Bluetooth surround sound keeps the vibe exactly right — wherever you are. Step outside your front door and you're only one block to Druid Hill Park, where some of the city's best hiking trails, magnificent old-growth trees, and beloved music and cultural festivals await — along with the Maryland Zoo. In the other direction, you'll find a brand new, state-of-the-art Parks and Rec Community Center and the Druid Park YMCA close by as well. Commuters will love the quick access to I-83, I-70, I-95, Remington, Mondawmin Mall, and the Baltimore Metro, putting downtown and beyond within easy reach. Homes like this don't come around often. Don't miss it.
Property Information
Property Type
Residential
Sub-Type
Townhouse
Structure Type
Townhouse
Year Built
1920
Living Area
1,368 sq ft
Lot Size
0.03 acres
Zoning
R-8
Days on Market
73
MLS® Listing#
MDBA2193464
Property Features
- Interior:
- Ceiling Fan(s), Kitchen Island, Recessed Lighting, Sound System, Open Floorplan
- Appliances:
- Gas Water Heater
- Cooling:
- Central Air, Ceiling Fan(s), Electric
- Heating:
- Electric, Forced Air
- Basement:
- Finished, Full
- Pool:
- None
- Parking:
- Alley Access, Other
- Laundry:
- Laundry Room
- Construction:
- Brick
- Foundation:
- Other
- Sewer:
- Public Sewer
- Water Source:
- Public
Rooms
- Den
- Dining RoomMain
- KitchenMain
- Laundry
- Living RoomMain
- Utility Room
Schools
- District:
- BALTIMORE CITY PUBLIC SCHOOLS
HOA & Tax
- HOA:
- None
- Annual Tax:
- $1,893 (2025)
- Assessed Value:
- $80,200
- Parcel #:
- 0313053230 008
Directions
Fulton to Parkwood. North onto Parkwood, pass Loring Cornish's mural home on your left, and this lovely property will be on the right, a block and a half up.
Affordability Calculator
$38,800
Estimated monthly payment
$1,033/mo
Principal $155,200 · Est. interest $216,518 over 30 yrs
Neighborhood Market Statistics
How this home compares to active listings in BALTIMORE, MD
- $229,853
- Median Listing Price
- 58
- Median Days on Market
- 1,485
- Median Sq Ft
- $159
- Median Price / Sq Ft
- 3,394
- Active Listings
- This home’s price is 16% below the area median.
- Its price per sq ft is 11% below the area median.
Market statistics compiled from active EXIT Realty® and MLS listings in BALTIMORE, MD.
Location
- 2815 PARKWOOD AVENUE, BALTIMORE, MD 21217
Nearby Schools
Westside Elementary
Elementary · 0.1 mi away
Y Head Start
School · 0.3 mi away
Frederick Douglass High School
Secondary · 0.4 mi away
Islamic Community School
School · 0.5 mi away
Robert W. Coleman Elementary School
Elementary · 0.5 mi away
Matthew A. Henson Elementary School
Elementary · 0.6 mi away
Coppin Academy High School
Secondary · 0.6 mi away
William S. Baer School
School · 0.7 mi away
New Song Community Learning Center
School · 0.7 mi away
Dru Judy Center at Dorothy I Height Elementary
Elementary · 0.8 mi away
Coppin Academy High School
Secondary · 0.8 mi away
Gilmor Elementary School
Elementary · 0.8 mi away
Carver Vocational Technical High School
Secondary · 0.8 mi away
Gwynns Falls Elementary School
Elementary · 0.9 mi away
WM Pinderhughes Elementary School
Elementary · 1.0 mi away
Al-Madrasat Islamic School
School · 1.0 mi away
Bard High School Early College Baltimore
Secondary School · 1.0 mi away
Baltimore School of the Bible
School · 1.1 mi away
Dr Lillie M Jackson Elementary School
Elementary · 1.1 mi away
Youth Opportunity School
School · 1.1 mi away
Commute Calculator
Nearby Homes




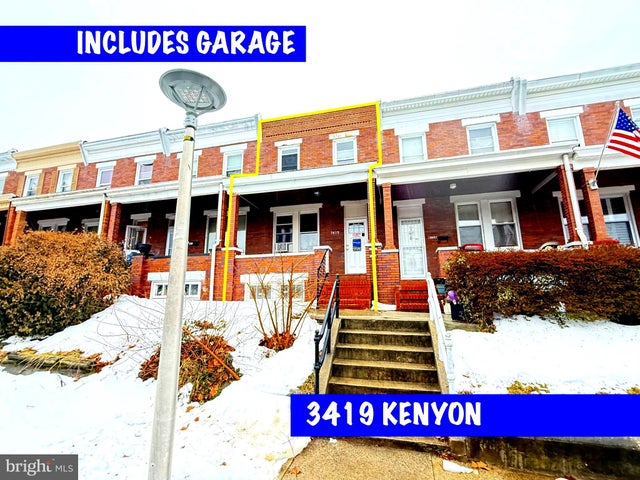
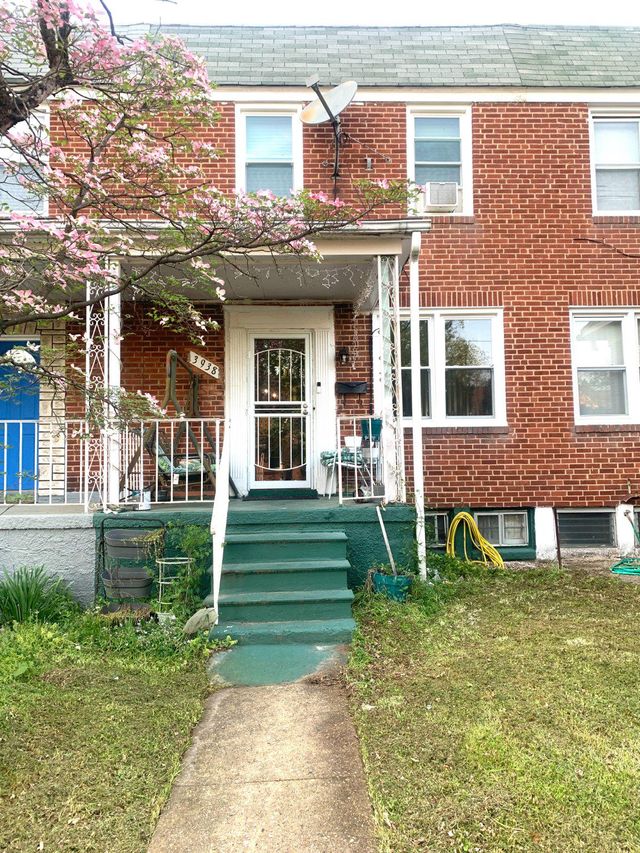
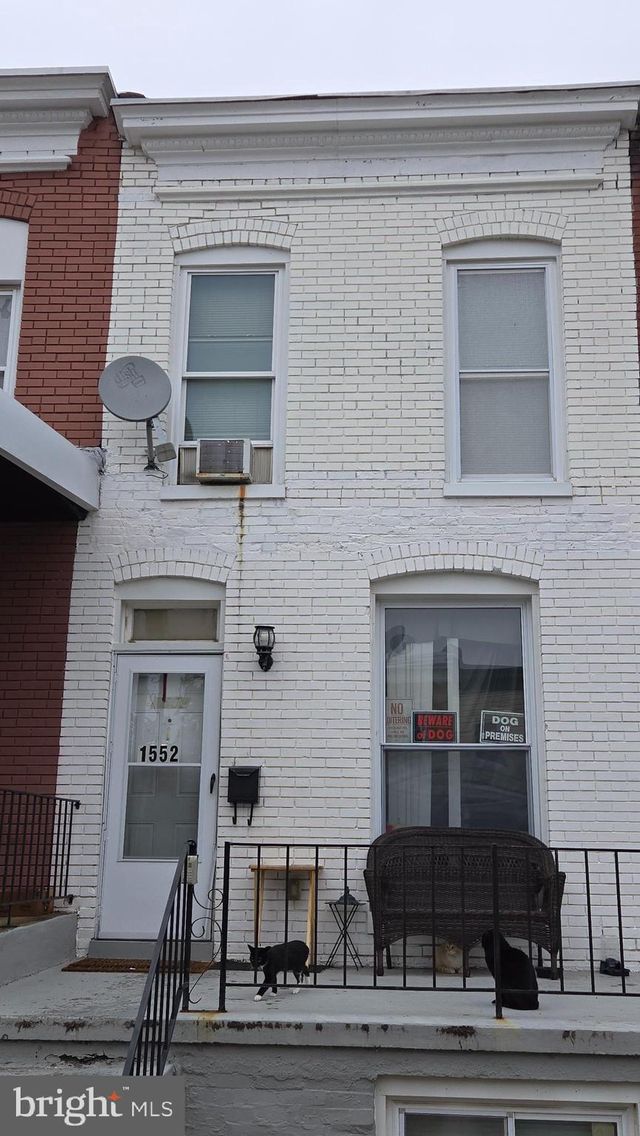
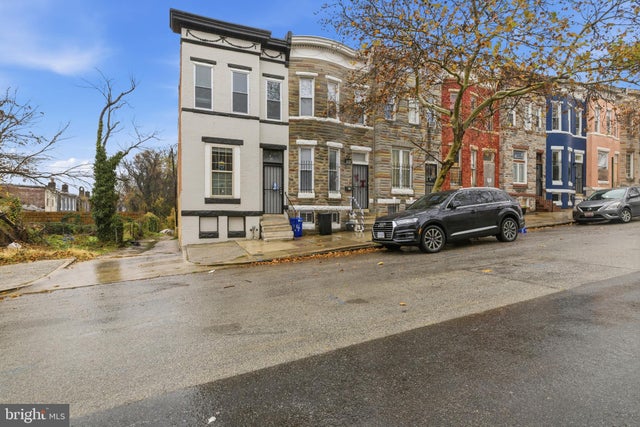
Similar Homes Nearby
Moving Cost Estimate
EXIT Agents in BALTIMORE


Listing Courtesy: Goldsmith Realty, Inc. - 4105998312