

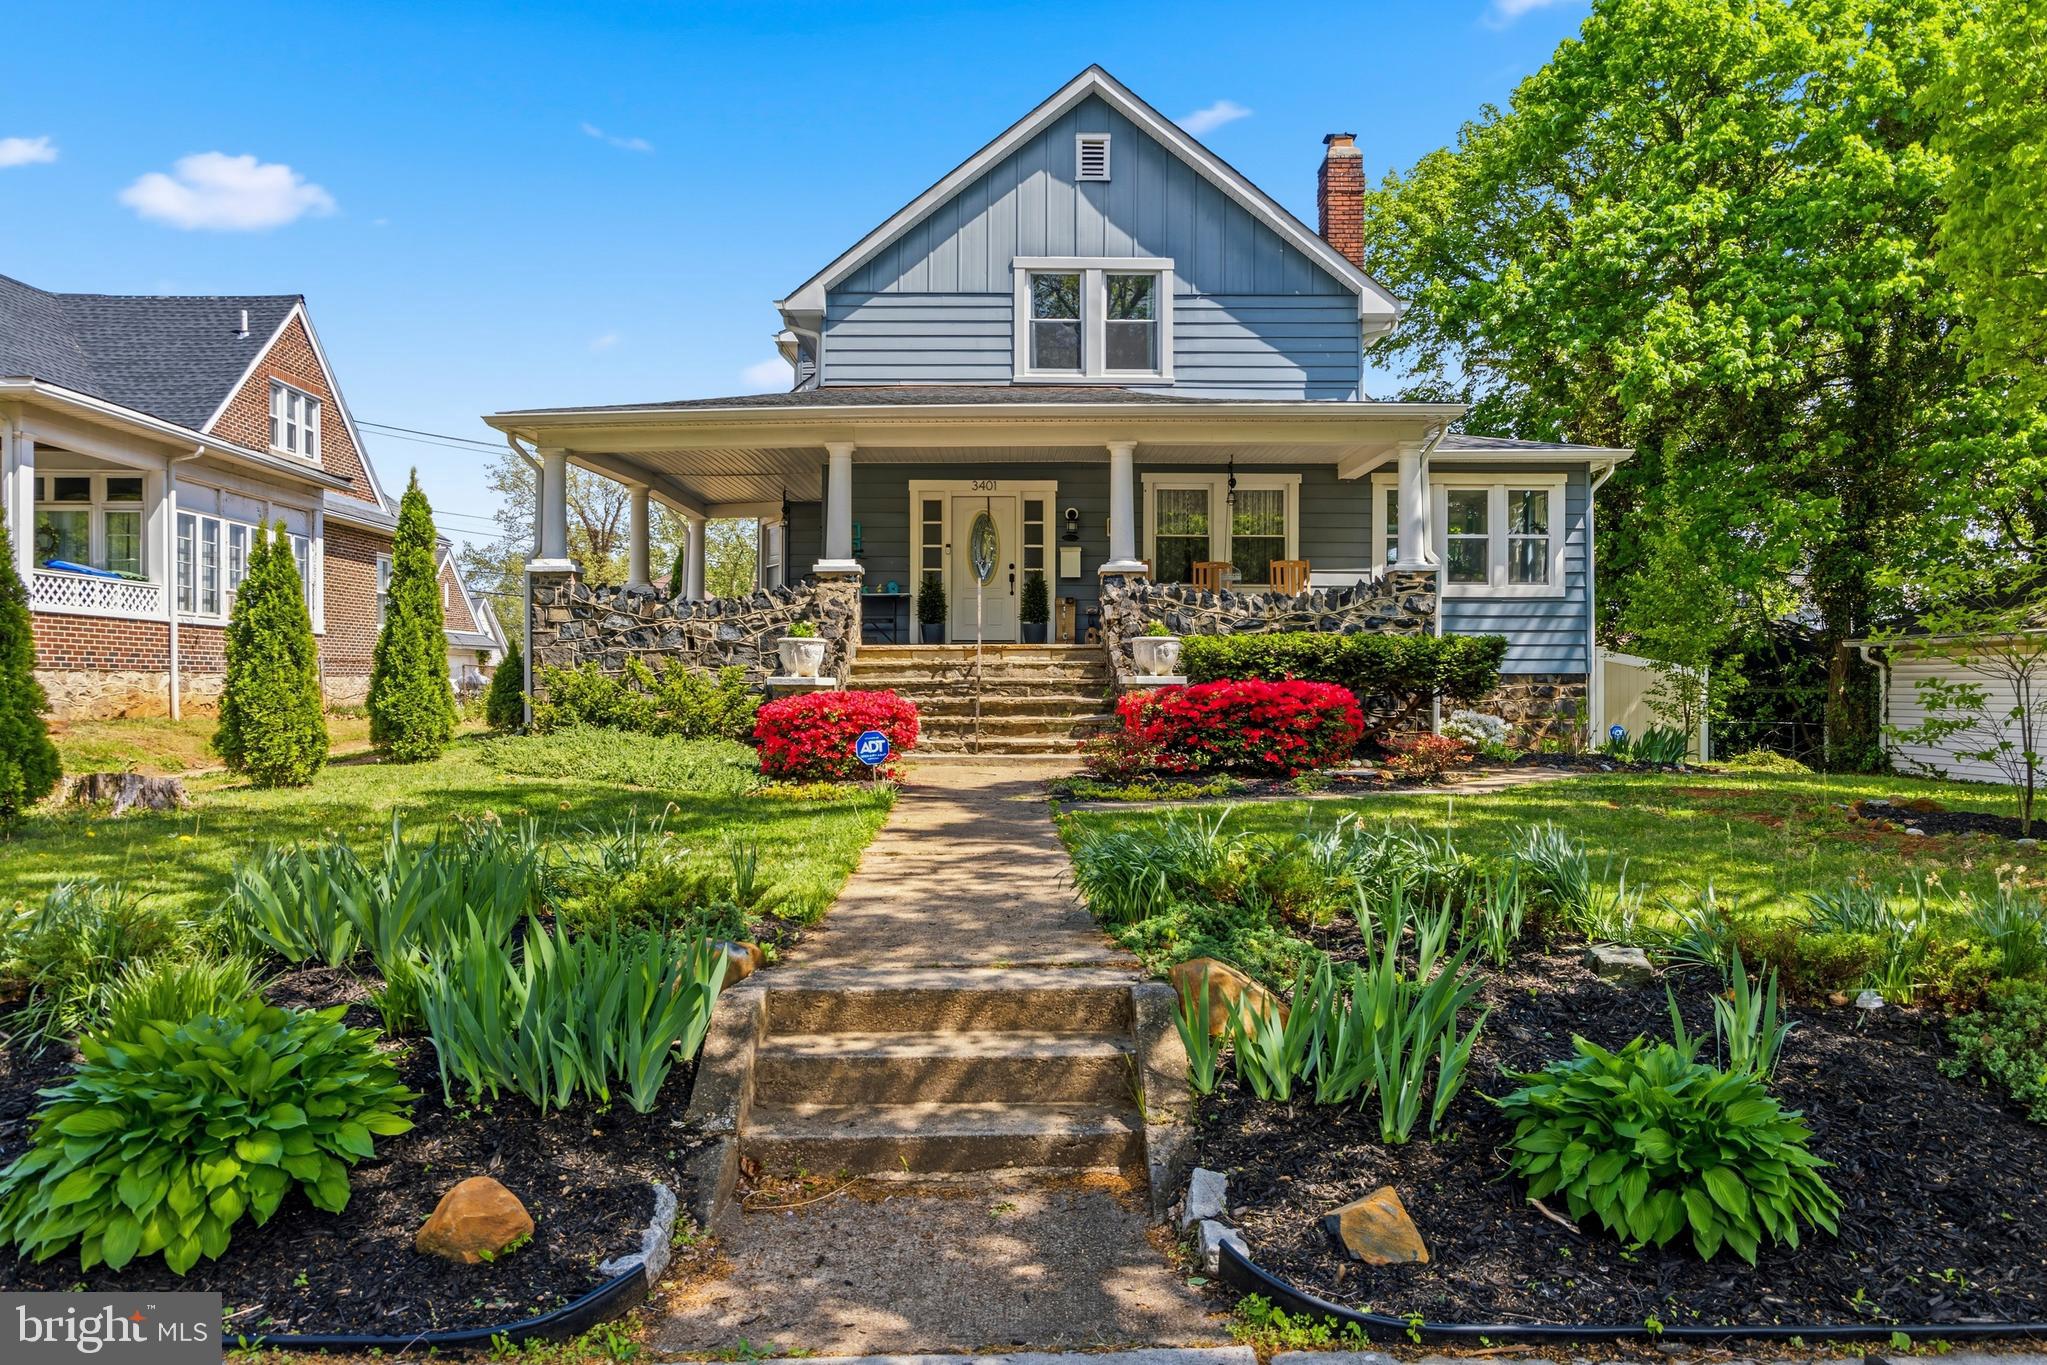
3401 COPLEY ROAD, BALTIMORE, MD 21215
ASHBURTON HISTORIC DISTRICT · BALTIMORE CITY County
Key Facts
Description
This charming and worry free, down to the studs renovation features beautiful landscaping, a welcoming wraparound front porch, and a thoughtfully designed, highly livable layout. The main level offers hardwood flooring throughout, a cozy living room with fireplace, and abundant natural light. Just beyond, a sun-filled sunroom and adjoining family room provide the perfect space to relax or entertain. The dining room includes additional closet space ideal for linens or a potential pantry and flows seamlessly into the kitchen. The kitchen is equipped with granite countertops, stainless steel appliances, a breakfast bar, and space for a casual dining table. Bay windows bring in plenty of natural light, while a flexible storage area and direct access to the backyard add everyday convenience. Upstairs, the primary suite features plush carpeting, an en-suite bath with a linen closet, and the added benefit of upper-level laundry. Three additional bedrooms and a full hall bathroom complete the upper level. The finished lower level, featuring LVP flooring, offers a versatile flex space along with two additional rooms perfect for a home office, gym, or guest use. Enjoy outdoor living in the fully fenced backyard, along with a detached two-car garage providing added functionality and storage! Ideally located in Baltimore, this home offers convenient access to a variety of nearby amenities including shopping, dining, and everyday conveniences. Enjoy close proximity to local parks, schools, and major commuter routes, making travel to downtown Baltimore and surrounding areas seamless. Nearby destinations such as shopping centers, grocery stores, and neighborhood restaurants add to the ease and appeal of this beautiful property!
Property Information
Property Type
Residential
Sub-Type
Single Family Residence
Structure Type
House
Year Built
1922
Living Area
3,224 sq ft
Lot Size
0.24 acres
Garage Spaces
2
Parking Spaces
6
Zoning
R-1
Days on Market
77
MLS® Listing#
MDBA2208242
Property Features
- Interior:
- Eat-in Kitchen, Ceiling Fan(s), Recessed Lighting, Pantry, Walk-In Closet(s), Built-in Features, Crown Molding, Open Floorplan
- Appliances:
- Gas Range, Gas Oven, Washer, Gas Water Heater, Dishwasher, Refrigerator, Washer/Dryer Stacked, Water Heater
- Cooling:
- Central Air, Ceiling Fan(s), Electric
- Heating:
- Natural Gas, Hot Water
- Flooring:
- Carpet, Wood, Hardwood, Ceramic Tile
- Fireplace:
- Wood Burning
- Basement:
- Finished, Walk-Out Access, Sump Pump, Bath/Stubbed
- Pool:
- None
- Parking:
- Garage Door Opener, Asphalt, Garage, Driveway, Detached
- Laundry:
- Laundry Room, Upper Level
- Patio:
- Porch, Deck
- Fencing:
- Fenced, Wood
- Construction:
- Frame, Stone
- Foundation:
- Block
- Roof:
- Shingle
- Sewer:
- Public Sewer
- Water Source:
- Public
Rooms
- Main
- Main
- Main
- Bathroom 2
- Bathroom 3Main
- Bedroom 2
- Bedroom 3
- Dining RoomMain
- Exercise Room
- Family RoomMain
- Family Room
- KitchenMain
- Laundry
- Living RoomMain
- Office
- Utility Room
Schools
- District:
- BALTIMORE CITY PUBLIC SCHOOLS
HOA & Tax
- HOA:
- None
- Annual Tax:
- $2,019
- Assessed Value:
- $189,000
- Parcel #:
- 0315233102 003
Directions
GPS
Affordability Calculator
$109,980
Estimated monthly payment
$2,927/mo
Principal $439,920 · Est. interest $613,728 over 30 yrs
Neighborhood Market Statistics
How this home compares to active listings in BALTIMORE, MD
- $229,853
- Median Listing Price
- 58
- Median Days on Market
- 1,485
- Median Sq Ft
- $159
- Median Price / Sq Ft
- 3,394
- Active Listings
- This home’s price is 139% above the area median.
- Its price per sq ft is 7% above the area median.
Market statistics compiled from active EXIT Realty® and MLS listings in BALTIMORE, MD.
Location
- 3401 COPLEY ROAD, BALTIMORE, MD 21215
Nearby Schools
Nsoroma Academy
School · 0.3 mi away
Liberty Elementary School
Elementary · 0.4 mi away
Hilton Elementary School
Elementary · 0.5 mi away
Garrison Middle
School · 0.6 mi away
Dr. Nathan A. Pitts-Ashburton Elementary Middle School
Elementary · 0.6 mi away
Callaway Elementary School
Elementary · 0.7 mi away
Windsor Hills Elementary School
Elementary · 0.8 mi away
Forest Park High School
Secondary · 0.8 mi away
Creative City Public Charter School
Elementary · 0.8 mi away
Baltimore Junior Academy
Elementary · 0.8 mi away
George W F McMechen
School · 0.8 mi away
Bard High School Early College Baltimore
Secondary School · 0.9 mi away
Calvin M Rodwell Elementary School
Elementary · 0.9 mi away
Gwynns Falls Elementary School
Elementary · 1.1 mi away
Langston Hughes Elementary School
Elementary · 1.1 mi away
St Ambrose Catholic School
Secondary · 1.1 mi away
Walbrook High School
Secondary · 1.1 mi away
Edgewood Elementary School
Elementary · 1.2 mi away
Kennedy Krieger High School
Secondary · 1.3 mi away
Coppin Academy High School
Secondary · 1.4 mi away
Commute Calculator
Nearby Homes



Similar Homes Nearby

Moving Cost Estimate
EXIT Agents in BALTIMORE


Listing Courtesy: Cummings & Co. Realtors - 4108230033