

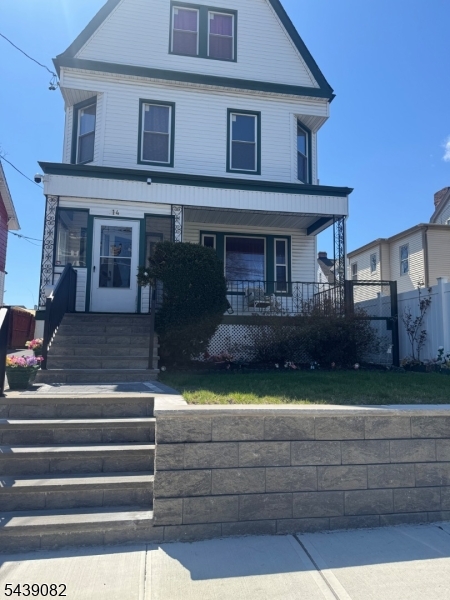
14 Helen Pl, Newark City, NJ 07106
Essex County
Key Facts
Description
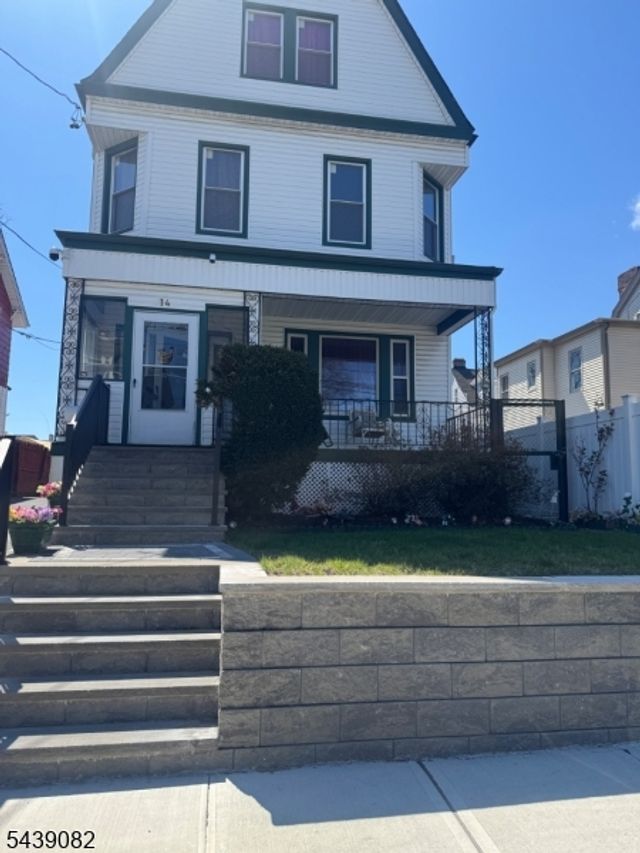
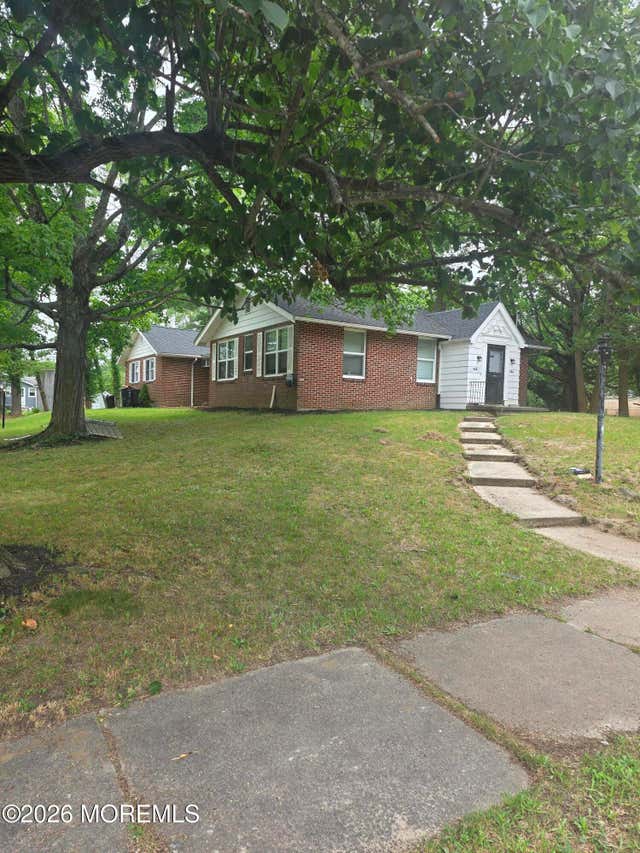
Welcome to this large 5 bedroom home potential 6 Bedroom large living room and dining room with eat in kitchen Living room offers a real fire place hardwood floors through out the first floor. A large multi purpose room office; indoor Florida room offering plenty of sunlight. The large eat in kitchen has a breakfast bar brand new state of the art smart stove, all appliances stay A great kitchen to cook your next meal. Several updates include new windows, new floors, outside new steps; the updates keep the character coming. The 4 Br all generous in size are located on the 2nd floor. The property has unlimited potential turn this space into your own mini mansion with great space both inside and out. The property has to many possibilities to list one owner the last 35 years back yard is back topped making room for both your outside entertainment along with parking for several cars. The attic and basement has its own great space with unlimited possibilities. The front porch offers both indoor porch and out door porch, carefully manicured front lawn. The property is centrally located in the upper Vailsburg area the taxes remain low, great neighborhood to walk to eateries, schools, local stores, easy access to all public transportation and 5 minutes from the closet train station into the city. This property is being sold as is buyer to be responsible for all city inspections. SELLER EXTREMELY MOTIVATED
Property Information
Property Type
Residential
Sub-Type
Single Family Residence
Style
Colonial
Year Built
1920
Lot Size
0.09 acres
Ownership
Fee Simple
Days on Market
11
MLS® Listing#
4033932
Property Features
- Interior:
- Eat-in Kitchen
- Appliances:
- Dryer, Refrigerator, Gas Oven, Gas Range, Washer, Gas Water Heater
- Flooring:
- Carpet, Wood
- Fireplace:
- Living Room
- Basement:
- Full
- Construction:
- Shingle Siding
- Roof:
- Asphalt
- Utilities:
- Underground Utilities
- Sewer:
- Public Sewer
- Water Source:
- Public
Rooms
- Bedroom 1Second
- Bedroom 2Second
- Bedroom 3Second
- Bedroom 4Second
- DenFirst
- Dining RoomFirst
- KitchenFirst
- Living RoomFirst
- Master Bedroom
HOA & Tax
- Annual Tax:
- $5,654 (2025)
- Assessed Value:
- $141,400
- Parcel #:
- 1614-04123-0000-00020-0000-
Directions
GPS - Richelieu to Helen off of Sanford St
Affordability Calculator
$115,000
Estimated monthly payment
$3,060/mo
Principal $460,000 · Est. interest $641,741 over 30 yrs
Location
- 14 Helen Pl, Newark City, NJ 07106
Walk Score
Nearby Schools
Lincoln Elementary School
Elementary · 0.1 mi away
Vailsburg Middle School
School · 0.2 mi away
Vailsburg Elementary School
Elementary · 0.2 mi away
Ivy Hill Elementary School
Elementary · 0.4 mi away
Newark School of Data Science and Information Technology
Secondary · 0.4 mi away
Alexander Street School
Elementary · 0.5 mi away
Immaculate Conception Seminary
School · 0.6 mi away
Mt Vernon Elementary School
Elementary · 0.6 mi away
Benjamin Banneker Academy
School · 0.7 mi away
Madison Avenue School
Elementary · 0.7 mi away
University Middle School
Secondary School · 0.8 mi away
Marshall Elementary School
Elementary · 0.8 mi away
St. Joseph School
Elementary · 0.8 mi away
University Elementary School
Primary School · 0.8 mi away
Irvington High School
Secondary · 0.8 mi away
Burch Charter School of Excellence
Elementary · 0.9 mi away
Jajo Learning Center
School · 1.0 mi away
Speedway Avenue School
Elementary · 1.0 mi away
Speedway Academies
School · 1.0 mi away
Care About Me Program
School · 1.0 mi away
Commute Calculator
Nearby Homes

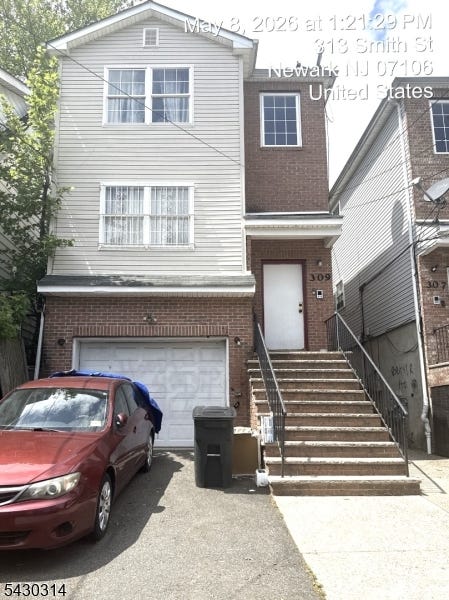

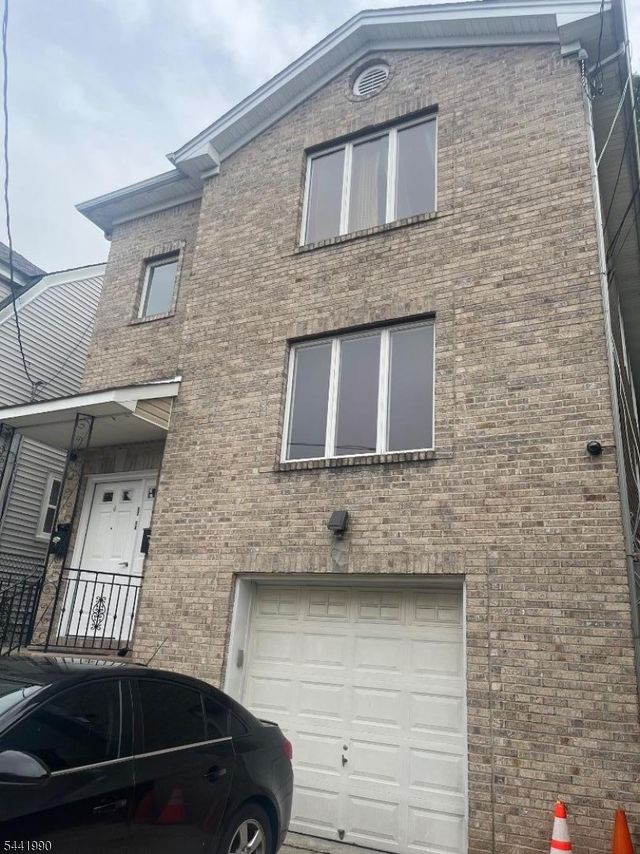
Similar Homes Nearby




Moving Cost Estimate
EXIT Agents in Newark City


Listing Courtesy: EXIT PLATINUM REALTY - 9737464777