

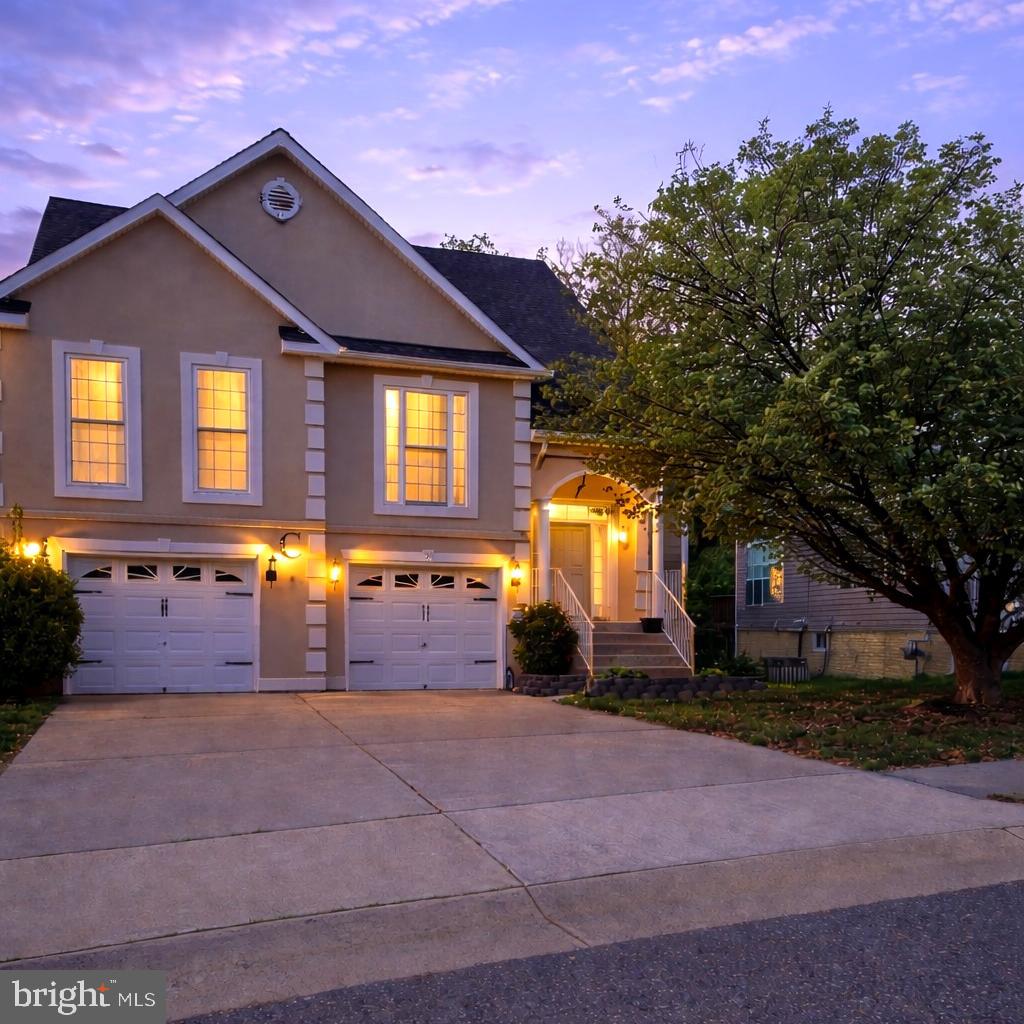
39 DENALI DRIVE, STAFFORD, VA 22554
WIDEWATER VILLAGE · STAFFORD County
Key Facts
Description
Welcome to this beautifully appointed 4-bedroom, 3 full bath home nestled in the sought-after Widewater Village community, where comfort, style, and convenience come together seamlessly. From the moment you step inside, you’re greeted by an impressive open floorplan enhanced by soaring cathedral ceilings and an abundance of natural light. The main level is designed for effortless living and entertaining, featuring a spacious living and dining area that flows seamlessly into the heart of the home. The main-level owner’s suite offers a private retreat, complete with a spa-like bath featuring a soaking tub, separate shower, and generous space to unwind. Two additional well-sized bedrooms and a full bath on this level provide flexibility for family, guests, or a home office. The fully finished lower level expands your living space with a large recreation room perfect for entertaining, complete with a bar area, an additional bedroom, and a full bath, ideal for guests or multi-generational living. Step outside and enjoy your own private escape with a two-level deck overlooking a serene, tree-lined common area, perfect for relaxing evenings or hosting gatherings. Located just minutes from Quantico, this home offers unbeatable convenience with quick access to Route 610, I-95, HOT lanes, and a wide array of shopping, dining, and entertainment. Whether you're commuting to Northern Virginia, DC, or heading south to Fredericksburg, this location truly delivers. This is the one you’ve been waiting for, space, style, and location all in one exceptional home!
Property Information
Property Type
Residential
Sub-Type
Single Family Residence
Structure Type
House
Year Built
2003
Living Area
3,436 sq ft
Lot Size
0.15 acres
Garage Spaces
2
Parking Spaces
2
Zoning
R4
Days on Market
8
MLS® Listing#
VAST2048402
Property Features
Interior
Appliances
Cooling
Heating
Flooring
Fireplace
Pool
Parking
Construction
Foundation
Community
Sewer
Water Source
Rooms
- Main
- Main
- Bathroom 2Main
- Bathroom 3
- Bedroom 2Main
- Bedroom 3Main
- Bedroom 4
- Dining RoomMain
- Family Room
- KitchenMain
- Living RoomMain
Schools
- Elementary:
- WIDEWATER
- Middle:
- SHIRLEY C. HEIM
- High:
- BROOKE POINT
- District:
- STAFFORD COUNTY PUBLIC SCHOOLS
Financial Details
HOA
$123 / Monthly
WIDEWATER VILLAGE OWNERS ASSOC
Annual Taxes
$4,235
Tax year 2025
Assessed Value
$452,100
Parcel Number
21R 1 41
Directions
Please use GPS
Affordability Calculator
$113,000
Estimated monthly payment
$3,007/mo
Principal $452,000 · Est. interest $630,580 over 30 yrs
Neighborhood Market Statistics
How this home compares to active listings in STAFFORD, VA
- $653,333
- Median Listing Price
- 44
- Median Days on Market
- 3,127
- Median Sq Ft
- $218
- Median Price / Sq Ft
- 266
- Active Listings
- This home’s price is 14% below the area median.
- Its price per sq ft is 25% below the area median.
Market statistics compiled from active EXIT Realty® and MLS listings in STAFFORD, VA.
Location
- 39 DENALI DRIVE, STAFFORD, VA 22554
Points of Interest in STAFFORD, VA
Showing the STAFFORD area map.
Nearby Schools
Shirley C. Heim Middle
Secondary · 0.3 mi away
Widewater Elementary School
Elementary · 0.6 mi away
Anne E. Moncure Elementary School
Elementary · 2.0 mi away
The Merit School
School · 2.1 mi away
Merit School of Doc Stone
Elementary · 2.3 mi away
Goddard School
School · 2.6 mi away
La Petite Academy
School · 2.7 mi away
Hampton Oaks Elementary School
Elementary · 2.9 mi away
Kate Waller Barrett Elementary School
Elementary · 3.0 mi away
Minnieland Private Day School
School · 3.0 mi away
WW Ashurst Elementary School
Elementary · 3.5 mi away
USMC Officer Candidates School
School · 3.7 mi away
Anthony Burns Elementary School
Elementary · 3.8 mi away
Minnieland Academy
School · 3.9 mi away
The Merit School of Stafford
Elementary · 3.9 mi away
H.H. Poole Middle School
Secondary · 3.9 mi away
Park Ridge Elementary School
Elementary · 4.0 mi away
Quantico Base Education Center
School · 4.1 mi away
John H. Russell Elementary School
Elementary · 4.1 mi away
Crossroads Elementary School
Elementary · 4.3 mi away
Commute Calculator
Nearby Homes

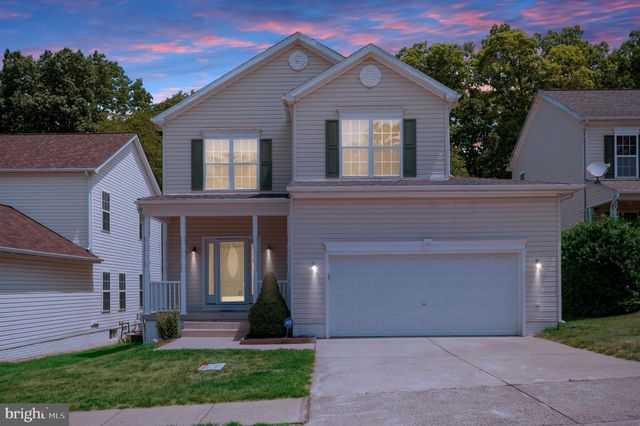

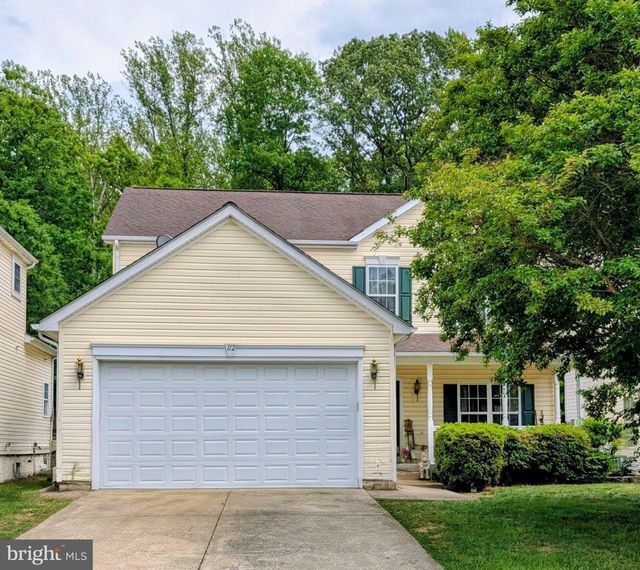

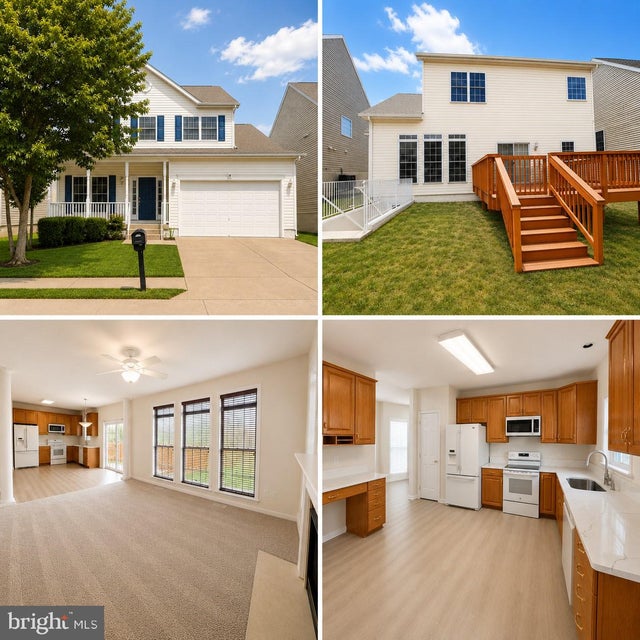
Similar Homes Nearby
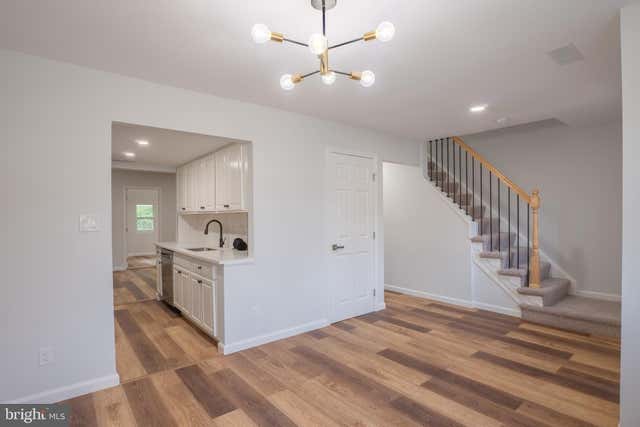
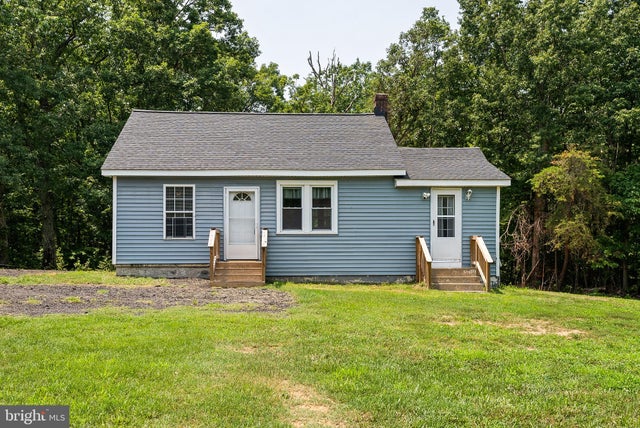


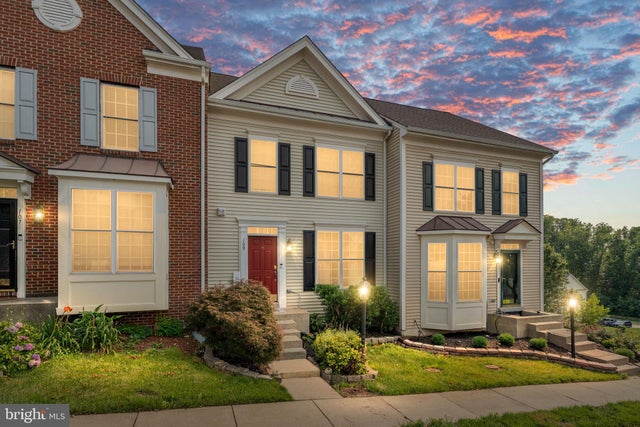
Similar Home Values
Comparable nearby listings and their asking prices.
| Address | Price | Beds | Baths | Sq Ft |
|---|---|---|---|---|
| 110 OAK DRIVE, STAFFORD, VA | $399,000 | 4 | 4 | 1,595 |
| 1529 MOUNTAIN VIEW ROAD, STAFFORD, VA | $399,000 | 3 | 1 | 1,069 |
| 79 VALERIAN LOOP 1, STAFFORD, VA | $407,990 | 3 | 3 | 2,038 |
| 29 HYSSOP WAY 103, STAFFORD, VA | $409,900 | 3 | 2 | 1,613 |
| 244 VIOLET WAY 1, STAFFORD, VA | $413,490 | 3 | 3 | 2,038 |
| 109 CORK STREET, STAFFORD, VA | $415,000 | 3 | 3 | 1,400 |
Moving Cost Estimate
EXIT Agents in STAFFORD


Listing Courtesy: Burch Real Estate Group, LLC - 6812523002