

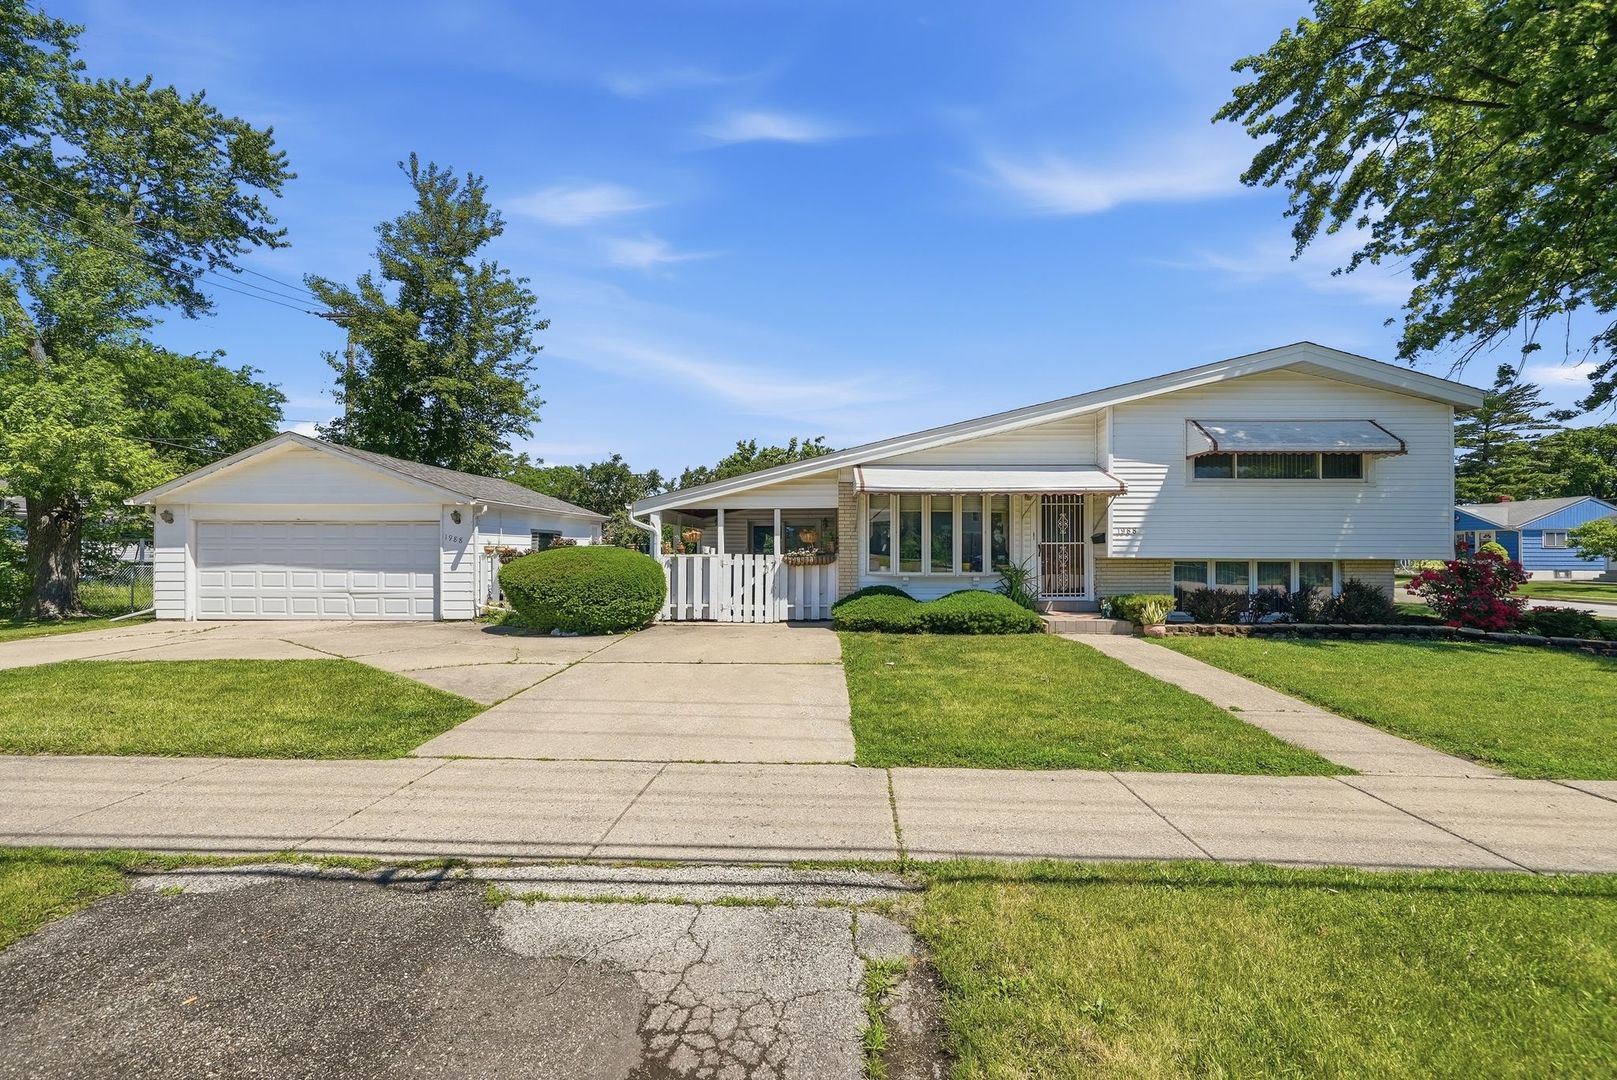
1988 E Touhy Avenue, Des Plaines, IL 60018
Cook County
Key Facts
Description
Spacious split-level home featuring 3 bedrooms, 2 full baths, a detached 2-car garage, finished partial basement, and multiple living areas ideal for today's lifestyle. Ready for personalization and modern touches, this home presents a fantastic opportunity for homeowners and investors alike. Whether you're looking to create your dream home or add to your investment portfolio, this property offers outstanding potential. The spacious living room flows into a generously sized kitchen with ample room for dining and entertaining. Just off the kitchen, an additional living area serves perfectly as a family room, providing extra space for gatherings, relaxation, or everyday living. The finished partial basement offers valuable additional living space that can be used as a recreation room, home office, playroom, workout area, or potential flex space. A detached 2-car garage provides ample parking and storage. Situated on a generous lot, this home is conveniently located near schools, parks, shopping, dining, public transportation, O'Hare Airport, and major expressways. Combining comfort, convenience, and potential, this is an excellent opportunity for owner-occupants, investors, or anyone looking to add value in a desirable Des Plaines location.
Property Information
Property Type
Residential
Sub-Type
Single Family Residence
Year Built
1960
Living Area
1,659 sq ft
Lot Size
0.16 acres
Lot Dimensions
116 x61
Garage Spaces
2
Parking Spaces
2
Ownership
Fee Simple
Days on Market
6
MLS® Listing#
12681702
Property Features
- Cooling:
- Central Air
- Heating:
- Natural Gas
- Basement:
- Finished, Partial
- Parking:
- Detached, Garage
- Construction:
- Vinyl Siding
- Sewer:
- Public Sewer
- Water Source:
- Public
Rooms
- 11X14Main
- Bedroom 213X9Second
- Bedroom 312X10Second
- Bedroom 4
- Dining Room
- Family Room
- Kitchen14X11Main
- Laundry7X10Basement
- Living Room14X20Main
- Master Bedroom17X2Second
Schools
- Elementary:
- Iroquois Community School
- High:
- Maine West High School
- District:
- Maine West High School
HOA & Tax
- Annual Tax:
- $6,508 (2023)
- Parcel #:
- 09283100440000
Directions
From Mannheim Rd (US-45), head east on E Touhy Ave. Continue approximately 0.4 miles to the property on the north side of the street. Property is located east of Mannheim Rd and west of River Rd in Des Plaines
Affordability Calculator
$75,000
Estimated monthly payment
$1,996/mo
Principal $300,000 · Est. interest $418,527 over 30 yrs
Neighborhood Market Statistics
How this home compares to active listings in Des Plaines, IL
- $368,085
- Median Listing Price
- 22
- Median Days on Market
- 1,450
- Median Sq Ft
- $240
- Median Price / Sq Ft
- 105
- Active Listings
- This home’s price is 2% above the area median.
- Its price per sq ft is 6% below the area median.
Market statistics compiled from active EXIT Realty® and MLS listings in Des Plaines, IL.
Location
- 1988 E Touhy Avenue, Des Plaines, IL 60018
Walk Score
Nearby Schools
Iroquois Community School
Elementary · 0.2 mi away
North Cook Intermediate Service Center
School · 0.2 mi away
Orchard Place Elementary School
Elementary · 0.5 mi away
Chicago Maritime School
Secondary · 0.6 mi away
Concept Schools
Elementary · 0.8 mi away
South Elementary School
Elementary · 0.9 mi away
Czerwony Kapturek des Plaines
School · 1.0 mi away
The Aquarius Institute
Secondary · 1.1 mi away
George B. Carpenter Elementary School
Elementary · 1.3 mi away
Maine South High School
Secondary · 1.3 mi away
Maine Township High School District 207
Secondary · 1.4 mi away
Rosemont Elementary School
Elementary · 1.4 mi away
Park Ridge Public Schools
School · 1.5 mi away
Jeanine Schultz School
Elementary · 1.5 mi away
Plainfield Elementary School
Elementary · 1.5 mi away
Lincoln Middle School
Secondary · 1.6 mi away
Franklin Elementary School
Elementary · 1.8 mi away
Maine West High School
Secondary · 1.8 mi away
Maine West Fine Arts Department
School · 1.8 mi away
Central Elementary School
Elementary · 2.0 mi away
Commute Calculator
Nearby Homes



Similar Homes Nearby


Moving Cost Estimate
EXIT Agents in Des Plaines


Listing Courtesy: Exit Realty Redefined - (312) 545-4284
Last Updated: 2026-06-18