

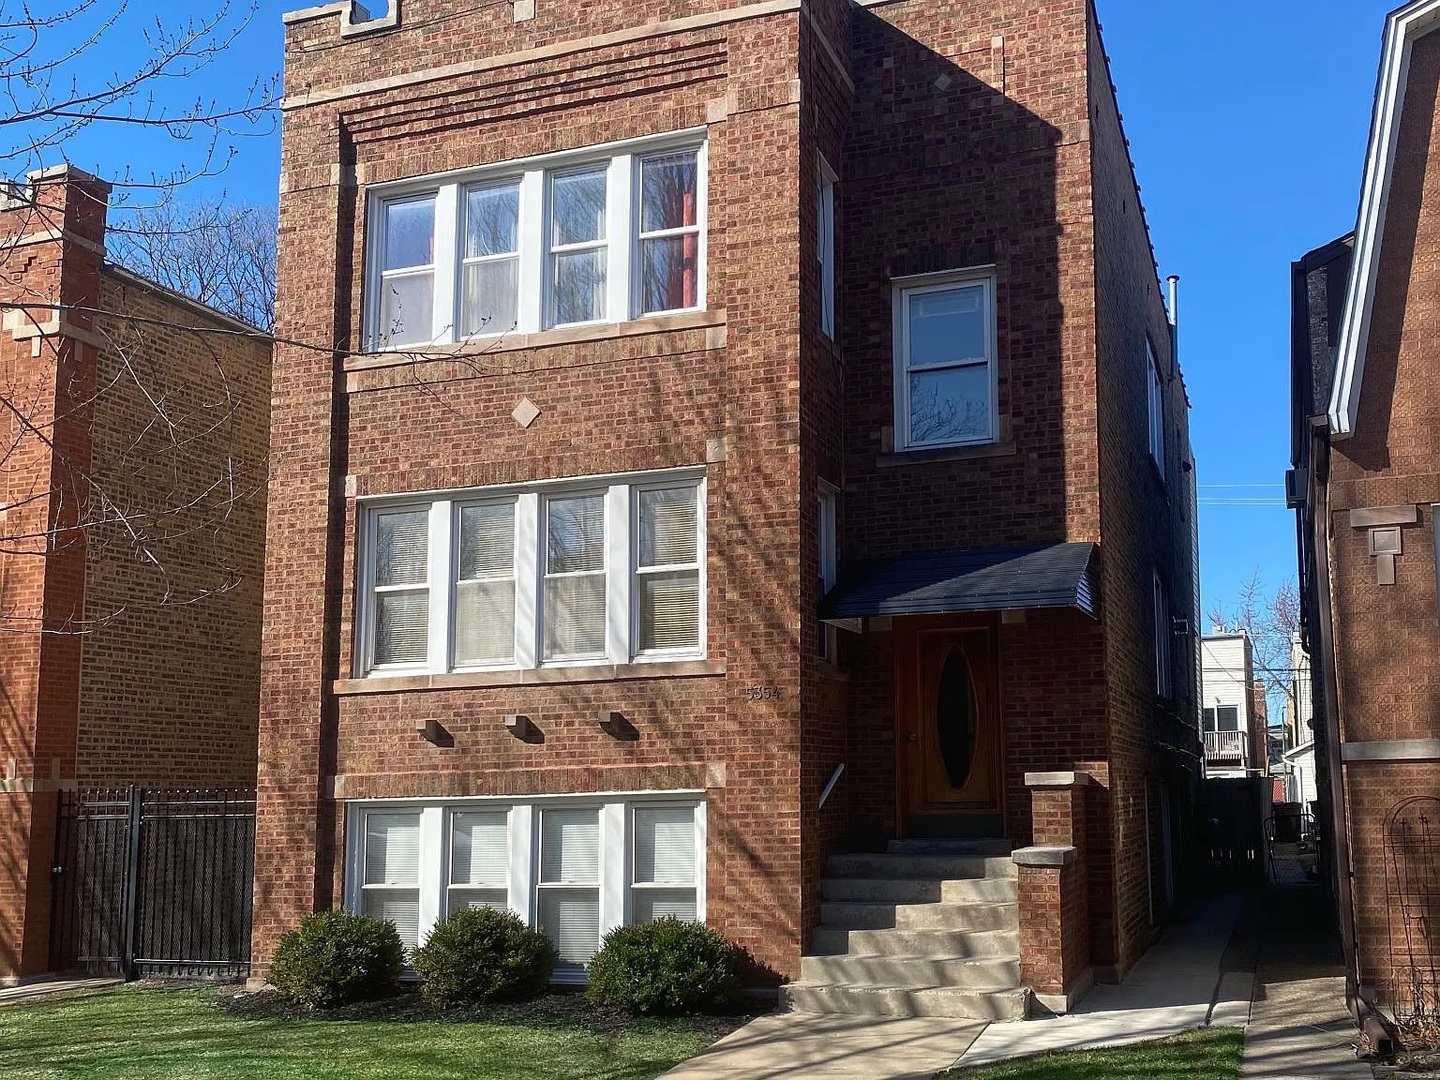
5354 W BYRON Street 1, Chicago, IL 60641
Cook County
Key Facts
Description
READY NOW!!! Video tour in link, text broker for video. Step into this bright 1st floor unit at 5354 W Byron St in desirable Portage Park this summer. This spacious 2 bed / 1 bath (~1,200 sq ft) home features refinished hardwood floors, a large layout, and a mix of vintage charm with modern updates. The kitchen offers granite countertops, dishwasher, microwave, sleek cabinetry, and updated appliances. Renovated bath with contemporary finishes. Garage parking included in rent price. Heat: furnace. A/C: window units.Ideally located near Portage Park, Portage Grounds, Sutherland's, Six Corners, and the Kennedy Expressway, with easy access to CTA Blue Line and Irving Park Rd bus.$39.99 non-refundable application fee. Regarding pets, the MLS reflects that cats are permitted.In compliance with all applicable Fair Housing laws, assistance and service animals will be reasonably accommodated as required, no aggressive breeds. Tenant Req's- 650 FICO, 3:1 income, no evictions, no smoking, no subletting or Airbnb, Renter insurance is required. Tours may be scheduled Tuesdays and Thursdays -between 5:15pm-7:15pm. Email/Text LA for weekend tours.
Property Information
Property Type
Residential Lease
Year Built
1926
Stories
3
Living Area
1,200 sq ft
Lot Dimensions
30x125
Garage Spaces
1
Parking Spaces
1
Days on Market
33
MLS® Listing#
12677139
Property Features
Interior
Cooling
Heating
Basement
Parking
Laundry
Fencing
Lot Features
Construction
Sewer
Water Source
Rooms
- 8X10Main
- Bedroom 212X12Main
- Bedroom 3
- Bedroom 4
- Dining RoomCOMBOMain
- Family Room20X15Main
- Kitchen8X10Main
- Laundry10X10Basement
- Living Room20X15Main
- Master Bedroom12X15Main
Directions
From Irving Park Rd & Central Ave, head N on Central Ave 2 blocks. Turn E on Byron St. Property is on the S side of the street.
Affordability Calculator
$60,000
Estimated monthly payment
$1,597/mo
Principal $240,000 · Est. interest $334,821 over 30 yrs
Neighborhood Market Statistics
How this home compares to active listings in Chicago, IL
- $389,049
- Median Listing Price
- 46
- Median Days on Market
- 1,422
- Median Sq Ft
- $277
- Median Price / Sq Ft
- 4,620
- Active Listings
Market statistics compiled from active EXIT Realty® and MLS listings in Chicago, IL.
Location
- 5354 W BYRON Street 1, Chicago, IL 60641
Points of Interest in Chicago, IL
Showing the Chicago area map.
Nearby Schools
Gray Elementary School
Elementary · 0.3 mi away
Mosaic Early Childhood Academy
School · 0.4 mi away
Portage Park Elementary School
Elementary · 0.4 mi away
School of Metaphysics
Elementary · 0.5 mi away
Luther North College Prep
School · 0.6 mi away
Vaughn Occupational High School
Secondary · 0.6 mi away
St. Bartholomew School
Elementary · 0.6 mi away
Reinberg
Elementary · 0.7 mi away
Fairyland Nursery School
Elementary · 0.7 mi away
Apollo After School
School · 0.8 mi away
Oa Thorp Pta, Inc.
School · 0.8 mi away
Oa Thorp Elementary Academy
Elementary · 0.8 mi away
All Things Are Possible for Kids
School · 0.9 mi away
Foreman High School
Secondary · 0.9 mi away
St Pascal
School · 1.0 mi away
Chicago Academy High School
Secondary · 1.0 mi away
St. Patrick High School
Secondary · 1.1 mi away
Chicago Public Schools
Elementary · 1.1 mi away
Smyser Elementary School
Elementary · 1.2 mi away
St Ferdinand School
Elementary · 1.2 mi away
Commute Calculator
Nearby Homes
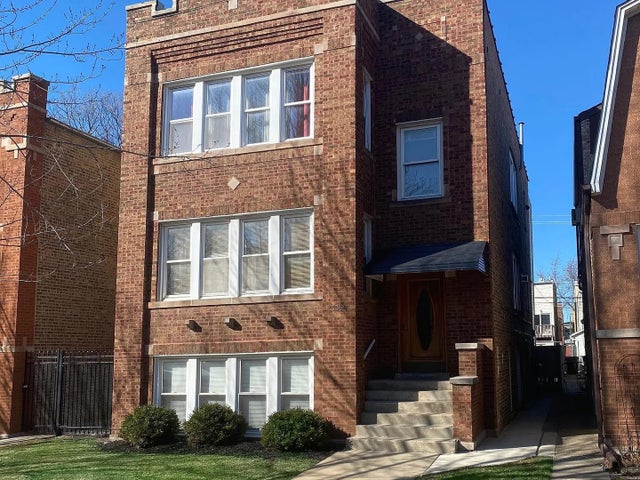


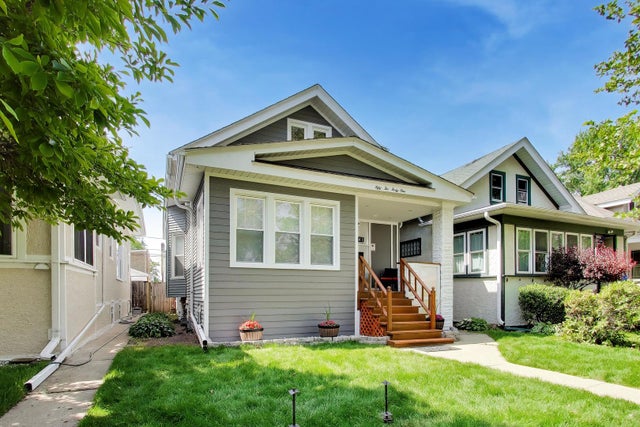

Similar Homes Nearby

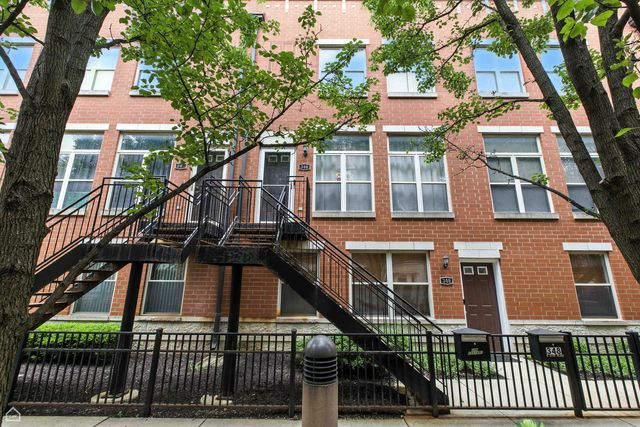


Similar Home Values
Comparable nearby listings and their asking prices.
| Address | Price | Beds | Baths | Sq Ft |
|---|---|---|---|---|
| 1 E 8th Street 1019, Chicago, IL | $3,995/mo | 2 | 1 | 900 |
| 346 E 25th Place 25, Chicago, IL | $4,100/mo | 2 | 2 | 2,000 |
| 7349 N Damen Avenue 23, Chicago, IL | $1,500/mo | 2 | 1 | 850 |
| 43 N Menard Avenue 2, Chicago, IL | $2,375/mo | 4 | 1 | 1,250 |
| 6405 N Normandy Avenue 2S, Chicago, IL | $2,000/mo | 2 | 1 | 896 |
| 5344 W Eddy Street 1, Chicago, IL | $1,850/mo | 2 | 1 | 1,000 |
Moving Cost Estimate
EXIT Agents in Chicago


Listing Courtesy: Realty of America, LLC - 7087881900
Last Updated: 2026-06-12