

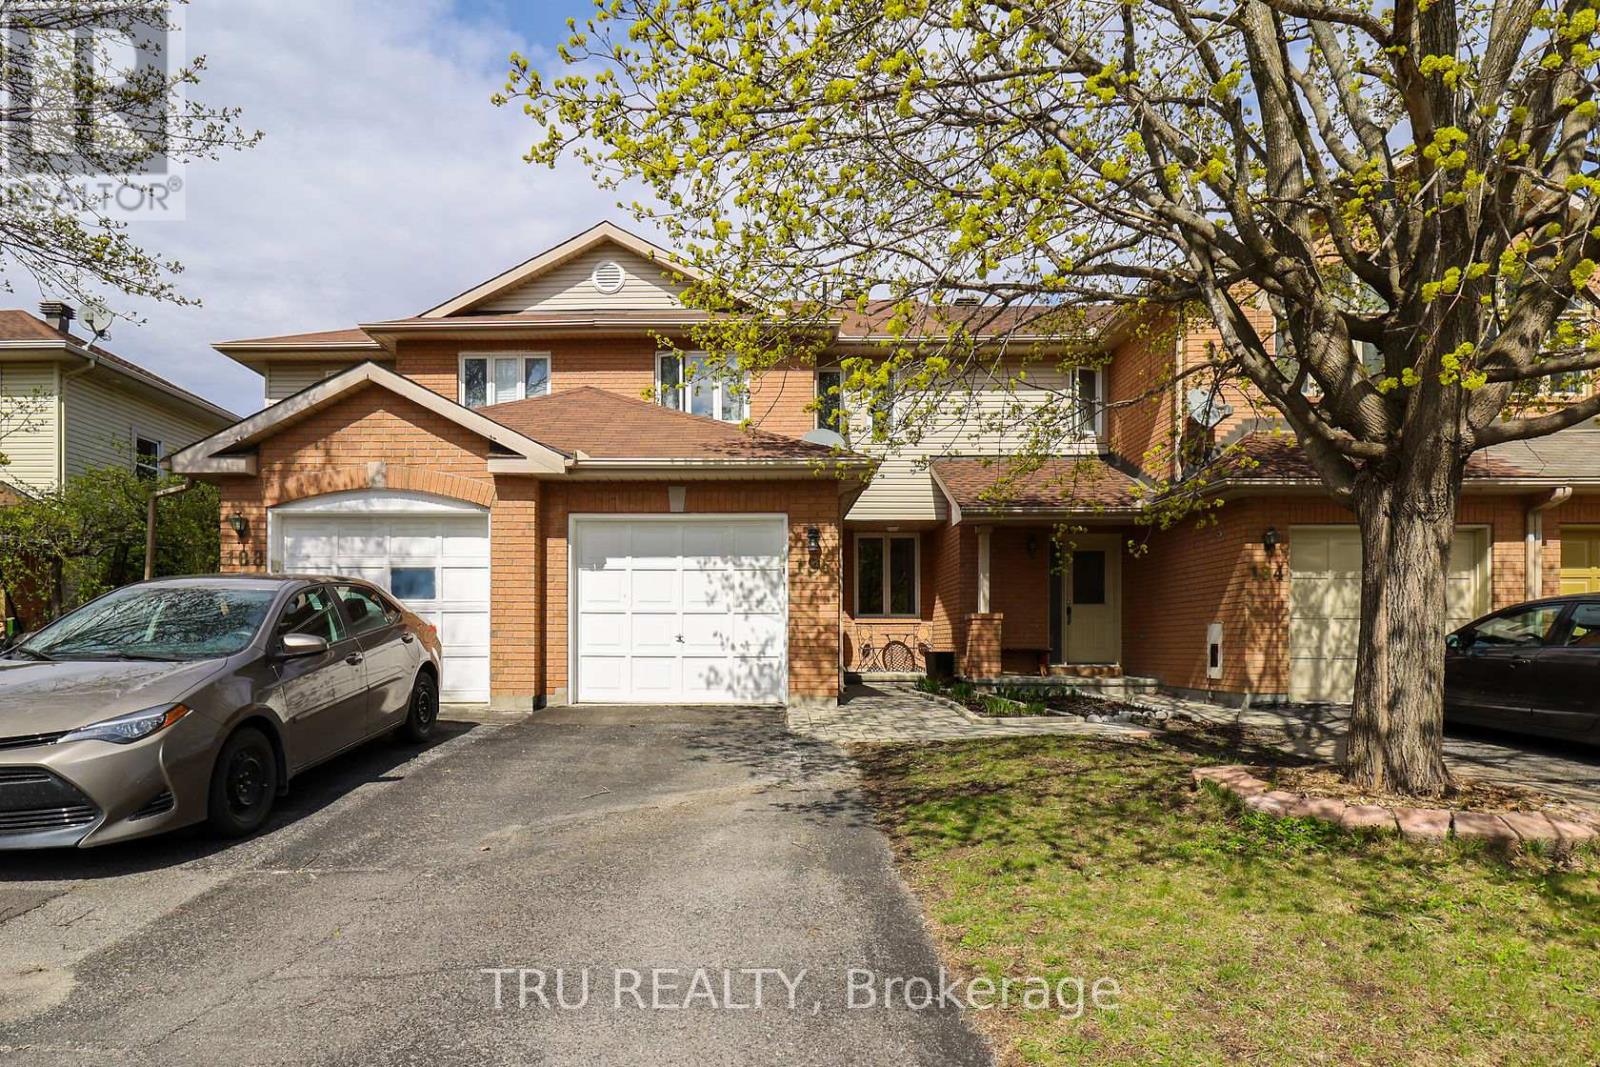
186 DAVENTRY CRESCENT, Ottawa, ON K2J4N1
7706 - Barrhaven - Longfields
Key Facts
Description
This bountiful 3 bed, 2.5 bath is located in one of the most close-knit neighbourhoods in Barrhaven! The main floor's open-concept layout exemplifies the excellent natural lighting while the kitchen and eating area have patio doors, leading seamlessly into the backyard for the quiet mornings on the deck. The three generously sized bedrooms serve as peaceful retreats; the primary bedroom boasts its own large walk-in closet and a private 3-piece ensuite bath. The additional bedrooms are spacious, bright, and steps from the full main bathroom. The fully finished basement adds excellent square footage, providing a versatile space perfect for a cozy family rec room, a dedicated home office, or a lively children's playroom. Enjoy the peace of a tight-knit residential crescent while being just moments away from top-rated schools, beautiful local parks, public transit, and all the shopping and amenities Barrhaven has to offer. (id:31684)
Property Information
Property Type
Residential
Sub-Type
Single Family Residence
Parking Spaces
2
Ownership
Freehold
Listing #
X13562850
Property Features
Cooling
Heating
Parking
Fencing
Affordability Calculator
$111,980
Estimated monthly payment
$2,980/mo
Principal $447,920 · Est. interest $624,888 over 30 yrs
Neighborhood Market Statistics
How this home compares to active listings in Ottawa, ON
- CA$661,612
- Median Listing Price
- 38
- Median Days on Market
- 1,300
- Median Sq Ft
- CA$431
- Median Price / Sq Ft
- 4,457
- Active Listings
- This home’s price is 15% below the area median.
Market statistics compiled from active EXIT Realty® and MLS listings in Ottawa, ON.
Location
- 186 DAVENTRY CRESCENT, Ottawa, ON K2J4N1
Points of Interest in Ottawa, ON
Showing the Ottawa area map.
Nearby Schools
St Luke Catholic School
Elementary · 0.2 km away
St. Mother Teresa High School
Secondary · 0.5 km away
Ecole Pierre-Elliott-Trudeau
Elementary · 0.7 km away
Michaelle-Jean Public Elementary School
Elementary · 0.8 km away
Berrigan Elementary School
Elementary · 1.0 km away
Longfields-Davidson Heights Secondary School
Secondary · 1.1 km away
Monsignor Paul Baxter Elementary School
Elementary · 1.1 km away
Ecole Secondaire Catholique Pierre-Savard
Secondary · 1.8 km away
St Patrick Elementary School
Elementary · 2.0 km away
Jockvale Elementary School
Elementary · 2.1 km away
Ecole Elementaire Catholique Jean-Robert-Gauthier
Elementary · 2.1 km away
Mathnasium
School · 2.2 km away
St Andrew School
Elementary · 2.3 km away
St. Emily Catholic School
Elementary · 2.3 km away
Chapman Mills Public School
Elementary · 2.3 km away
Barrhaven Public School
Secondary · 2.3 km away
John McCrae Secondary School
Secondary · 2.4 km away
Farley Mowat Public School
Elementary · 2.4 km away
Children's Montessori School Barrhaven
Elementary · 2.5 km away
Busy Beez Nursery School
School · 2.5 km away
Commute Calculator
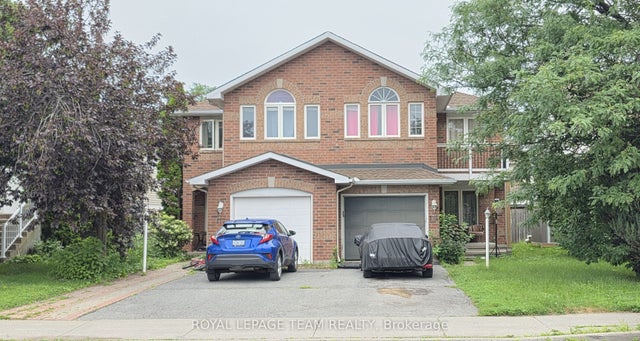
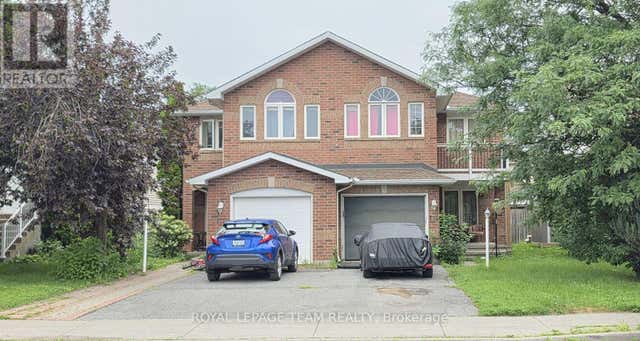
Nearby Homes

Similar Homes Nearby
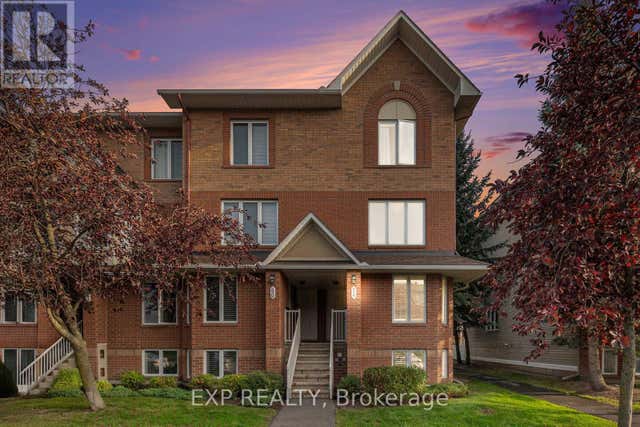
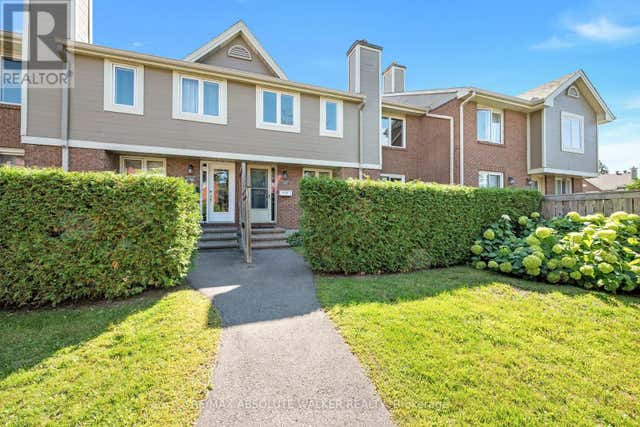
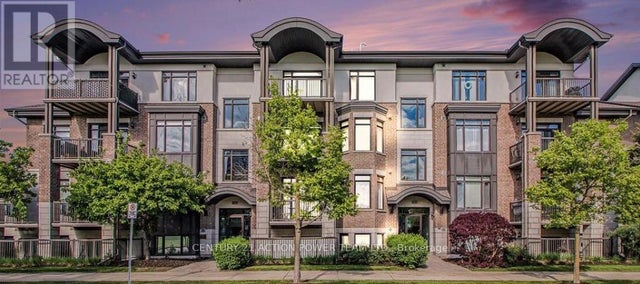
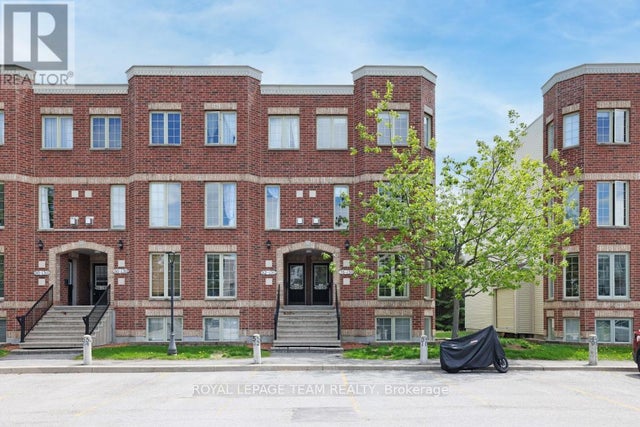
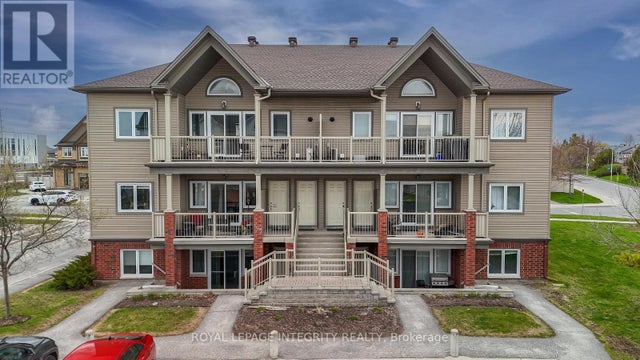

Similar Home Values
Comparable nearby listings and their asking prices.
| Address | Price | Beds | Baths | Sq Ft |
|---|---|---|---|---|
| 74 LAKEPOINTE DRIVE, Ottawa, ON | CA$394,500 | 2 | 3 | — |
| 108 - 500 CANTEVAL TERRACE, Ottawa, ON | CA$394,900 | 2 | 2 | — |
| 104 - 755 BEAUPARC PRIVATE, Ottawa, ON | CA$394,900 | 2 | 2 | — |
| 76 - 130 BERRIGAN DRIVE, Ottawa, ON | CA$394,900 | 2 | 3 | — |
| K - 105 FRASER FIELDS WAY, Ottawa, ON | CA$394,900 | 2 | 2 | — |
| 98 - 1444 PALMERSTON DRIVE, Ottawa, ON | CA$394,900 | 3 | 2 | — |
Moving Cost Estimate
EXIT Agents in Ottawa



Listing Courtesy: TRU REALTY
Data Terms of Use
This website is operated by TRU REALTY, a brokerage who is a member of The Canadian Real Estate Association (CREA). The content on this website is owned or controlled by CREA. By accessing this website, the user agrees to be bound by these terms of use as amended from time to time, and agrees that these terms of use constitute a binding contract between the user, TRU REALTY, and CREA.
Copyright
The content on this website is protected by copyright and other laws, and is intended solely for the private, non-commercial use by individuals. Any other reproduction, distribution or use of the content, in whole or in part, is specifically prohibited. Prohibited uses include commercial use, “screen scraping”, “database scraping”, and any other activity intended to collect, store, reorganize or manipulate the content of this website.
Trademarks
REALTOR®, REALTORS®, and the REALTOR® logo are certification marks that are owned by REALTOR® Canada Inc. and licensed exclusively to The Canadian Real Estate Association (CREA). These certification marks identify real estate professionals who are members of CREA and who must abide by CREA’s By-Laws, Rules, and the REALTOR® Code. The MLS® trademark and the MLS® logo are owned by CREA and identify the professional real estate services provided by members of CREA.
Liability and Warranty Disclaimer
The information contained on this website is based in whole or in part on information that is provided by members of CREA, who are responsible for its accuracy. CREA reproduces and distributes this information as a service for its members, and assumes no responsibility for its completeness or accuracy.
Amendments
TRU REALTY may at any time amend these Terms of Use by updating this posting. All users of this site are bound by these amendments should they wish to continue accessing the website, and should therefore periodically visit this page to review any and all such amendments.