

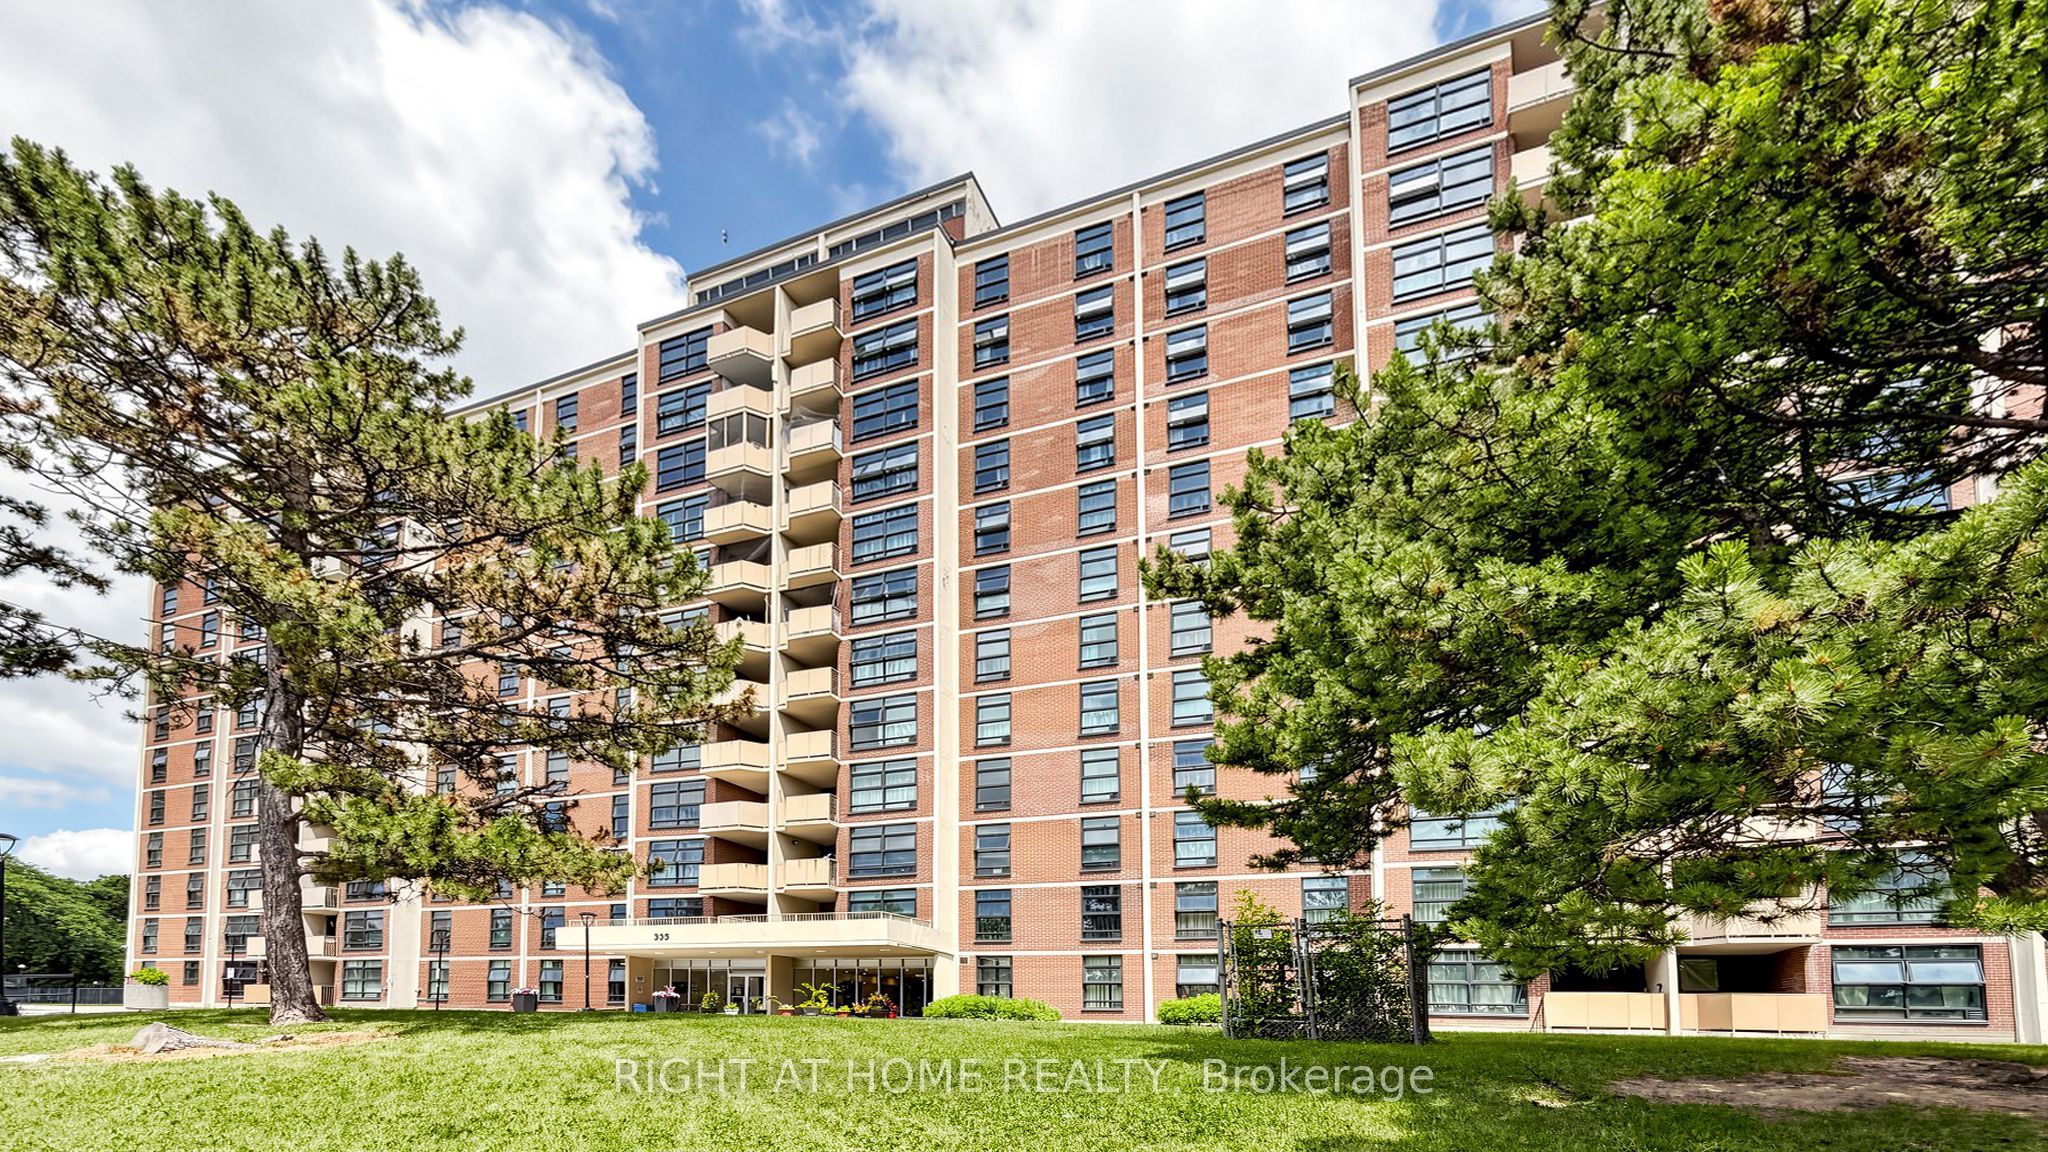
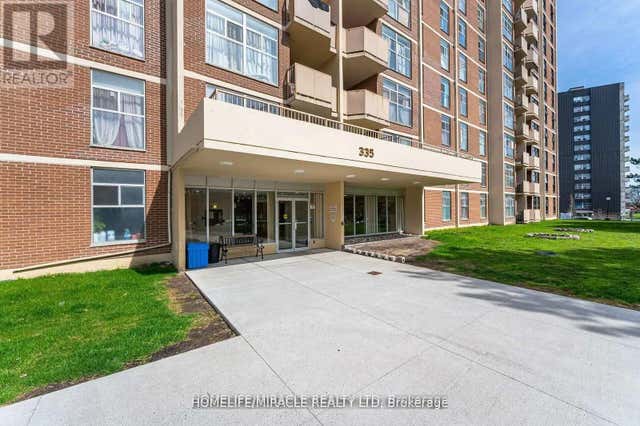
335 Driftwood Avenue 1201, Toronto, ON M3N 2P3
Toronto County
Key Facts
Description
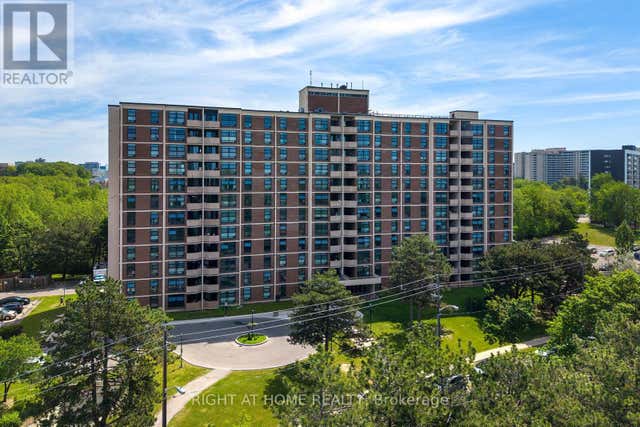
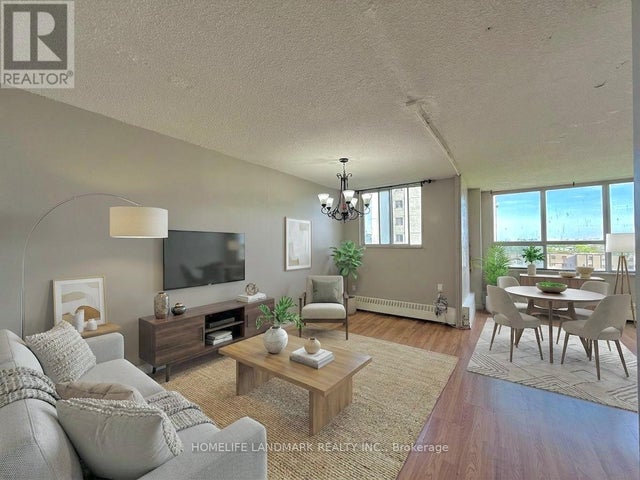
Great Opportunity To Own Corner Penthouse Suite Facing East Overlooking Beautiful Ravine/Greenbelt. Close To York Univ, Schools, Community Centre, Grocery and more, Recently Updated Electrical Panel, Full Unit Painted, Floor Newly Installed. TTC Service At Doors/10 Min Ride To Subway
Property Information
Property Type
Residential
Sub-Type
Condominium
Style
Apartment
Stories
12
Parking Spaces
1
MLS® Listing#
W13549150
Property Features
Interior
Cooling
Heating
Basement
Parking
Laundry
Construction
Financial Details
HOA
CA$1,157
YCC
Annual Taxes
CA$906
Tax year 2026
Parcel Number
110700284
Directions
Driftwood and Jane
Affordability Calculator
$93,998
Estimated monthly payment
$2,501/mo
Principal $375,992 · Est. interest $524,542 over 30 yrs
Neighborhood Market Statistics
How this home compares to active listings in Toronto, ON
- CA$784,398
- Median Listing Price
- 43
- Median Days on Market
- 950
- Median Sq Ft
- CA$817
- Median Price / Sq Ft
- 20,076
- Active Listings
- This home’s price is 40% below the area median.
Market statistics compiled from active EXIT Realty® and MLS listings in Toronto, ON.
Location

Points of Interest in Toronto, ON
Showing the Toronto area map.
Nearby Schools
Driftwood Public School
Elementary · 0.5 km away
St Charles Garnier Elementary School
Elementary · 0.7 km away
Lassonde Satellite Design Team
School · 0.8 km away
Gosford Public School
Elementary · 0.8 km away
St. Wilfrid Catholic School
School · 1.0 km away
YMCA
School · 1.1 km away
Topcliff Public School
Elementary · 1.2 km away
C W Jefferys Collegiate Institute
Secondary · 1.3 km away
Blacksmith Public School
Elementary · 1.3 km away
James Cardinal McGuigan Catholic High School
Secondary · 1.5 km away
Lamberton Public School
Elementary · 1.6 km away
Derrydown Elementary School
Elementary · 1.7 km away
Derrydown Public School
Elementary · 1.7 km away
Safe-T-First Drivsity School of Motorn
School · 1.7 km away
Elia Middle School
Elementary · 1.8 km away
Yorkwoods Public School
Elementary · 1.8 km away
Westview Centennial Secondary School
Secondary · 1.9 km away
Oakdale Park MS
School · 2.1 km away
Finishing Trades Institute of Ontario
Secondary · 2.3 km away
Cathedral Christian Academy
School · 2.4 km away
Commute Calculator
Nearby Homes


Similar Homes Nearby


Similar Home Values
Comparable nearby listings and their asking prices.
| Address | Price | Beds | Baths | Sq Ft |
|---|---|---|---|---|
| 506 - 200 LOTHERTON PATHWAY, Toronto (Yorkdale-Glen Park), ON | CA$329,000 | 2 | 1 | — |
| 909 - 4645 JANE STREET, Toronto (Black Creek), ON | CA$329,000 | 3 | 1 | — |
| 200 Lotherton Pathway 506, Toronto, ON | CA$329,000 | 2 | 1 | — |
| 50 Old Kingston Road 1-304, Toronto, ON | CA$329,000 | 2 | 1 | — |
| 4645 Jane Street 909, Toronto, ON | CA$329,000 | 3 | 1 | — |
| 406 - 825 KENNEDY ROAD N, Toronto (Ionview), ON | CA$329,000 | 2 | 1 | — |
Moving Cost Estimate
EXIT Agents in Toronto


Listing Courtesy: RIGHT AT HOME REALTY - 9056957888