

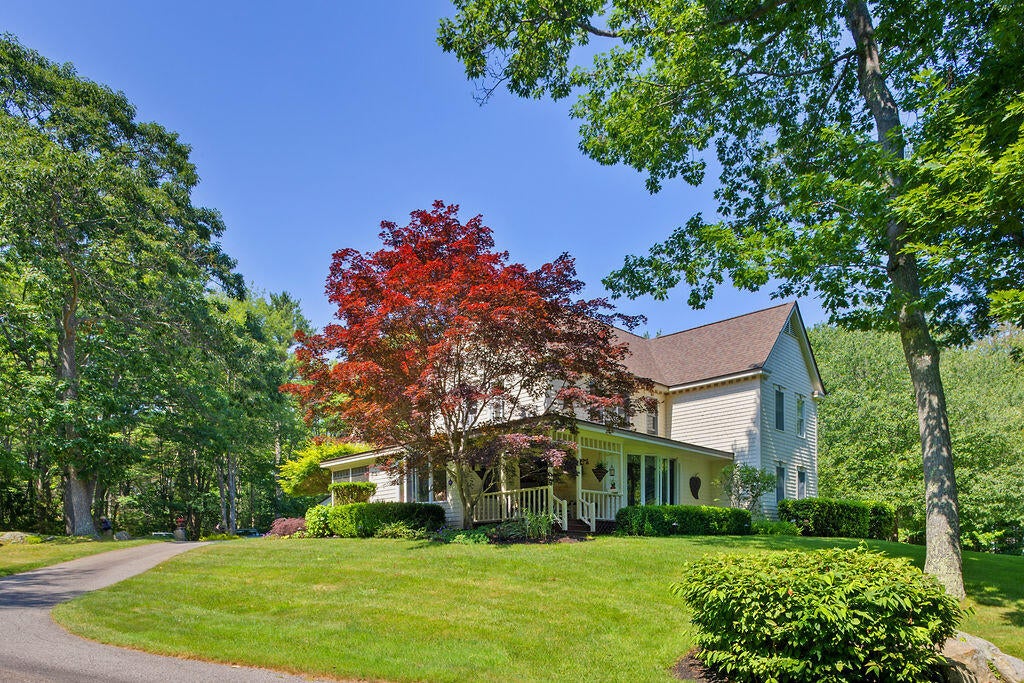
23 Elizabethan Drive, Kennebunkport, ME 04046
York County
Key Facts
Description
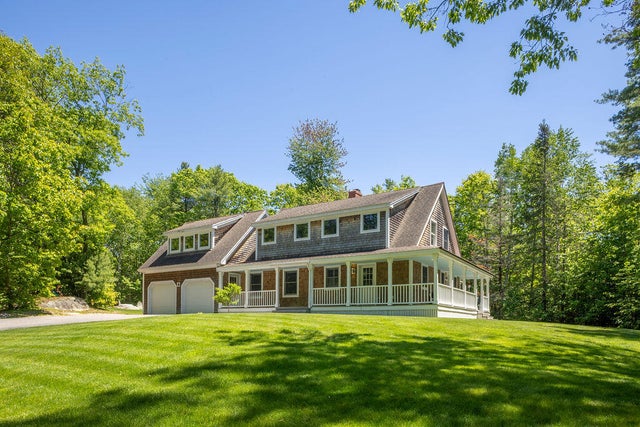
Perched on a fabulous hilltop lot in the desirable Cape Arundel North neighborhood off Ocean Avenue, this charming contemporary cottage offers beautiful views and an exceptional location. Enjoy a scenic walk to the beach and Dock Square while living in one of the area's most picturesque settings. This inviting 3-bedroom, 2-bath home is designed for both comfort and entertaining. A wraparound screened porch provides the perfect place to relax and enjoy the peaceful surroundings, while a private patio nestled among colorful perennial gardens creates an ideal outdoor retreat. Inside, beautiful wood floors flow throughout the home. The cozy living room features a soaring cathedral ceiling and a gas fireplace, creating a warm and welcoming atmosphere. The open-concept kitchen, dining, and family room offer an inviting space for gatherings with family and friends. Situated on an expansive, nearly one-acre lot, this home is just minutes from historic Walker's Point. Tucked away on a quiet cul-de-sac, the neighborhood is characterized by a winding road, a tranquil pond, and beautiful mature trees, providing a serene setting while remaining close to Kennebunkport's beaches, shops, and restaurants.
Property Information
Property Type
Residential
Sub-Type
Single Family Residence
Style
Bungalow
Year Built
1992
Living Area
2,288 sq ft
Lot Size
0.90 acres
Garage Spaces
1
Zoning
CA
MLS® Listing#
1671246
Property Features
Appliances
Cooling
Heating
Flooring
Fireplace
Parking
Laundry
Patio
Lot Features
Construction
Roof
Utilities
Sewer
Water Source
Rooms
- First
- Bedroom 2Second
- Bedroom 3Second
- Dining RoomFirst
- KitchenFirst
- Living RoomFirst
Financial Details
HOA
$600 / Annually
Annual Taxes
$5,947
Tax year 2025
Affordability Calculator
$319,000
Estimated monthly payment
$8,489/mo
Principal $1,276,000 · Est. interest $1,780,134 over 30 yrs
Location

Points of Interest in Kennebunkport, ME
Showing the Kennebunkport area map.
Nearby Schools
Kennebunkport Consolidated School
Elementary · 0.9 mi away
Sea Road School
Elementary · 4.1 mi away
The New School
Secondary · 4.9 mi away
School Around US
School · 4.9 mi away
The Cellar Co.
School · 5.0 mi away
Crayon Academy
School · 5.4 mi away
Kennebunk High School
Secondary · 5.5 mi away
Brilliant Bloomers Nursery School
School · 6.2 mi away
Roots and Wings Preschool
School · 6.2 mi away
Wells Junior High School
Secondary · 6.6 mi away
Wells-Ogunquit Community School District
School · 6.6 mi away
Kennebunk Elementary School
Elementary · 6.9 mi away
Wells High School
Secondary · 6.9 mi away
Wells Elementary School
Elementary · 7.1 mi away
Middle School of the Kennebunks
Secondary · 7.2 mi away
Mildred L Day School
Elementary · 7.7 mi away
Biddeford Middle School
Secondary · 8.5 mi away
Biddeford Intermediate School
Elementary · 8.5 mi away
Biddeford Primary School
Elementary · 8.6 mi away
John F Kennedy Memorial
Elementary · 8.9 mi away
Commute Calculator
Nearby Homes

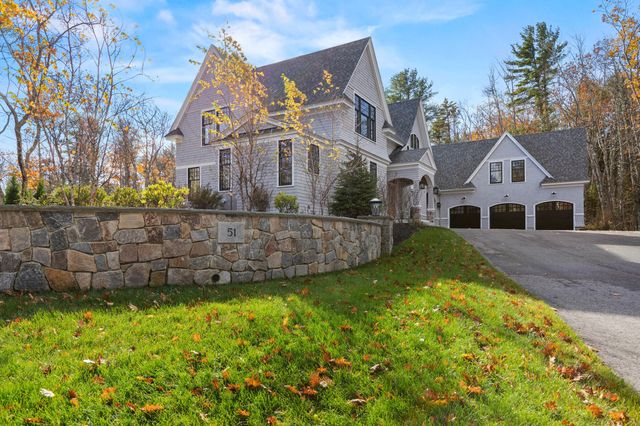
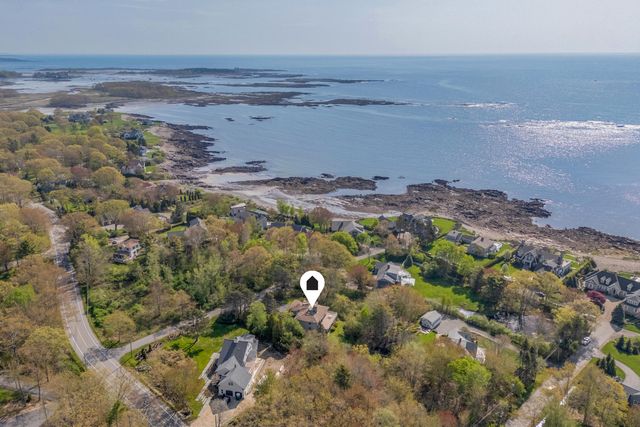
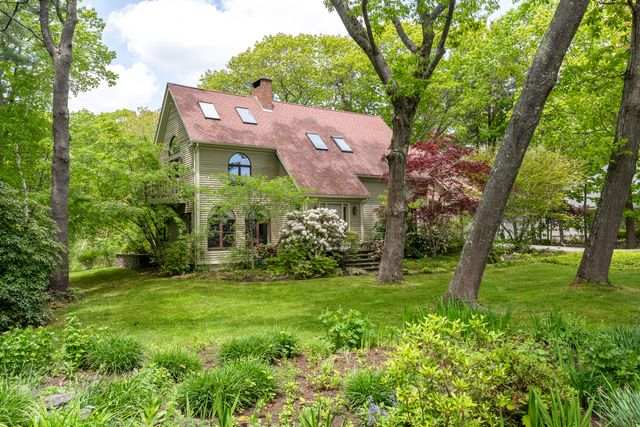

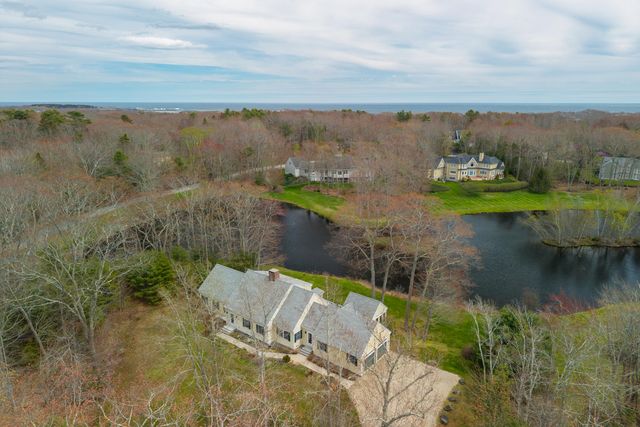
Similar Homes Nearby
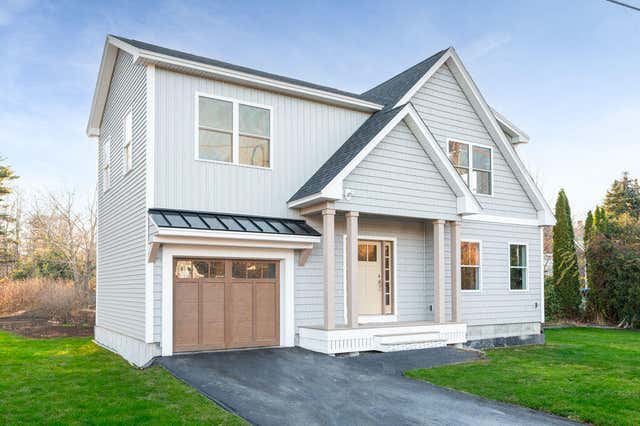
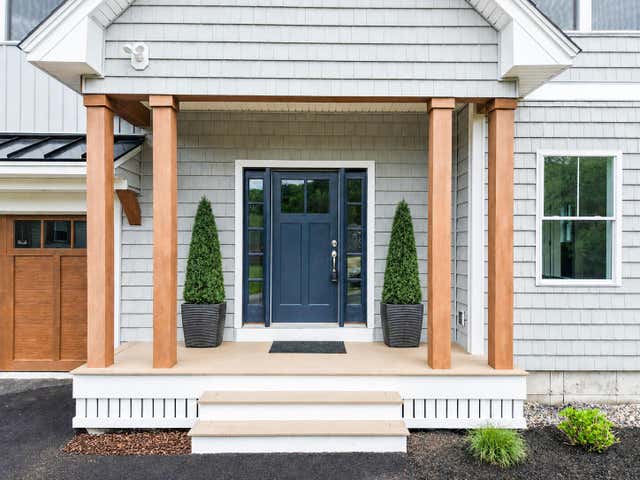

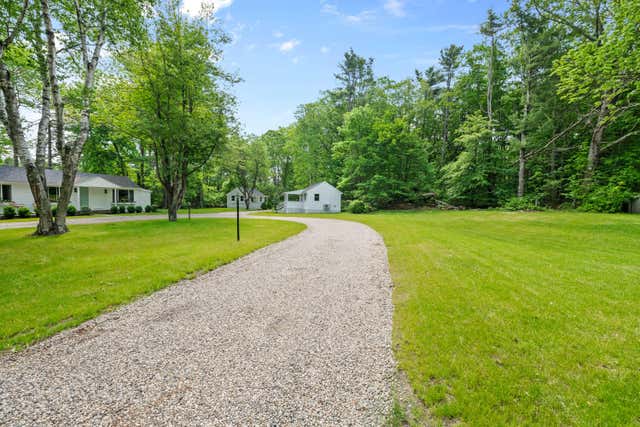

Similar Home Values
Comparable nearby listings and their asking prices.
| Address | Price | Beds | Baths | Sq Ft |
|---|---|---|---|---|
| 3 Mckenney Lane, Kennebunkport, ME | $1,195,000 | 4 | 4 | 2,109 |
| 3 Mckenney Lane, Kennebunkport, ME | $1,195,000 | 4 | 4 | 2,109 |
| 22 Walkers Lane, Kennebunkport, ME | $1,250,000 | 2 | 1 | 727 |
| 11 Wildes District Road, Kennebunkport, ME | $1,295,000 | 3 | 5 | 1,600 |
| 7 Saddle Way, Kennebunkport, ME | $1,385,000 | 3 | 3 | 2,872 |
| 91 Oak Ridge Road, Kennebunkport, ME | $1,425,000 | 4 | 3 | 2,544 |
Moving Cost Estimate
EXIT Agents in Kennebunkport


