

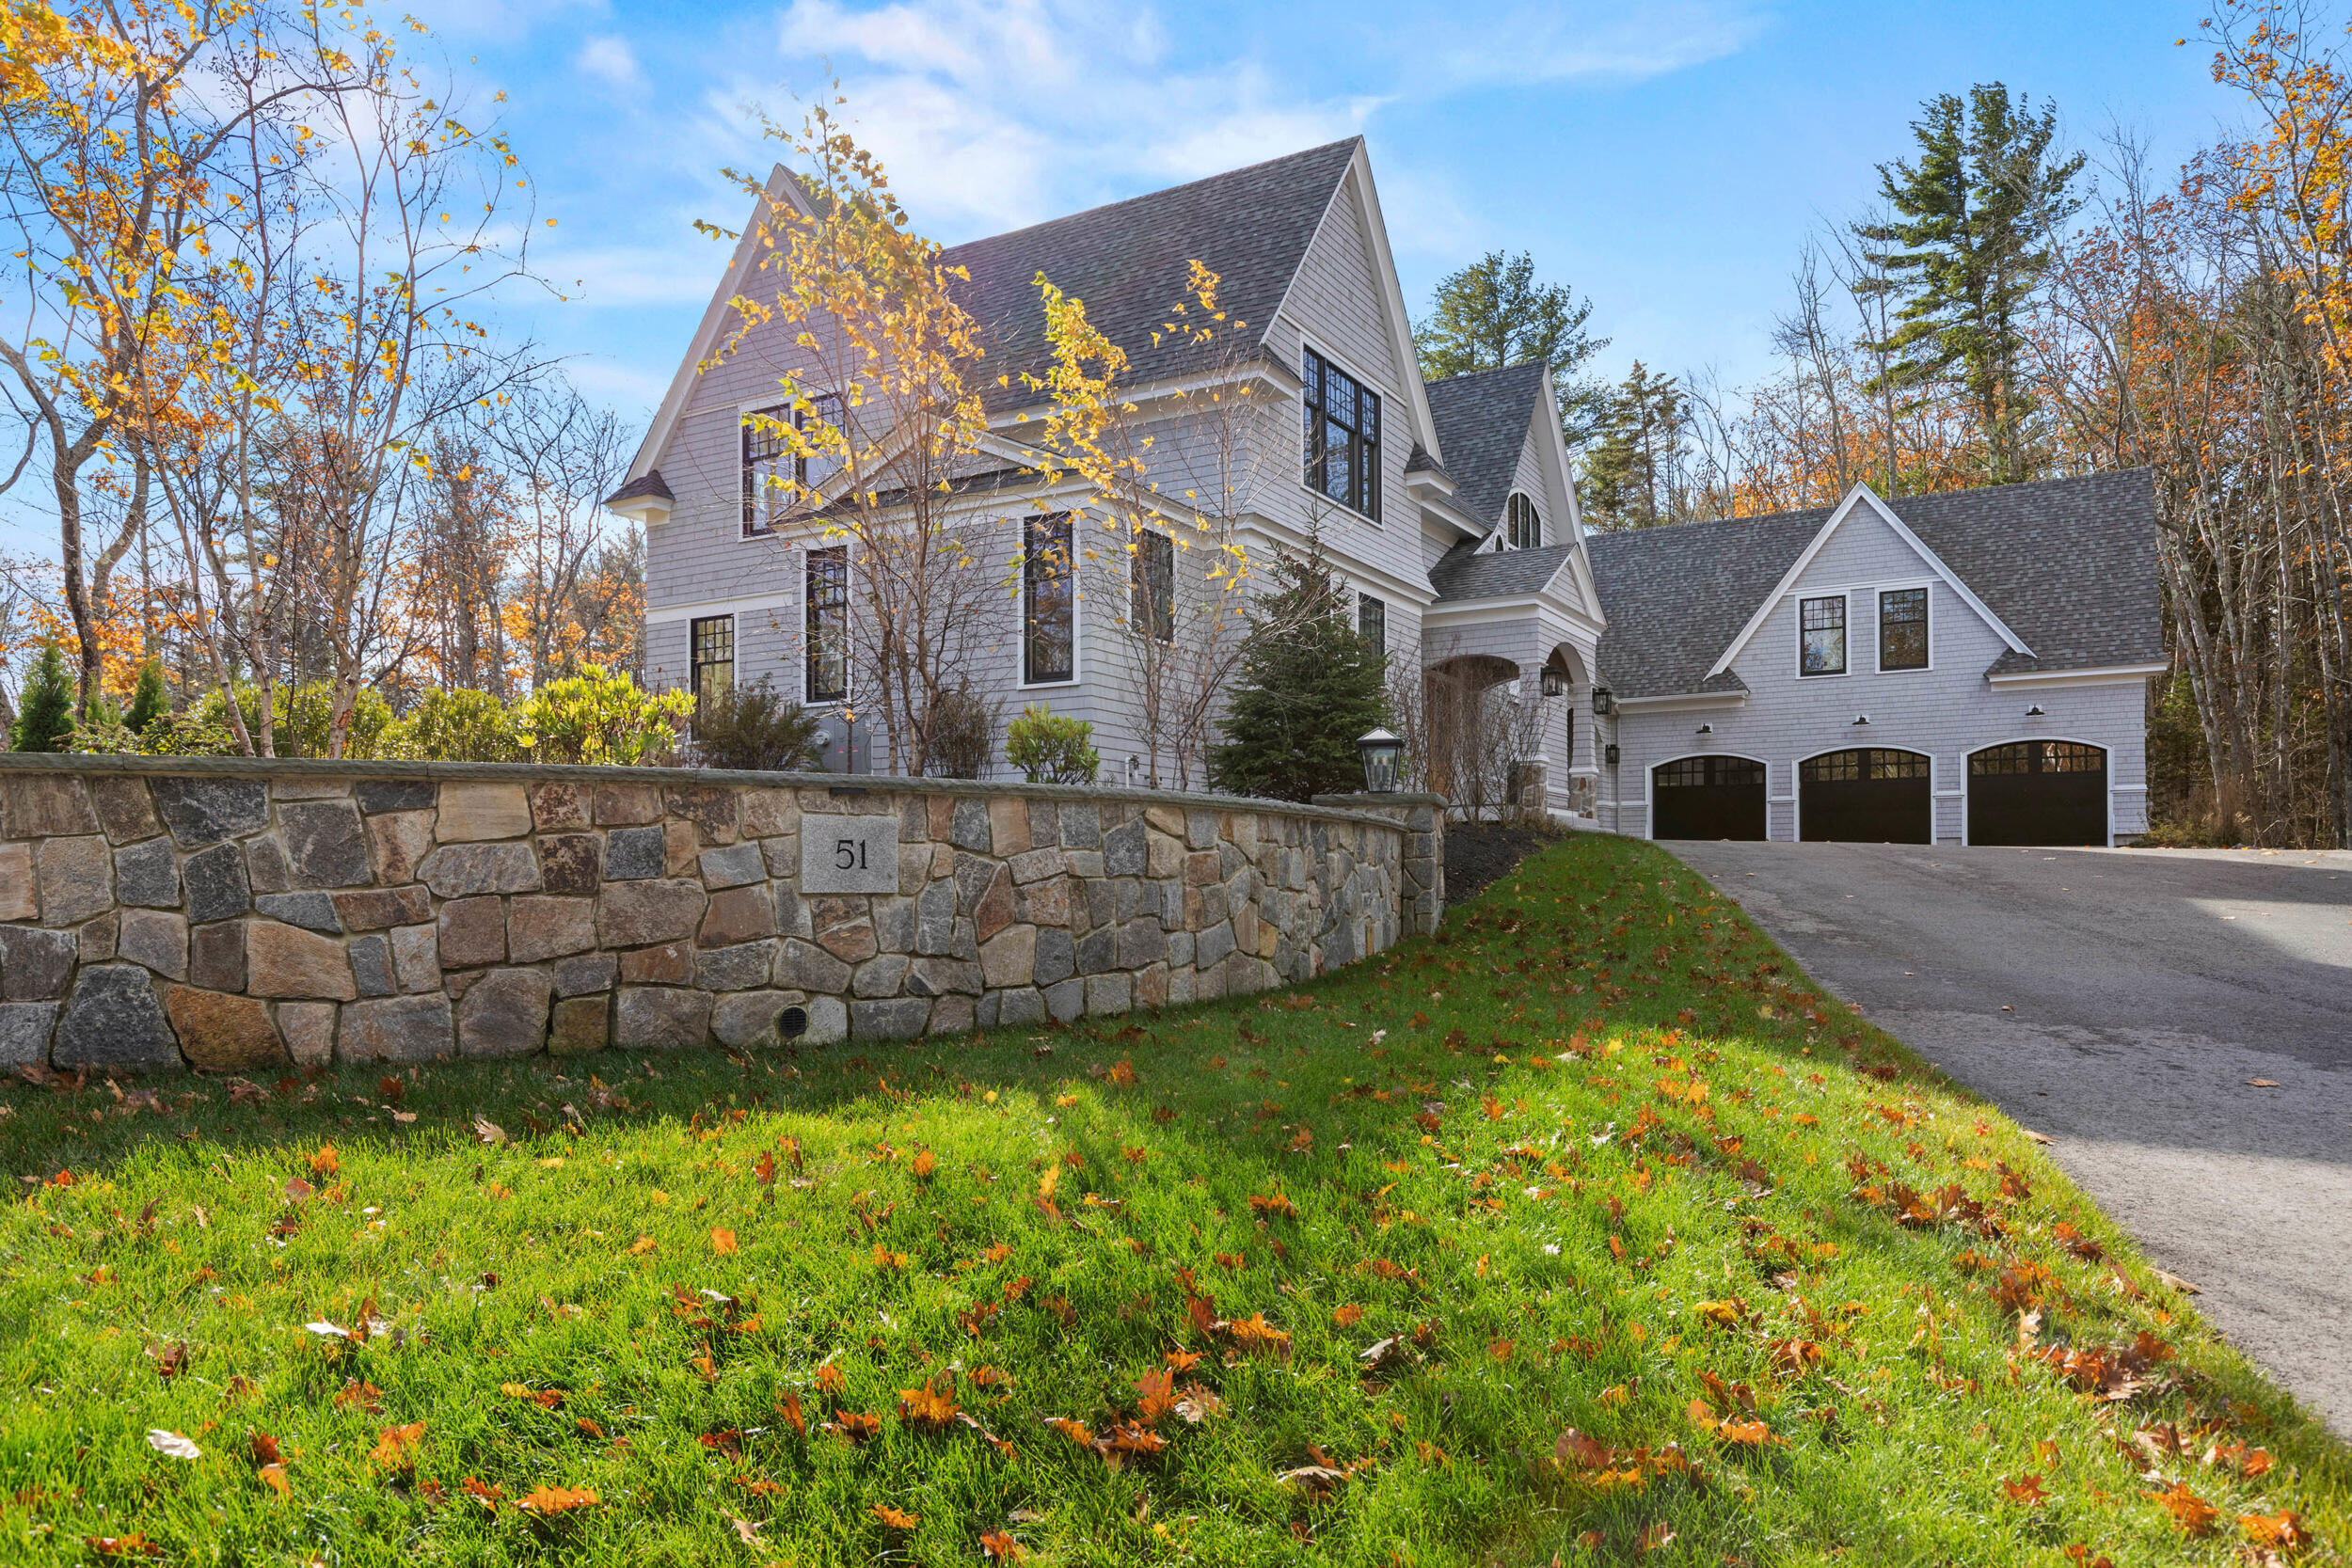
51 Woodland Drive, Kennebunkport, ME 04046
York County
Key Facts
Description
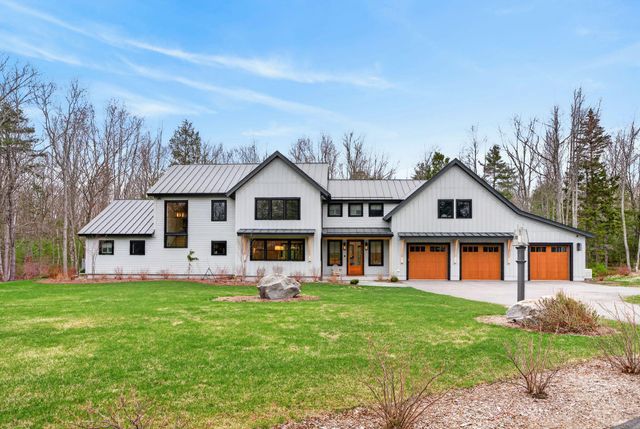
Exceptional new construction 4,475 square foot shingle-style home on 4.37 acre lot in Kennebunkport. Luxury at every turn. Gracious stonework on approach, custom kitchen and coffered ceiling in open concept dining area. Primary suite on each floor, second floor suite has a large walk in closet with built ins & custom island, a private balcony overlooking the yard, full bath with soaking tub framed by large sun filled windows & huge custom tile shower. The first floor has a cabana room with a kitchenette, double sliders leading out to the patio and a full bath with exterior door for easy access. Stunning back deck and patio with gas fire pit. Ducted heat and air conditioning keep the home comfortable in any season. A heated 3 car garage with direct entry into the home. Ready to move in and make it your own! Many custom details to view - come see for yourself!
Property Information
Property Type
Residential
Sub-Type
Single Family Residence
Style
Shingle
Year Built
2023
Living Area
4,475 sq ft
Lot Size
4.37 acres
Garage Spaces
3
Zoning
CA
Days on Market
81
MLS® Listing#
1642110
Property Features
Interior
Appliances
Cooling
Heating
Flooring
Fireplace
Basement
Parking
Laundry
Patio
Lot Features
Construction
Foundation
Roof
Utilities
Sewer
Water Source
Rooms
- First
- First
- First
- Bedroom 2Second
- Bedroom 3Second
- Bedroom 4Second
- Bedroom 5Second
- Dining RoomFirst
- Family RoomSecond
- KitchenFirst
- LaundrySecond
- Living RoomFirst
Financial Details
HOA
None
Annual Taxes
$18,164
Tax year 2024
Parcel Number
KENP-000008-000003-000029
Directions
From Dock Square turn right onto Maine Street, right onto South Maine Street, left onto Woodland Drive to number 51 on the right. For GPS use 58 South Maine Street, that will bring you to the house on the corner of South Maine Street and Woodland Drive.
Affordability Calculator
$919,000
Estimated monthly payment
$24,457/mo
Principal $3,676,000 · Est. interest $5,128,347 over 30 yrs
Location

Points of Interest in Kennebunkport, ME
Showing the Kennebunkport area map.
Nearby Schools
Kennebunkport Consolidated School
Elementary · 1.0 mi away
Sea Road School
Elementary · 3.9 mi away
The New School
Secondary · 4.7 mi away
The Cellar Co.
School · 4.7 mi away
School Around US
School · 5.0 mi away
Kennebunk High School
Secondary · 5.4 mi away
Crayon Academy
School · 5.4 mi away
Brilliant Bloomers Nursery School
School · 5.8 mi away
Roots and Wings Preschool
School · 5.9 mi away
Wells Junior High School
Secondary · 6.3 mi away
Wells-Ogunquit Community School District
School · 6.3 mi away
Wells High School
Secondary · 6.6 mi away
Wells Elementary School
Elementary · 6.8 mi away
Kennebunk Elementary School
Elementary · 6.8 mi away
Middle School of the Kennebunks
Secondary · 7.1 mi away
Mildred L Day School
Elementary · 7.7 mi away
Biddeford Middle School
Secondary · 8.6 mi away
Biddeford Intermediate School
Elementary · 8.6 mi away
Biddeford Primary School
Elementary · 8.8 mi away
John F Kennedy Memorial
Elementary · 9.0 mi away
Commute Calculator
Nearby Homes



Similar Homes Nearby


Similar Home Values
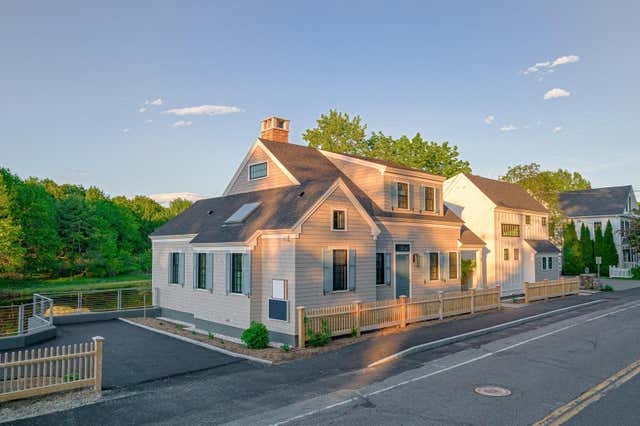
Comparable nearby listings and their asking prices.
| Address | Price | Beds | Baths | Sq Ft |
|---|---|---|---|---|
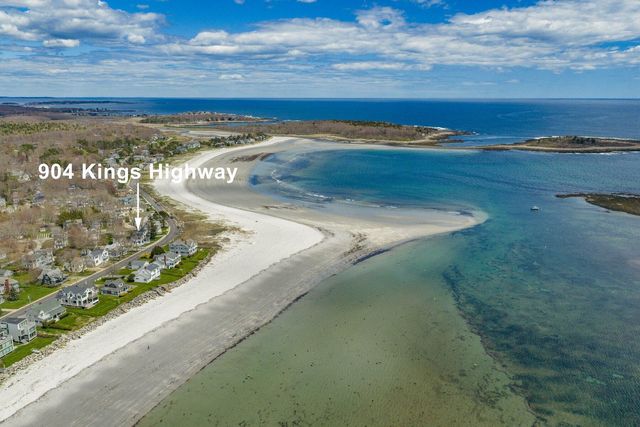
| 904 Kings Highway, Kennebunkport, ME | $3,750,000 | 5 | 5 | 2,558 |
| 42 Binnacle Lane, Kennebunkport, ME | $4,549,000 | 6 | 4 | 4,308 |
| 669 Kings Highway, Kennebunkport, ME | $4,900,000 | 5 | 3 | 2,012 |
| 2 Maine Street, Kennebunkport, ME | $5,000,000 | 5 | 7 | 2,811 |
| 190 Mills Road, Kennebunkport, ME | $5,490,000 | 4 | 4 | 3,540 |
Moving Cost Estimate
EXIT Agents in Kennebunkport


