

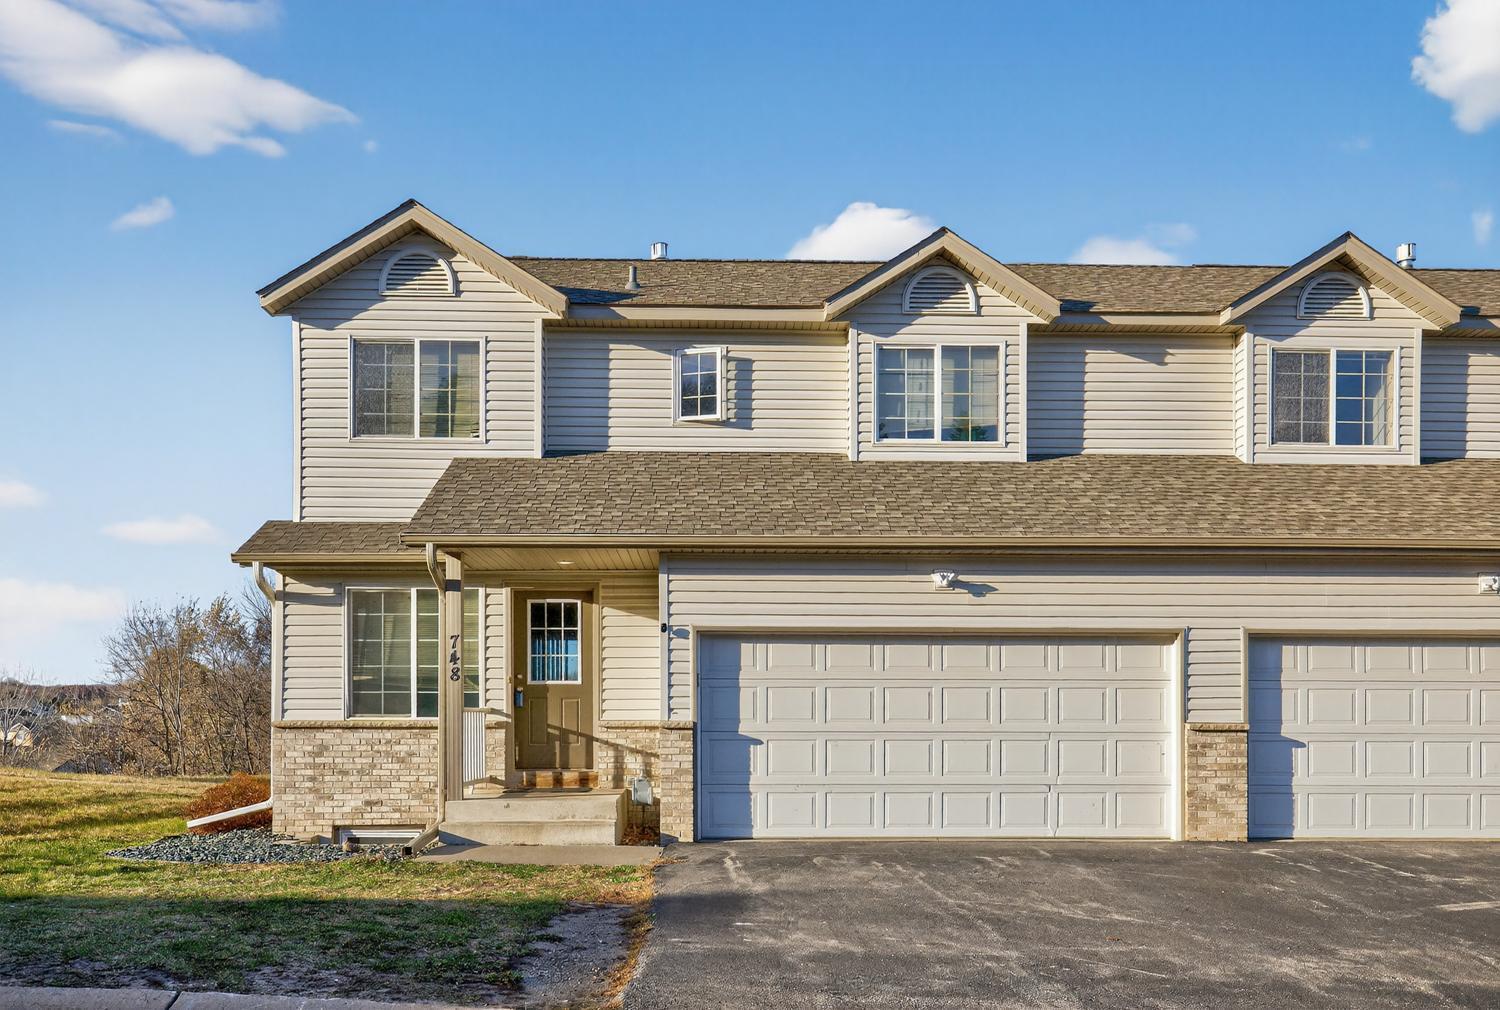
748 Baylee Place SW, Pine Island, MN 55963
Kispert Farms 4th Add PUD · Olmsted County
Key Facts
Description
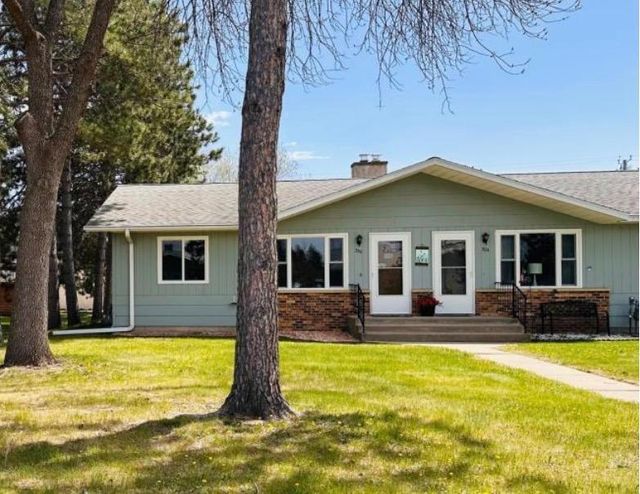
Well laid out 3-bedroom, 3 bath end-unit townhome in Kispert Farms. Discover a well thought out two-story end unit townhome in the Kispert Farms community. This spacious 3-bedroom, 3 bathroom home features a finished lower-level ideal for a rec room, home office, or additional bedroom. Enjoy year-round comfort with a cozy gas fireplace in the main living area and easy outdoor entertaining on the back yard deck. The property includes a convenient 2 stall garage and attached driveway parking. Key Features: • Two-story end unit with extra natural light. • Finished lower level — flexible living space. • Gas fireplace for ambiance and warmth. • Back yard deck for outdoor relaxation and entertaining. • 2 stall attached garage. • Located in Kispert Farms community. The unit is currently rented month-to-month. Please note that this property is being sold in as-is condition and will require renovation work before move-in. Prospective buyers should budget for updates and repairs throughout the home. This represents an excellent opportunity for buyers looking to customize a home to their personal taste and style, while investing in the Kispert Farms community. Additionally, the adjacent townhome unit is also available for purchase and is currently occupied by rental tenants, providing an alternative and immediate income opportunity for investors or buyers interested in acquiring both properties. This presents a unique chance to purchase side-by-side units in the same community.
Property Information
Property Type
Residential
Sub-Type
Townhouse
Style
(TH) Side x Side
Year Built
2004
Stories
2
Living Area
2,019 sq ft
Lot Size
0.03 acres
Lot Dimensions
32x50
Garage Spaces
2
Zoning
Residential-Single Family
Days on Market
144
MLS® Listing#
6813482
Property Features
- Interior:
- Ceiling Fan(s)
- Appliances:
- Dishwasher, Dryer, Microwave, Range, Refrigerator, Washer
- Cooling:
- Central Air
- Heating:
- Forced Air
- Fireplace:
- Gas
- Basement:
- Full
- Laundry:
- Upper Level, Washer Hookup
- Patio:
- Deck
- Fencing:
- None
- Construction:
- Frame
- Roof:
- Shingle
- Sewer:
- Public Sewer
- Water Source:
- Public
Rooms
- Upper
- Upper
- Upper
- BathroomLower
- BathroomUpper
- BathroomMain
- Dining RoomMain
- Family RoomLower
- KitchenMain
- LaundryUpper
- Living RoomMain
HOA & Tax
- HOA:
- $300/Monthly
- Annual Tax:
- $3,508
- Parcel #:
- 850611068294
Directions
From Center Dr, take left on Main St, right on 8th St SW, left on 7th Ave, right on Baylee Pl, property will be on right.
Affordability Calculator
$45,000
Estimated monthly payment
$1,198/mo
Principal $180,000 · Est. interest $251,116 over 30 yrs
Neighborhood Market Statistics
How this home compares to active listings in Pine Island, MN
- $365,517
- Median Listing Price
- 81
- Median Days on Market
- 1,823
- Median Sq Ft
- $217
- Median Price / Sq Ft
- 178
- Active Listings
- This home’s price is 38% below the area median.
- Its price per sq ft is 49% below the area median.
Market statistics compiled from active EXIT Realty® and MLS listings in Pine Island, MN.
Location
- 748 Baylee Place SW, Pine Island, MN 55963
Commute Calculator
Nearby Homes


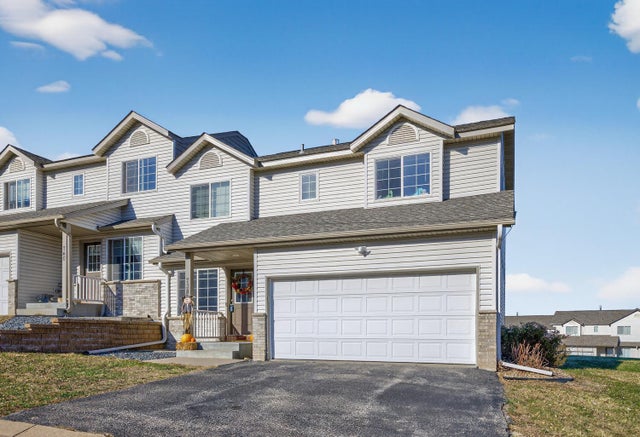

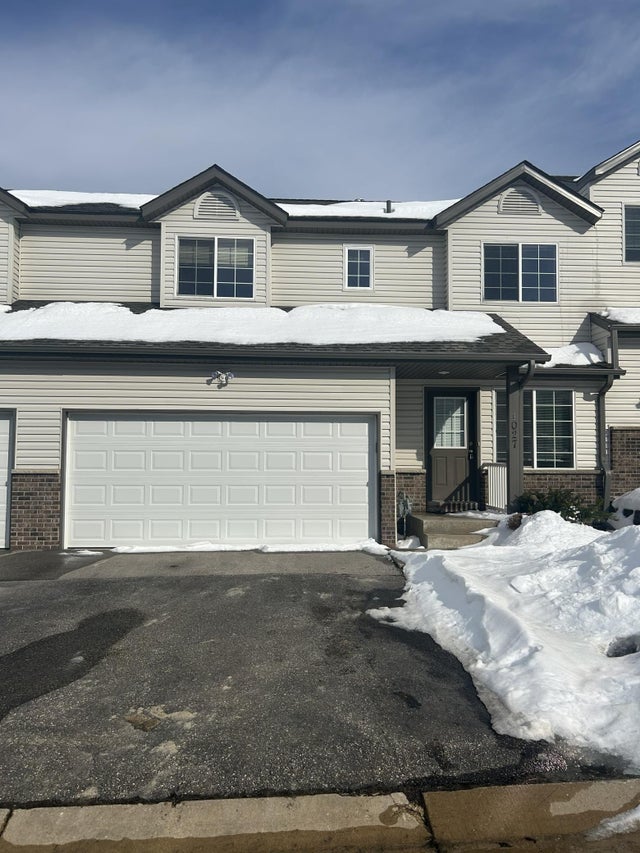
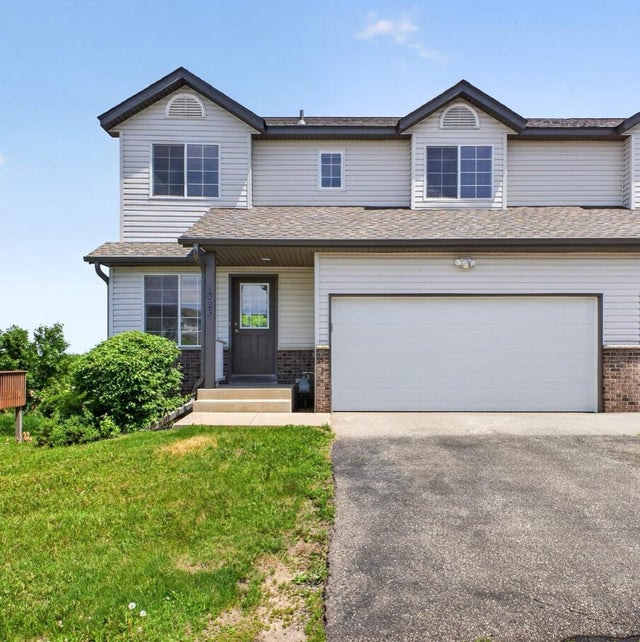
Similar Homes Nearby


Moving Cost Estimate
EXIT Agents in Pine Island


Listing Courtesy: Coldwell Banker Realty - 5072881234
Presented by: Adam Howell