

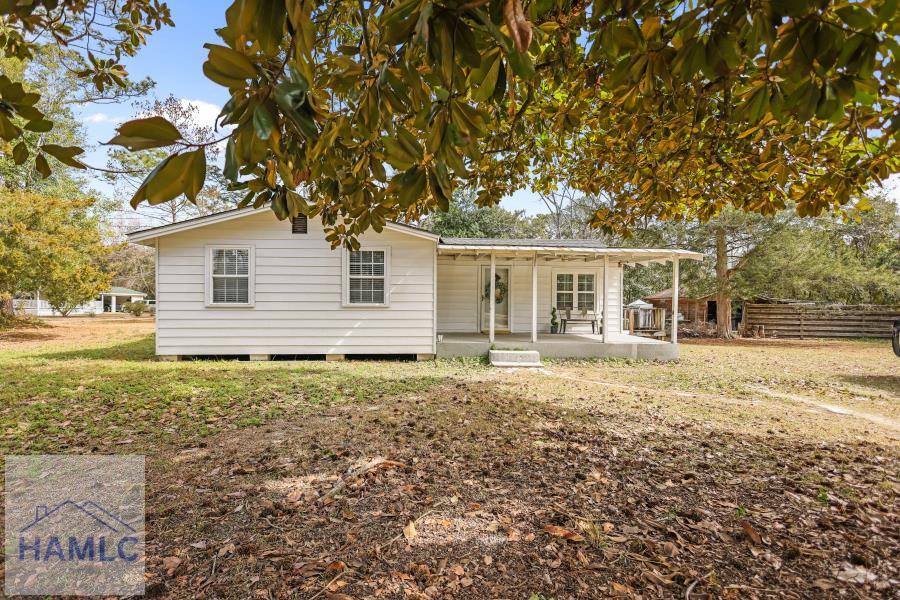
120 Carter Street, Jesup, GA 31545
Wayne County
Key Facts
Description
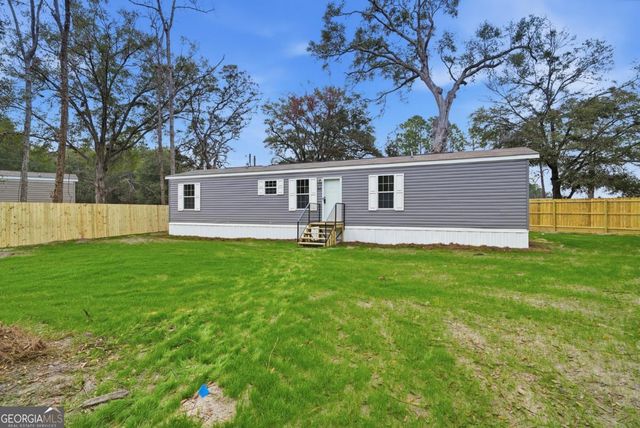
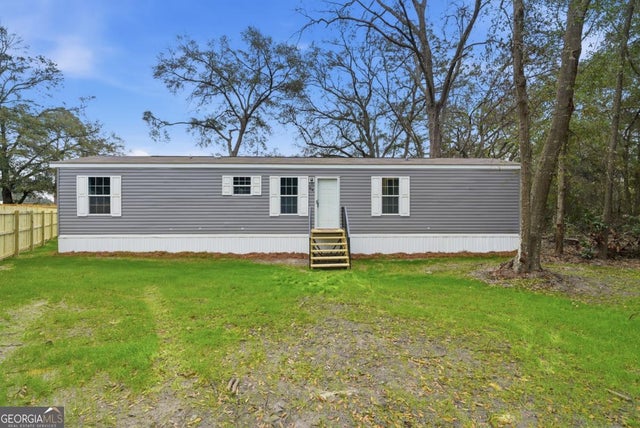
Welcome to this adorable 2-bedroom, 1.5-bath home with a bonus room, originally built in 1956 and thoughtfully updated in 2017–2018 to bring it back to life! Blending character with modern improvements, this home offers comfort, functionality, and peace of mind. Major updates include a new roof, new HVAC system, most windows replaced, updated bathroom, plumbing and electrical improvements, and the addition of spray foam insulation for enhanced energy efficiency. The primary bedroom was upgraded to include a convenient half bath and walk-in closet, adding both comfort and practicality. Inside, you'll find luxury vinyl flooring throughout, creating a cohesive and low-maintenance living space with timeless appeal. The bonus room offers flexibility for a home office, playroom, or additional living area. Outside, the property features two separate buildings with electricity - perfect for a workshop, storage, hobby space, or whatever fits your needs. Whether you're a first-time buyer or looking to downsize into something manageable and updated, this one is a must-see!
Property Information
Property Type
Residential
Sub-Type
Single Family Residence
Style
Ranch / Country
Year Built
1956
Living Area
1,000 sq ft
Lot Size
0.43 acres
Days on Market
139
MLS® Listing#
166749
Property Features
- Exterior:
- Storage
- Appliances:
- Cooktop, Gas Oven, Microwave, Refrigerator
- Flooring:
- Vinyl
- Fireplace:
- None
- Parking:
- Assigned
- Fencing:
- None
- Construction:
- Wood Siding
- Roof:
- Shingle
- Sewer:
- Septic Tank
- Water Source:
- Private, Well
Rooms
- Dining Room
- Master Bedroom
HOA & Tax
- HOA:
- None
Affordability Calculator
$30,000
Estimated monthly payment
$798/mo
Principal $120,000 · Est. interest $167,411 over 30 yrs
Neighborhood Market Statistics
How this home compares to active listings in Jesup, GA
- $281,633
- Median Listing Price
- 80
- Median Days on Market
- 1,680
- Median Sq Ft
- $153
- Median Price / Sq Ft
- 152
- Active Listings
- This home’s price is 47% below the area median.
- Its price per sq ft is 2% below the area median.
Market statistics compiled from active EXIT Realty® and MLS listings in Jesup, GA.
Location
- 120 Carter Street, Jesup, GA 31545
Nearby Schools
Bacon Elementary School
Elementary · 1.2 mi away
Martha Puckett Middle School
Secondary · 1.4 mi away
Wayne County High School
Secondary · 1.5 mi away
Martha Rawls Smith Elementary School
Elementary · 1.5 mi away
Wayne County School System
School · 1.6 mi away
Martha Rawls Smith Elementary School
Elementary · 1.6 mi away
School of Discovery
School · 2.4 mi away
Solid Rock Christian Academy
School · 2.6 mi away
Arthur Williams Middle School
Secondary · 3.7 mi away
Odum Elementary School
Elementary · 8.1 mi away
Lake Grace Christian School
School · 8.7 mi away
Long County School System
School · 10.6 mi away
Long County High School
Secondary · 10.7 mi away
Smiley Elementary School
Elementary · 10.7 mi away
Long County High School Blue Tide Band
Secondary · 11.0 mi away
Long County Middle School
Secondary · 12.4 mi away
McClelland Elementary School
Elementary · 12.4 mi away
Screven Elementary School
Elementary · 12.5 mi away
Taylor's Creek Elementary School
Elementary · 19.2 mi away
Waldo Pafford Elementary School
Elementary · 19.4 mi away
Commute Calculator
Nearby Homes




Similar Homes Nearby



Moving Cost Estimate
EXIT Agents in Jesup


Listing Courtesy: Keller Williams Atlantic Partners - 4047134906, stevetufts@gmail.com