

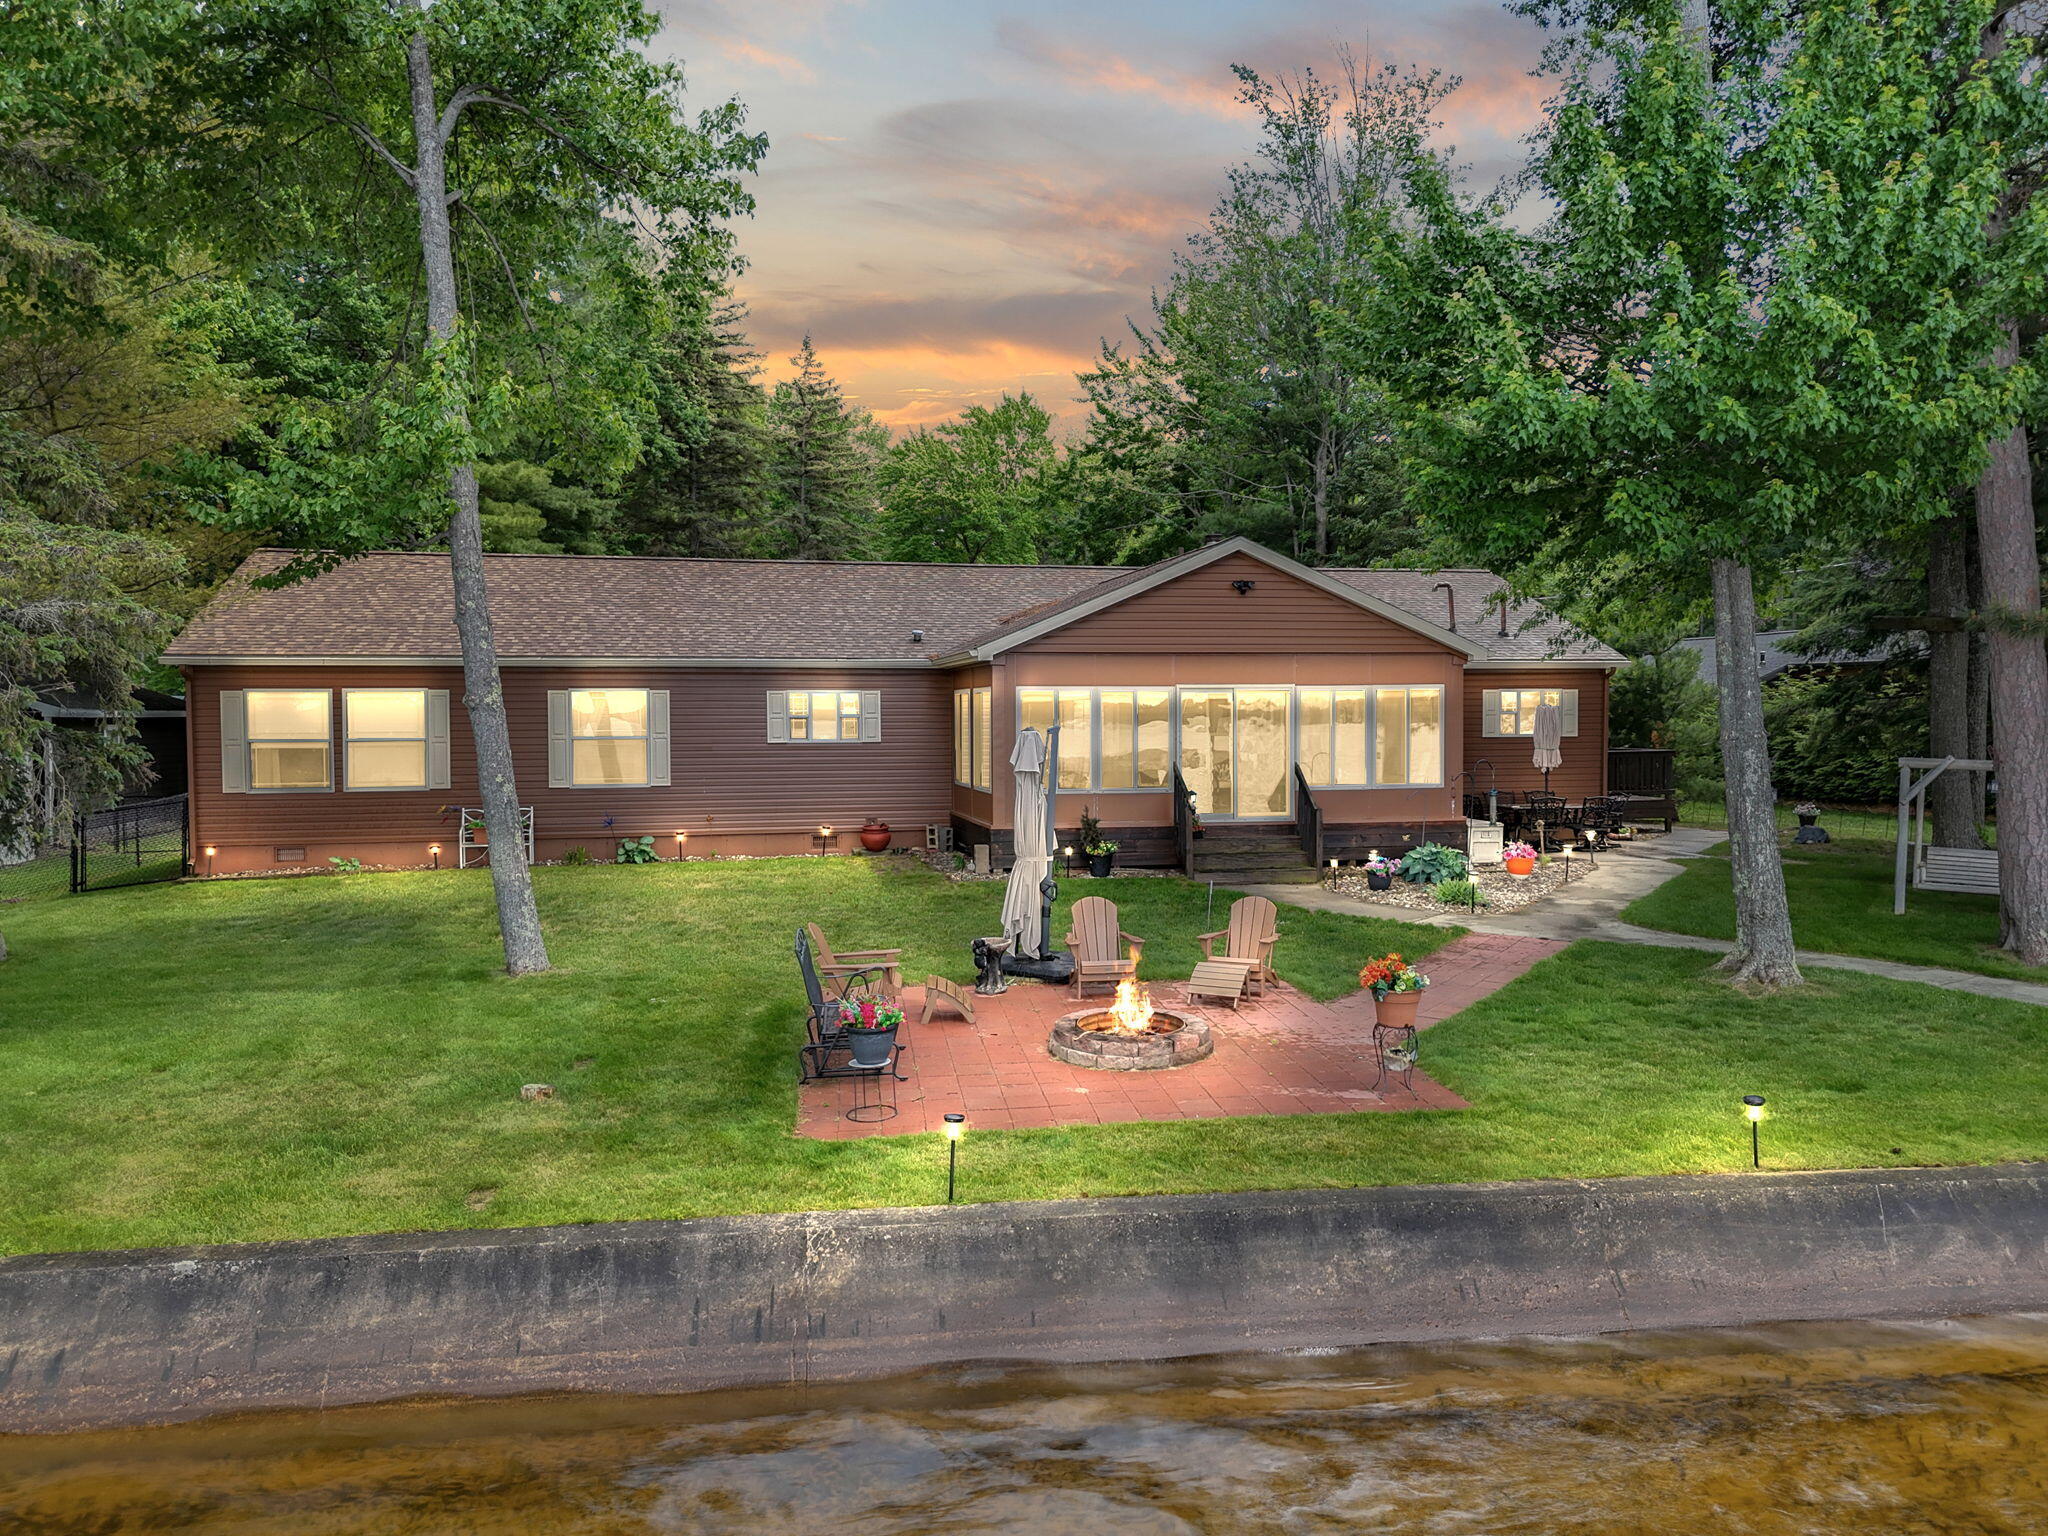
1825 1st Street, St. Helen, MI 48656
Lakewoods Beach · Roscommon County
Key Facts
Description
Experience stunning lakefront living in this spacious 4-bedroom, 3 full bathroom home featuring 100 feet of waterfront with a concrete seawall and breathtaking views throughout. Inside, you'll find granite countertops throughout, a beautifully updated kitchen, and a cozy gas log fireplace perfect for year-round enjoyment. Relax in the sunroom overlooking the water or entertain around the brick paver fire pit after a day on the lake. The oversized 28' x 30' garage offers plenty of space for vehicles, boats, and toys, while the whole-house generator provides added peace of mind and convenience in every season. Outdoor enthusiasts will love that some of Michigan's best ORV trails are just a short ride from the driveway. Your Up North lakefront escape awaits!
Property Information
Property Type
Residential
Sub-Type
Single Family Residence
Style
Ranch
Living Area
2,250 sq ft
Lot Dimensions
0.28 acres
Garage Spaces
2
MLS® Listing#
201840199
Property Features
Appliances
Heating
Basement
Parking
Laundry
Lot Features
Sewer
Water Source
Rooms
- 10.4 x 10.11
- Bathroom 111.5 x 9.1
- Bathroom 27.10 x 5.3
- Bathroom 35.5 x 7.9
- Bedroom 112.6 x 17.9
- Bedroom 211.6 x 11.5
- Bedroom 311.1 x 11.5
- Bedroom 411.9 x 15
- Dining Room10.4 x 11.11
- Family Room16.4 x 17.9
- Kitchen12.8 x 14.4
- Laundry
- Living Room17.11 x 19.9
- Utility Room11.9 x 9.6
Financial Details
Parcel Number
010-485-005-0000
Directions
Lakewoods Beach Dr to South St to Center St to First Street
Affordability Calculator
$150,000
Estimated monthly payment
$3,992/mo
Principal $600,000 · Est. interest $837,053 over 30 yrs
Neighborhood Market Statistics
How this home compares to active listings in St. Helen, MI
- $317,597
- Median Listing Price
- 34
- Median Days on Market
- 1,743
- Median Sq Ft
- $174
- Median Price / Sq Ft
- 506
- Active Listings
- This home’s price is 136% above the area median.
- Its price per sq ft is 92% above the area median.
Market statistics compiled from active EXIT Realty® and MLS listings in St. Helen, MI.
Location
- 1825 1st Street, St. Helen, MI 48656
Points of Interest in St. Helen, MI
Showing the St. Helen area map.
Nearby Schools
Charlton Heston Academy
School · 1.7 mi away
St Joseph Elementary School
Elementary · 11.0 mi away
Peter Pan Preschool Center
School · 11.3 mi away
Surline Middle School
Secondary · 11.6 mi away
Surline Elementary School
Elementary · 11.6 mi away
Roscommon Elementary School
Elementary · 12.6 mi away
Roscommon Area Public Schools
Secondary · 12.7 mi away
Roscommon Middle School
Secondary · 12.8 mi away
Immanuel Christian School
School · 14.3 mi away
Coor Educational Center
School · 14.7 mi away
Coor Intermediate School District
School · 14.7 mi away
Houghton Lake High School
Secondary · 14.9 mi away
Champions at Collins Elementary
Elementary · 15.0 mi away
West Branch-Rose City Area Schools
School · 15.9 mi away
Ogemaw Heights High School
Secondary · 15.9 mi away
Rose City School
Elementary · 16.1 mi away
Miss Sue's Kid Zone Children's Center
School · 16.8 mi away
Skeels Christian School
School · 20.0 mi away
Seventh-Day Adventist Church
School · 23.8 mi away
Grayling Elementary School
Elementary · 24.9 mi away
Commute Calculator
Nearby Homes


Similar Homes Nearby




Similar Home Values
Comparable nearby listings and their asking prices.
| Address | Price | Beds | Baths | Sq Ft |
|---|---|---|---|---|
| 27646 White Cedar Drive, St James Township, MI | $525,000 | 6 | 3 | 2,772 |
| 578 Wittenberg Path, St. Joseph, MI | $525,000 | 4 | 3 | 1,784 |
| 2631 Hillview Lane, St Joseph Charter Township, MI | $529,900 | 3 | 3 | 1,944 |
| 2631 Hillview Lane, St. Joseph, MI | $529,900 | 3 | 3 | 1,944 |
| 2200 W Parks, St. Johns, MI | $529,900 | 6 | 4 | 3,516 |
| 22 E Truckey Street, St. Ignace, MI | $549,000 | 3 | 2 | 2,591 |
Moving Cost Estimate
EXIT Agents in St. Helen


Listing Courtesy: NextHome Up North - 9893663777
Last Updated: 2026-05-20