

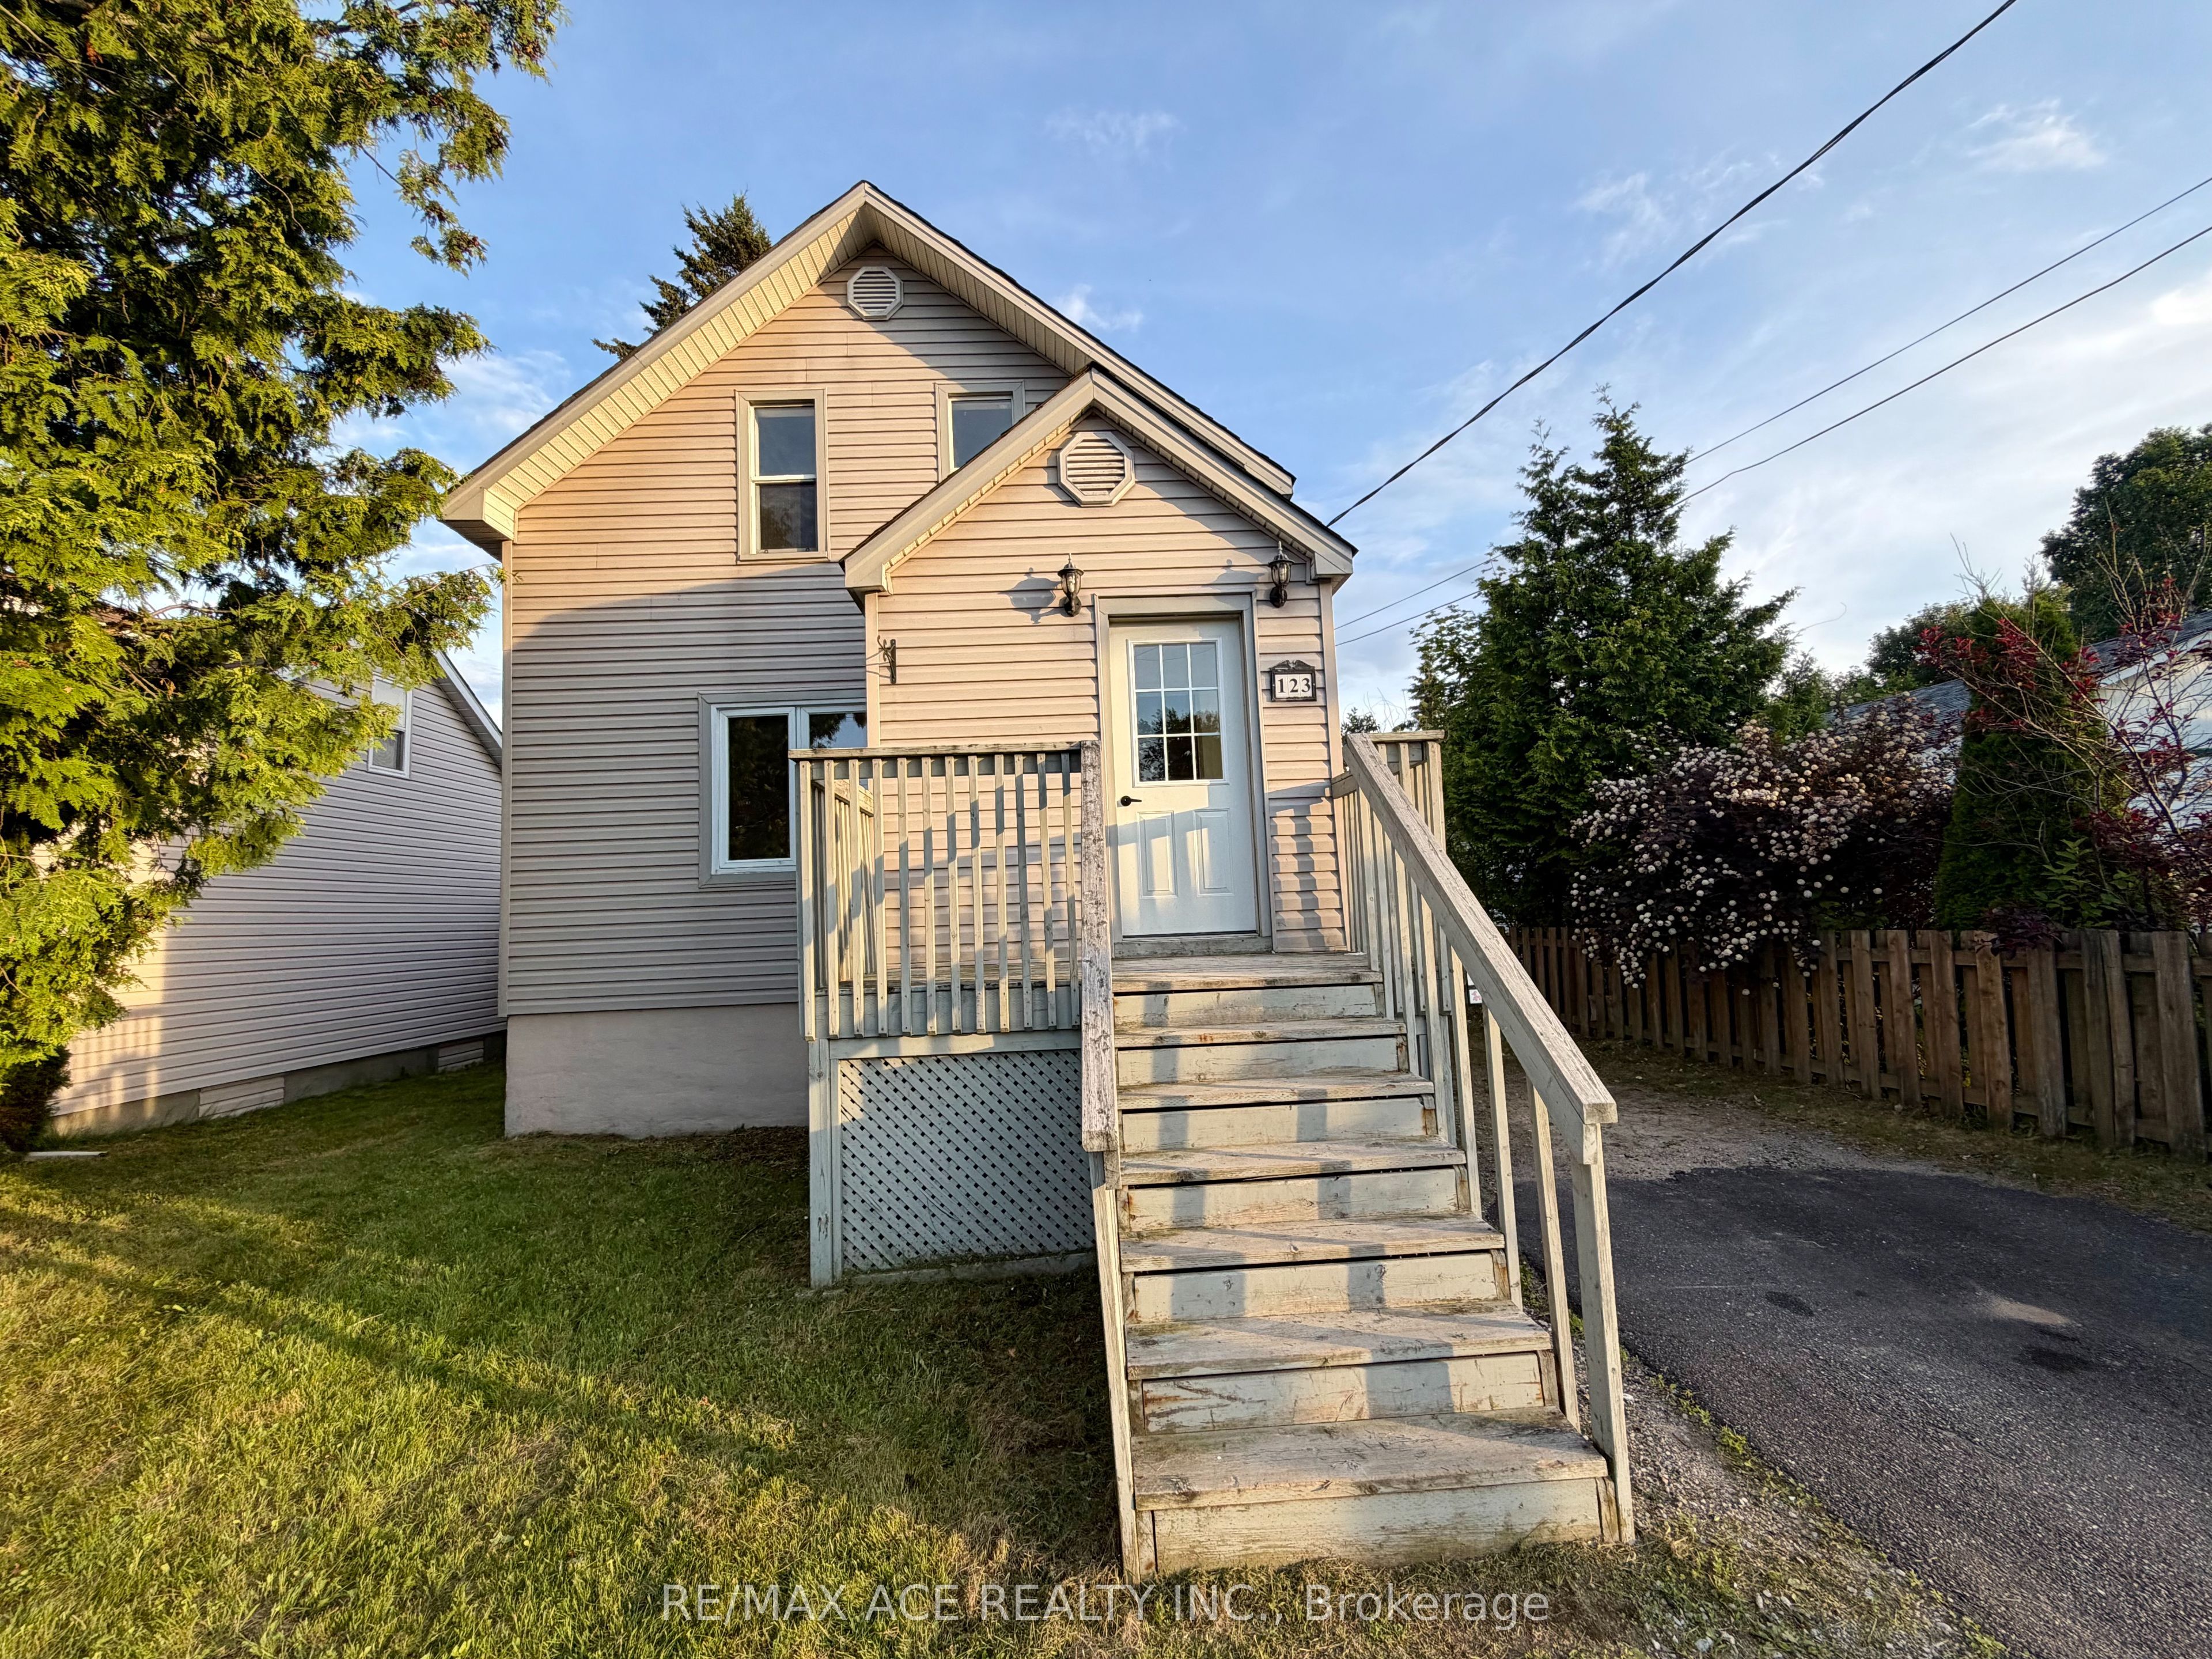
123 Oakwood Avenue, North Bay, ON P1B 5H8
Nipissing County
Key Facts
Description
Move-in ready and meticulously updated, this 1 storey detached home sits on a desirable 45 x 100 ft lot. Offering 2+2 bedrooms and 2 baths, it's perfectly suited for growing families or multi-generational living. Step into a bright, spacious living room that sets the tone the moment you walk in, flowing into an updated kitchen with new backsplash and quartz-style countertops. The sun-filled sitting area opens onto the deck, creating seamless indoor-outdoor living. Main floor laundry adds everyday ease, while the primary bedroom impresses with double closets and a designer accent wall. Outside, a large backyard offers endless possibilities; garden, entertain, or envision your future pool and patio. Major systems all updated May/June 2026: new roof, new furnace, and new gutters, giving buyers true peace of mind from move-in day. With upgraded bathrooms, fresh flooring, paint, baseboard, and trims, and you have a home with nothing left to do but unpack. Don't miss this rare opportunity to own a turn-key home in a sought-after location. Book your private showing today. Photos are virutally staged
Property Information
Property Type
Residential
Sub-Type
Single Family Residence
Style
1 1/2 Storey
Stories
1
Lot Dimensions
45.0x100.0
Parking Spaces
2
MLS® Listing#
X13555424
Property Features
Interior
Cooling
Heating
Basement
Pool
Parking
Fencing
Construction
Roof
Financial Details
Annual Taxes
CA$3,078
Tax year 2026
Parcel Number
491580175
Directions
Oakwood & Browning
Affordability Calculator
$75,980
Estimated monthly payment
$2,022/mo
Principal $303,920 · Est. interest $423,995 over 30 yrs
Neighborhood Market Statistics
How this home compares to active listings in North Bay, ON
- CA$683,371
- Median Listing Price
- 45
- Median Days on Market
- 1,430
- Median Sq Ft
- CA$477
- Median Price / Sq Ft
- 5,032
- Active Listings
- This home’s price is 44% below the area median.
Market statistics compiled from active EXIT Realty® and MLS listings in North Bay, ON.
Location
- 123 Oakwood Avenue, North Bay, ON P1B 5H8
Points of Interest in North Bay, ON
Showing the North Bay area map.
Nearby Schools
St Hubert School
School · 0.7 km away
Nipissing-Parry Sound Student Transportation Services
Elementary · 0.8 km away
St. Luke Catholic Elementary School
Elementary · 0.8 km away
St Alexander School
Elementary · 0.8 km away
Issachar Christian Academy
School · 0.9 km away
Woodland Public School
Elementary · 0.9 km away
Ecole Secondaire Catholique Algonquin
Secondary · 1.1 km away
Alliance French Immersion Public School
Elementary · 1.2 km away
École Élémentaire Catholique Saints-Anges
School · 1.3 km away
Conseil Scolaire Catholique Franco-Nord
School · 1.3 km away
Mother St Bride School
School · 1.4 km away
Chippewa Secondary School
Secondary · 1.5 km away
E.T. Carmichael Public School
Elementary · 1.7 km away
Ecole St-Vincent
School · 2.0 km away
Odyssee
Secondary · 2.2 km away
Ecole Publique Heritage
Elementary · 2.3 km away
NNDSB Laurentian Learning Centre
School · 2.4 km away
Nbisiing Secondary School
Secondary · 2.7 km away
Vincent Massey Public School
Elementary · 2.8 km away
Ew Norman Public School
Elementary · 3.9 km away
Commute Calculator
Nearby Homes


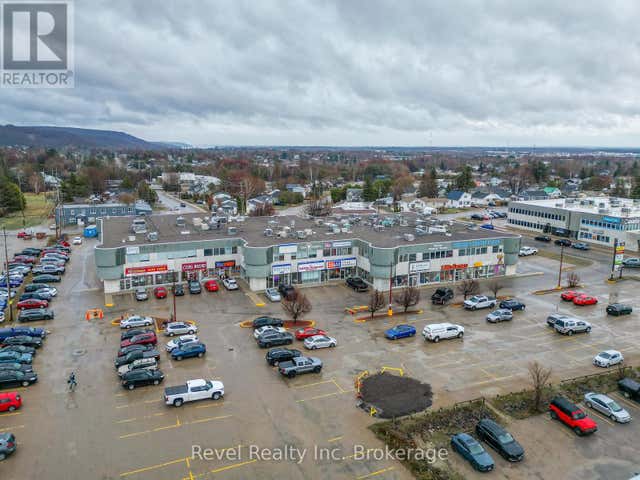
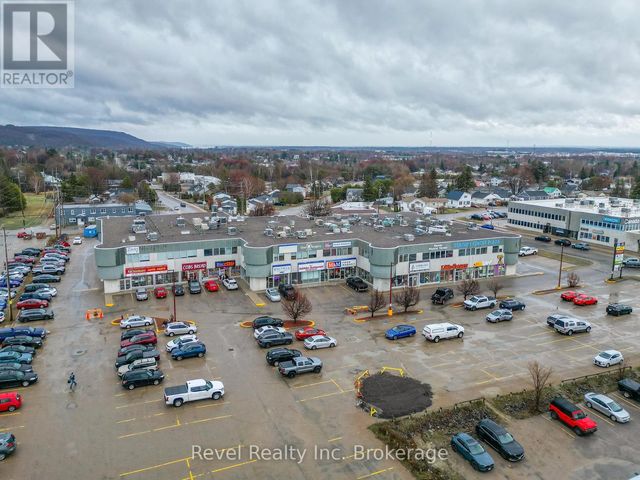
Similar Homes Nearby
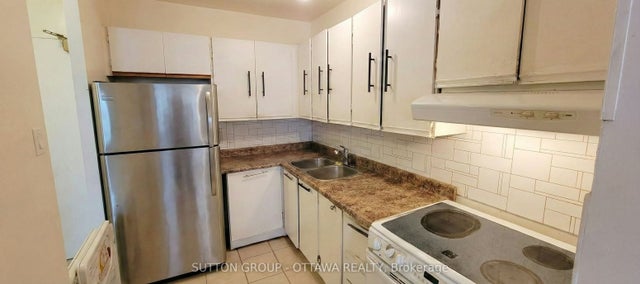


Similar Home Values
Comparable nearby listings and their asking prices.
| Address | Price | Beds | Baths | Sq Ft |
|---|---|---|---|---|
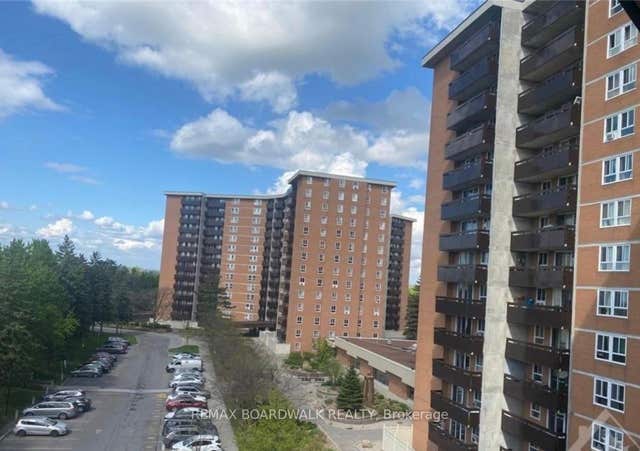
| 2000 Jasmine Crescent 516, Beacon Hill North - South and Area, ON | CA$267,950 | 3 | 2 | — |
| 2000 Jasmine Crescent 609, Beacon Hill North - South and Area, ON | CA$269,000 | 3 | 2 | — |
| 390 Ambrose, Thunder Bay, ON | CA$269,900 | 3 | 1 | 1,144 |
| 23 Sabourin Street, North Stormont, ON | CA$269,900 | 3 | 2 | — |
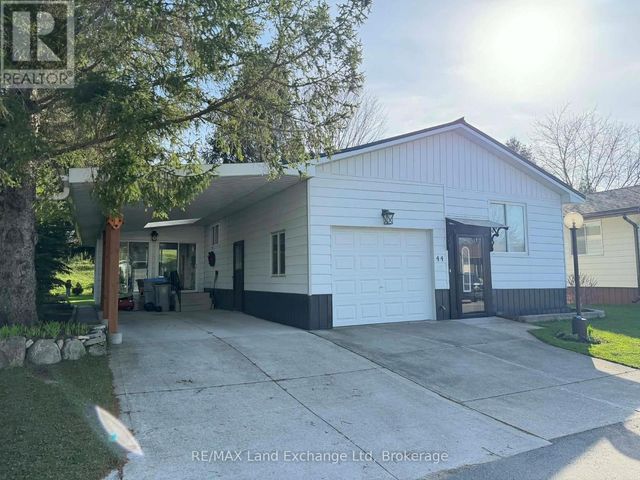
| 44 BRIARWOOD CRESCENT, North Huron (Wingham), ON | CA$269,900 | 3 | 2 | — |
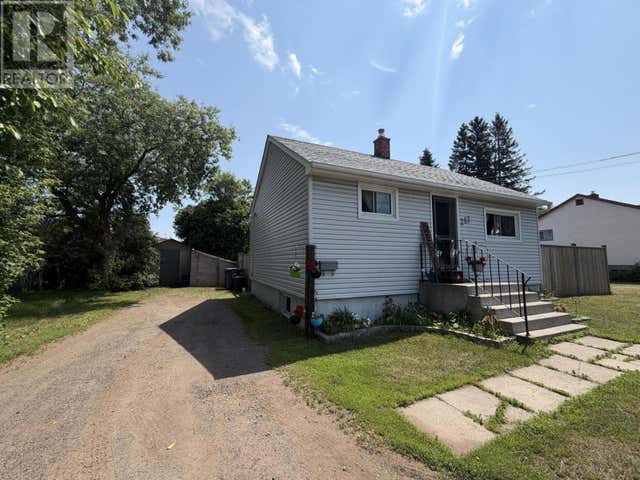
| 261 Balsam ST, THUNDER BAY, ON | CA$269,900 | 3 | 1 | 575 |


