

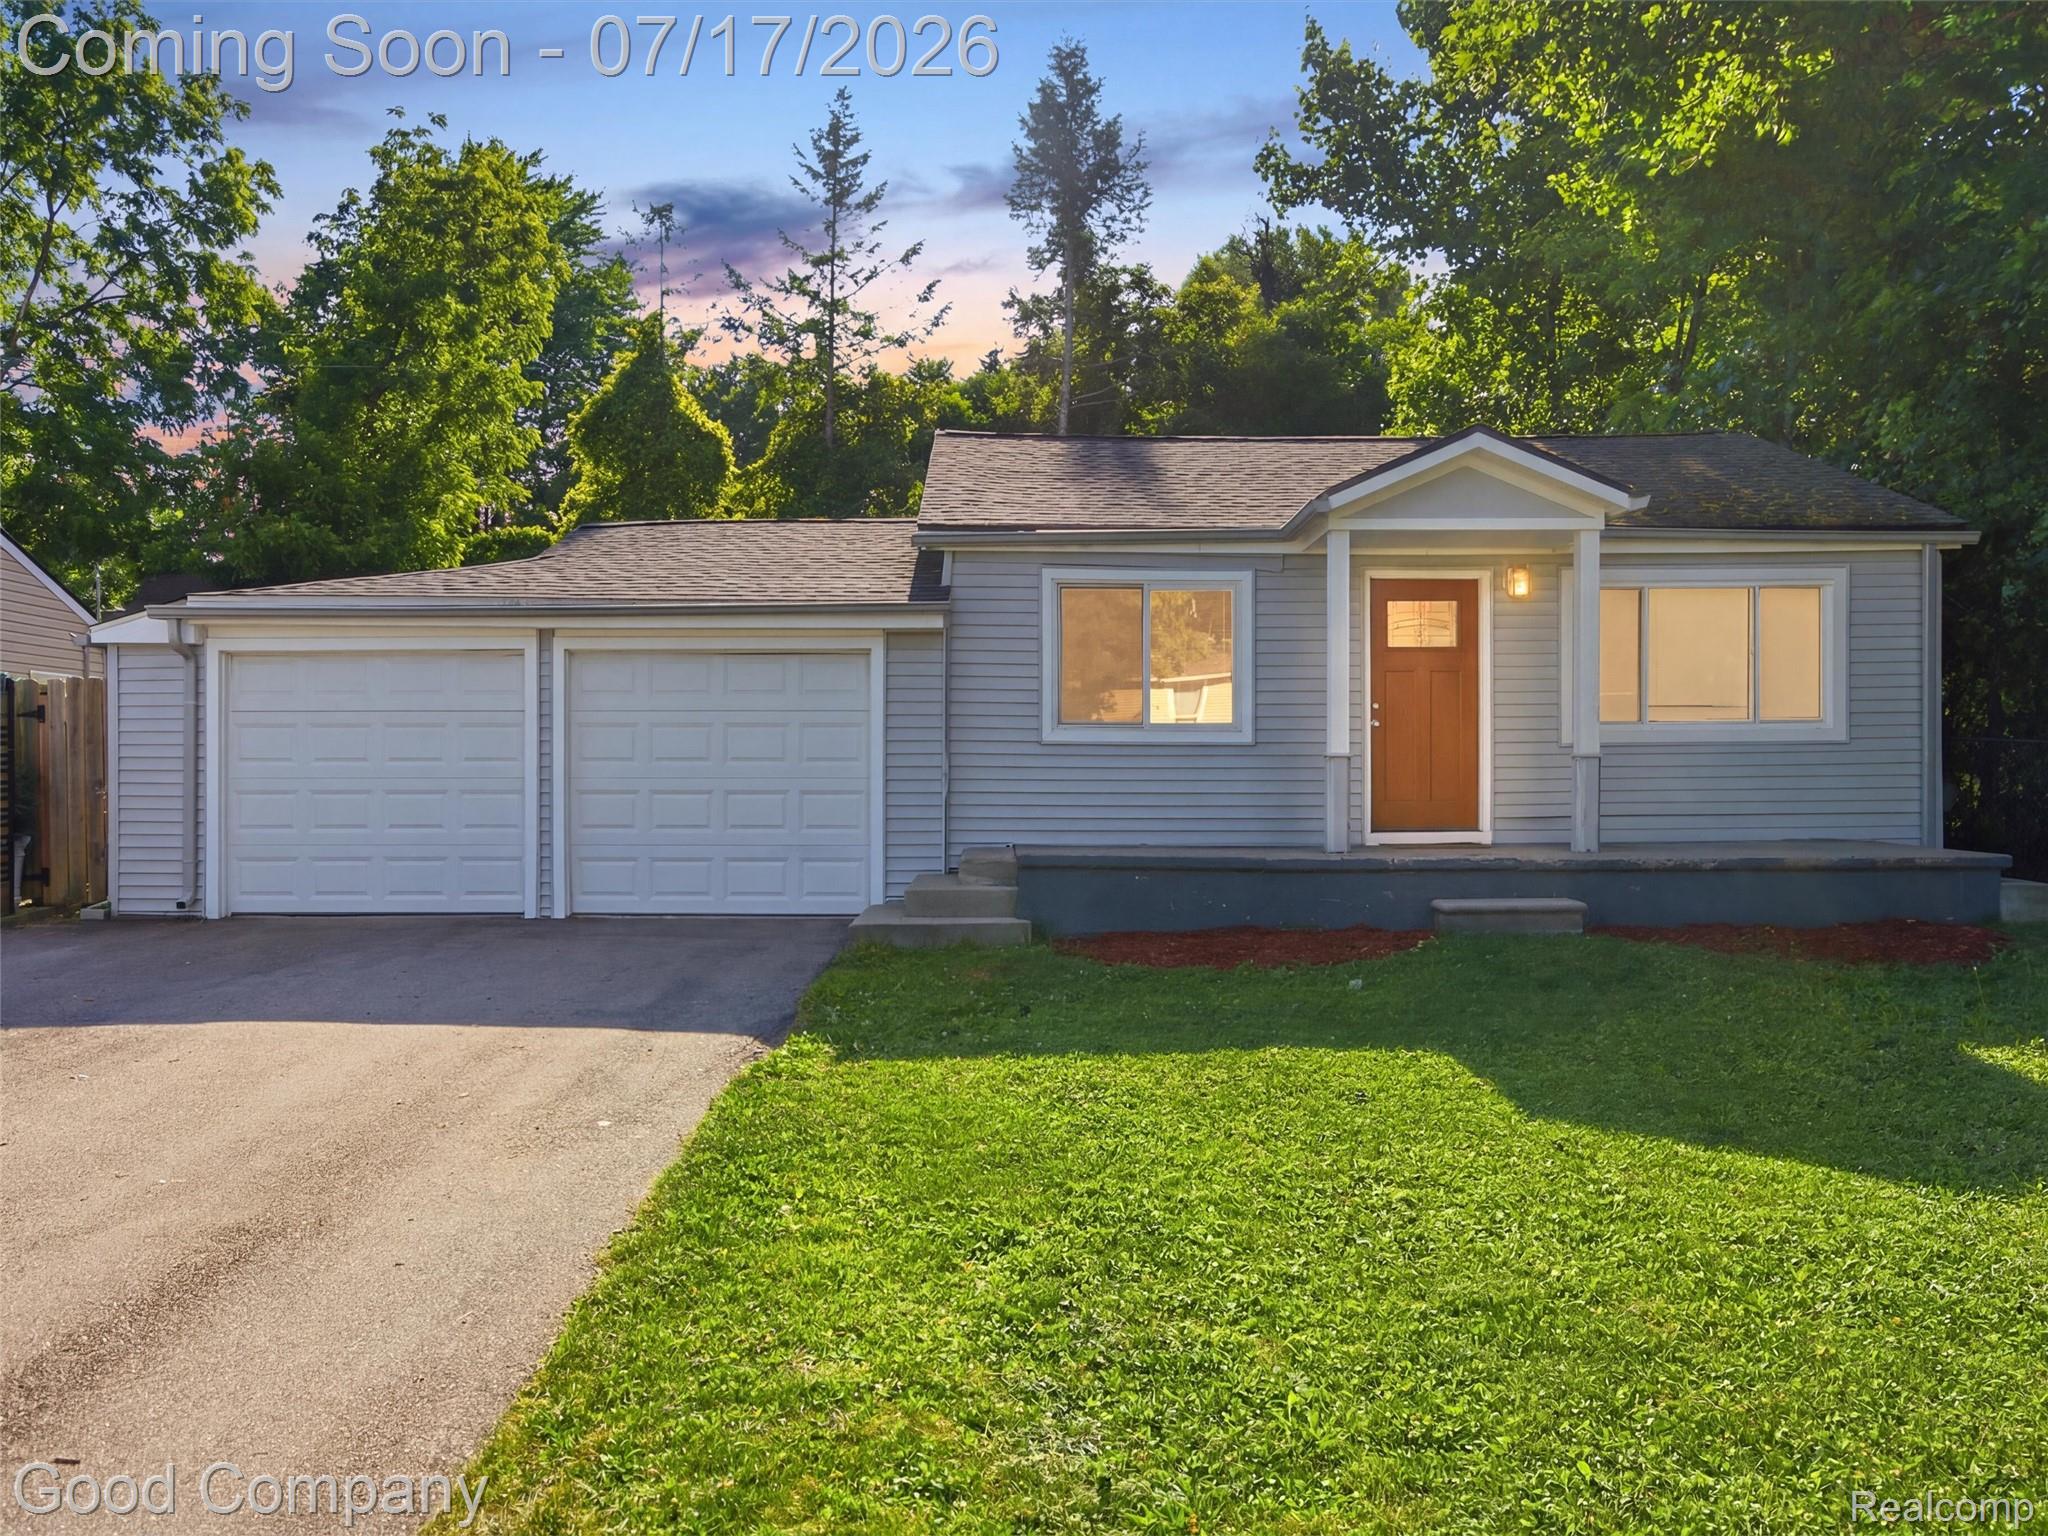
4030 Manitoba Street, Auburn Hills City, MI 48326
MELDRUM ACRES · Oakland County
Key Facts
Description
Welcome to this beautifully updated 2 Bedroom Ranch offering easy one-level living in prime Auburn Hills location! The updated Kitchen and Bathroom bring a modern style throughout while all the appliances are included in for a truly move-in ready experience! The Great Room fireplace gives a cozy vibe making it a lovely family retreat. Enjoy the convenience of a 2 car attached garage plus a private backyard and patio perfect for relaxing or entertaining. Ideally situated just minutes from Great Lakes Crossing Mall, shopping, dining and everyday amenities with direct access I-75 for effortless commuting in any direction. Not to mention a park within walking distance on the street! Don't miss this fantastic opportunity - Schedule your showing today!
Property Information
Property Type
Residential
Sub-Type
Single Family Residence
Style
Ranch
Year Built
1953
Living Area
858 sq ft
Lot Size
0.15 acres
Lot Dimensions
50X116
Garage Spaces
2
Days on Market
2
MLS® Listing#
20261054242
Property Features
- Appliances:
- Gas Water Heater, Dishwasher, Disposal, Free-Standing Electric Range, Free-Standing Refrigerator, Microwave, Washer/Dryer Stacked
- Cooling:
- Ceiling Fan(s), Central Air
- Heating:
- Forced Air, Natural Gas
- Fireplace:
- Family Room
- Basement:
- Crawl Space
- Pool:
- None
- Parking:
- Attached
- Laundry:
- Laundry Room
- Patio:
- Patio, Porch
- Fencing:
- Back Yard
- Construction:
- Vinyl Siding
- Sewer:
- Public Sewer
- Water Source:
- Public
Rooms
- 6 X 9
- Bedroom11 X 10
- Kitchen14 X 9
- Laundry5 X 10
- Living Room14 X 23
- Master Bedroom11 X 10
HOA & Tax
- HOA:
- None
- Annual Tax:
- $2,269
- Assessed Value:
- $69,130
- Parcel #:
- 1405152007
Directions
From Baldwin head into the neighborhood off of Alberta, to Manitoba. The street does dead end.
Affordability Calculator
$44,360
Estimated monthly payment
$1,181/mo
Principal $177,440 · Est. interest $247,545 over 30 yrs
Location
- 4030 Manitoba Street, Auburn Hills City, MI 48326
Nearby Schools
Kennedy Center
School · 1.3 mi away
PONTIAC School District
Elementary · 1.3 mi away
Oakdale Academy
School · 1.4 mi away
Waldon Middle School
Secondary · 2.3 mi away
Carpenter Elementary School
Elementary · 2.3 mi away
Academic Adventures
School · 2.3 mi away
Early Explorers Academy
School · 2.3 mi away
Alcott Elementary School
Elementary · 2.3 mi away
Walton Charter Academy
School · 2.5 mi away
Grayson Elementary
Elementary · 2.8 mi away
Mason Middle School
Secondary · 2.8 mi away
North Sashabaw Elementary School
Elementary · 2.9 mi away
Notre Dame Marist Academy Lower Division
School · 3.0 mi away
Sashabaw Middle School
Secondary · 3.0 mi away
Childrens Village School
School · 3.0 mi away
Whitman Elementary School
Elementary · 3.0 mi away
PONTIAC High School
Secondary · 3.0 mi away
Lake Orion Community Schools Transportation
School · 3.1 mi away
PONTIAC Middle School
Secondary · 3.2 mi away
Notre Dame Preparatory School
Elementary · 3.2 mi away
Commute Calculator
Nearby Homes

Similar Homes Nearby


Moving Cost Estimate
EXIT Agents in Auburn Hills City


Listing Courtesy: Good Company - 2487335811
The accuracy of all information, regardless of source, is not guaranteed or warranted. All information should be independently verified. Any use of search facilities of data on the site, other than by a consumer looking to purchase real estate, is prohibited.