

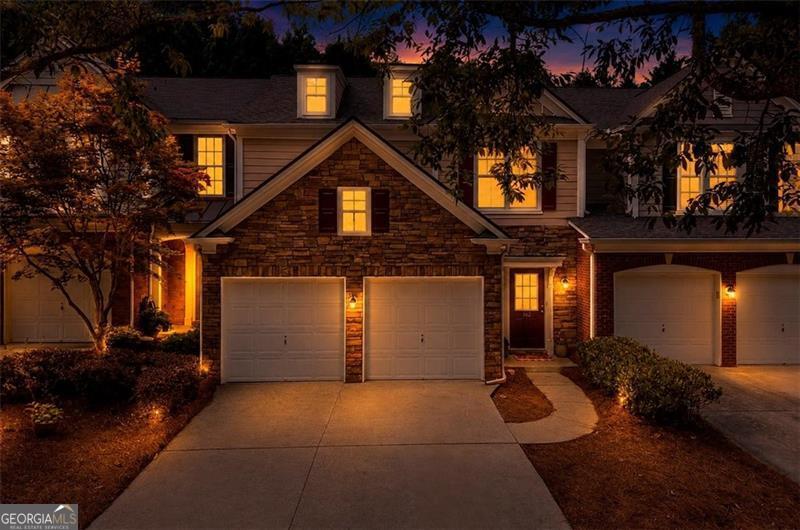
1462 Bellsmith DR, Roswell, GA 30076
Bellsmith Regency · Fulton County
Key Facts
Description
Welcome home to Bellsmith Regency, a charming gated community tucked away in one of Roswell's most desirable locations, just minutes from Downtown Alpharetta, Downtown Roswell, Wills Park, Wellstar North Fulton Hospital, GA-400, and an endless variety of restaurants, shopping, parks, and entertainment. Whether you're buying your first home, looking for a place to grow with your family, or ready to simplify into a low-maintenance lifestyle without sacrificing space, this beautifully maintained 3-bedroom, 2.5-bath home offers the perfect combination of comfort, privacy, and convenience. Move right in and enjoy fresh interior paint throughout, brand-new carpet upstairs, a newer roof, newer exterior paint, and the added peace of mind of a transferable 2-10 Home Warranty. The open-concept main level is designed for everyday living and effortless entertaining, featuring a spacious family room with a cozy fireplace, a large dining area for family dinners or hosting friends, and an eat-in kitchen with pantry where everyone naturally gathers. A versatile bonus room on the main level provides endless possibilities as a home office, playroom, fitness room, hobby space, or even a quiet retreat. Upstairs, you'll find three generously sized bedrooms, including a relaxing owner's suite with vaulted ceilings, a large walk-in closet, and peaceful wooded views. The spacious ensuite bath features a double vanity, soaking tub, separate shower, and private water closet. For added convenience, the upstairs laundry room includes the washer and dryer. Step outside to your own private backyard oasis. The fenced backyard and patio overlook a tranquil wooded setting, creating the perfect place for morning coffee, evening relaxation, grilling with friends, or letting children and pets play safely. Located in the highly sought-after Milton High School district, this home offers an exceptional opportunity to enjoy low-maintenance living in a quiet, gated neighborhood with a pool and sidewalks while being just minutes from everything that makes Roswell and Alpharetta such desirable places to call home. HOA covers yard maintentance, water, sewer, termite, pool and more! Plentiful guest parking in the neighborhood. Don't miss your chance to own this move-in-ready gem in one of North Fulton's most convenient and sought-after locations!
Property Information
Property Type
Residential
Sub-Type
Townhouse
Style
Traditional
Year Built
2005
Living Area
1,740 sq ft
Lot Size
0.03 acres
Garage Spaces
1
Parking Spaces
1
Days on Market
14
MLS® Listing#
10795736
Property Features
Interior
Appliances
Cooling
Heating
Flooring
Fireplace
Basement
Parking
Laundry
Patio
Fencing
Lot Features
Construction
Foundation
Roof
Security
Community
Utilities
Sewer
Water Source
Rooms
- Kitchen
Schools
- Elementary:
- Hembree Springs
- Middle:
- Elkins Pointe
- High:
- Milton
Financial Details
HOA
$4,200 / Annually
Annual Taxes
$4,527
Tax year 2025
Parcel Number
12 234005972013
Directions
From Upper Hembree road, turn onto Bellsmith Drive and drive straight back to gate. Once you go through gate, turn the first left and home is down a bit on the left side.
Affordability Calculator
$85,800
Estimated monthly payment
$2,283/mo
Principal $343,200 · Est. interest $478,795 over 30 yrs
Neighborhood Market Statistics
How this home compares to active listings in Roswell, GA
- $694,805
- Median Listing Price
- 47
- Median Days on Market
- 2,784
- Median Sq Ft
- $244
- Median Price / Sq Ft
- 596
- Active Listings
- This home’s price is 38% below the area median.
- Its price per sq ft is 1% above the area median.
Market statistics compiled from active EXIT Realty® and MLS listings in Roswell, GA.
Location

Points of Interest in Roswell, GA
Showing the Roswell area map.
Nearby Schools
Fulton Sunshine Academy
School · 0.7 mi away
Cross of Life Lutheran Church
School · 0.8 mi away
Charter School of Atlanta
Elementary · 0.8 mi away
The Lionheart School
School · 1.0 mi away
Amana Academy
Elementary · 1.0 mi away
Hembree Springs Elementary School
Elementary · 1.2 mi away
Independence High School
Secondary · 1.3 mi away
Alpharetta Elementary School
Elementary · 1.3 mi away
Elkins Pointe Middle School
Secondary · 1.4 mi away
Home Sweet Home School
School · 1.5 mi away
Alexsander Academy
School · 1.5 mi away
Fulton Science Academy
School · 1.7 mi away
Goddard School
School · 1.8 mi away
Alpharetta Presbyterian Dayschool
School · 1.9 mi away
Crabapple Crossing Elementary School
Elementary · 1.9 mi away
Chrysalis Experiential Academy
School · 2.1 mi away
Northwestern Middle School
Secondary · 2.1 mi away
Primrose Schools
Elementary · 2.1 mi away
Crabapple Montessori School
Elementary · 2.2 mi away
Milton Choral Association
School · 2.2 mi away
Commute Calculator
Nearby Homes
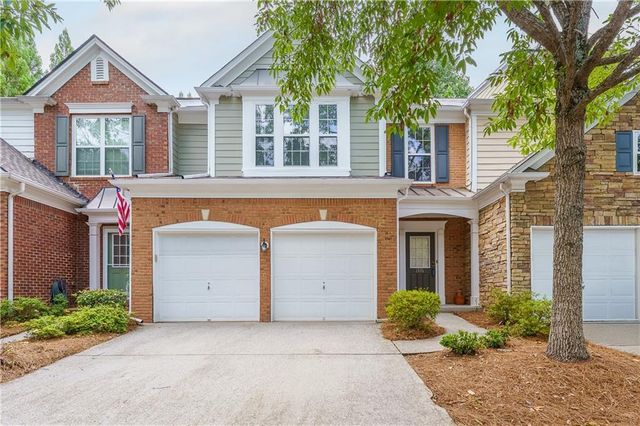
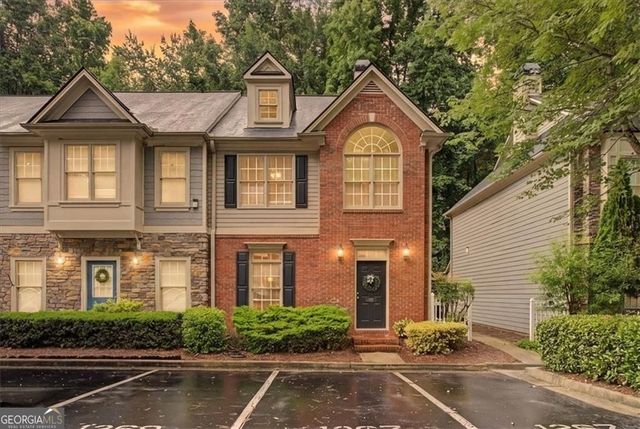
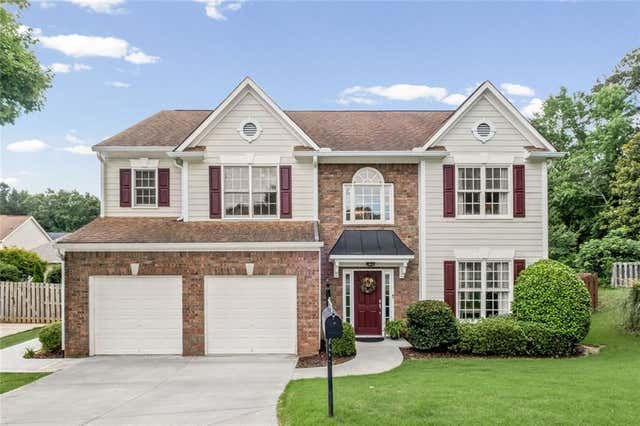
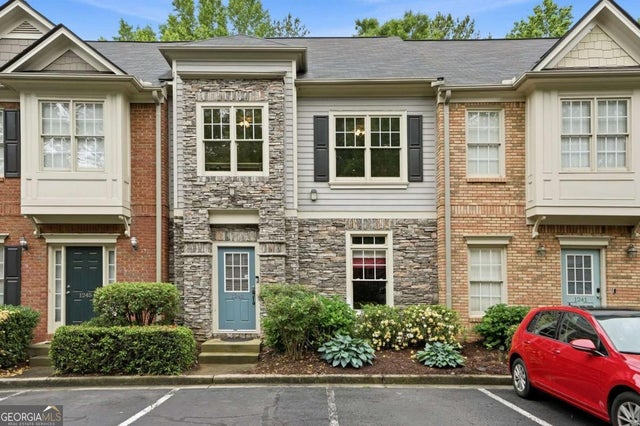
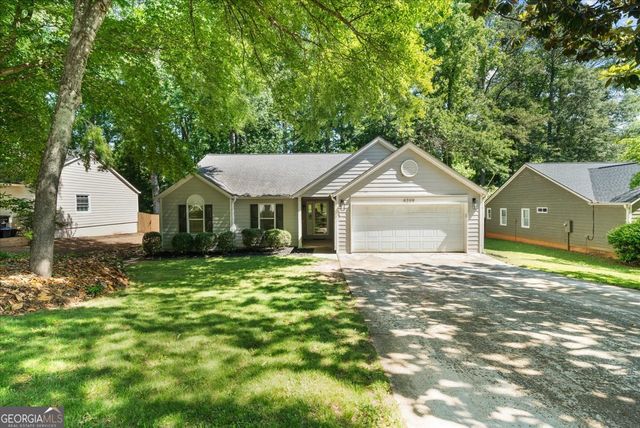
Similar Homes Nearby
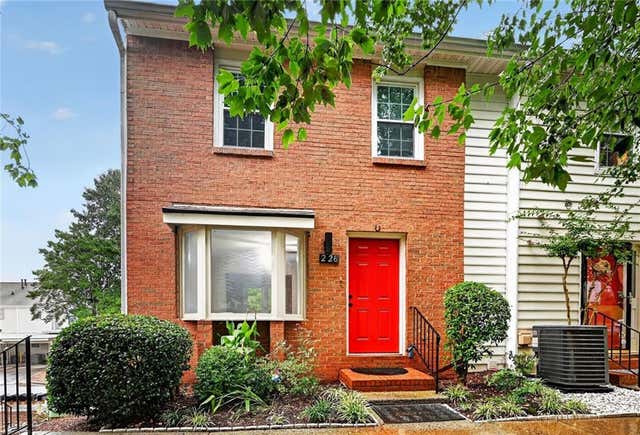


Similar Home Values
Comparable nearby listings and their asking prices.
| Address | Price | Beds | Baths | Sq Ft |
|---|---|---|---|---|
| 226 High Creek Drive, Roswell, GA | $350,000 | 3 | 4 | 1,240 |
| 226 High Creek DR, Roswell, GA | $350,000 | 3 | — | — |
| 306 Mill Pond Road, Roswell, GA | $359,400 | 3 | 2 | 1,822 |
| 1195 Minhinette Drive G, Roswell, GA | $375,000 | 2 | 2 | 1,470 |
| 1267 Harris Commons PL, Roswell, GA | $375,000 | 3 | — | 1,596 |
| 1195 Minhinette DR G, Roswell, GA | $375,000 | 2 | — | 1,470 |
Moving Cost Estimate
EXIT Agents in Roswell


Listing Courtesy: Keller Williams Realty Consultants - 6782874800