

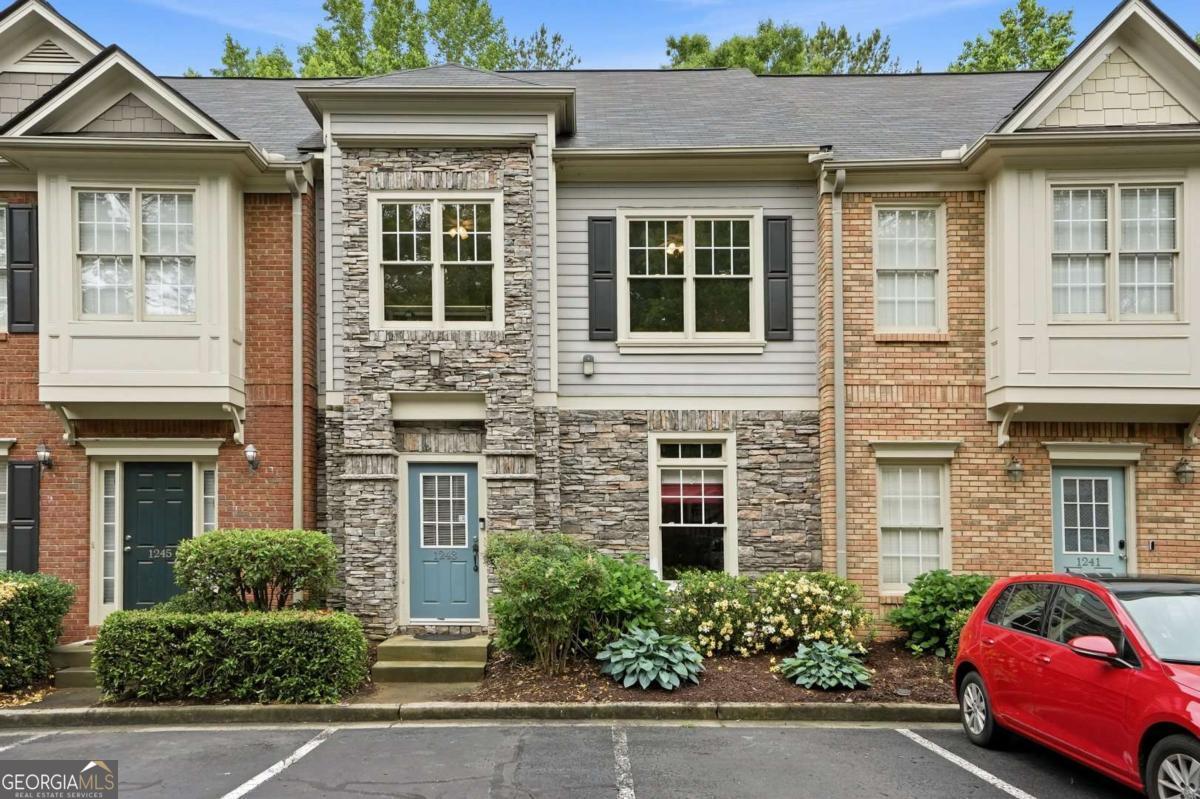
1243 Harris Commons PL, Roswell, GA 30076
Harris Commons · Fulton County
Key Facts
Description
Welcome home to this beautifully maintained 3-bedroom, 2.5-bath townhome ideally located just minutes from Downtown Alpharetta. Tucked inside a quiet neighborhood, this home offers the perfect blend of comfort, convenience, and walkable lifestyle. New Paint and New All hardwood flooring throughout and an open-concept layout designed for easy living and entertaining. The kitchen includes stainless steel appliances, granite countertops, generous prep space, and a breakfast bar overlooking the dining and living areas. The light-filled living room is anchored by a cozy gas fireplace and custom built-in bookcases with concealed storage for electronics and wiring. A sliding glass door opens to a private back patio, perfect for relaxing or enjoying outdoor dining. Upstairs, hardwood flooring continues into the spacious owner's suite, complete with a walk-in closet and an ensuite bath featuring double vanities and a shower/tub combination. Two additional well-sized bedrooms, a full bath, and a convenient upstairs laundry closet complete the second level. Additional updates include a new HVAC system installed in July 2021 and an HOA-installed roof in 2023. Enjoy being close to Wills Park, Downtown Alpharetta, Avalon, GA-400, Downtown Crabapple, and Downtown Roswell. With excellent access to shopping, dining, parks, entertainment, and major commuter routes, this townhome offers the lifestyle and location you've been looking for. Very Low HOA covers Roof, Siding, Pest Control, Termite Control, Lawn Maintenance. Rentals are Allowed. The 35% leasing cap has not been met at this time, but there is only 2 permit available FHA Approved. All Appliances Stay with Property Including Refrigerator, Washer and Dryer.
Property Information
Property Type
Residential
Sub-Type
Townhouse
Structure Type
House
Year Built
2003
Living Area
1,680 sq ft
Lot Size
0.04 acres
Garage Spaces
2
Parking Spaces
2
Days on Market
17
MLS® Listing#
10772980
Property Features
Interior
Appliances
Cooling
Heating
Flooring
Fireplace
Basement
Parking
Laundry
Construction
Foundation
Roof
Windows
Security
Community
Utilities
Sewer
Water Source
Rooms
- Kitchen
Schools
- Elementary:
- Hembree Springs
- Middle:
- Northwestern
- High:
- Milton
Financial Details
HOA
$2,280 / Annually
Annual Taxes
$3,201
Tax year 2025
Parcel Number
12 223005521383
Directions
Take GA400N to Exit 9, Haynes Bridge. Turn Left. Go approx. one mile to Old Milton Parkway, Turn Left. Go approx. 1.5 miles to Harris Rd, Turn Left. In .3 miles, Harris Commons will be on your left. Townhome is on the right 1243 Harris Commons Pl. *** Please park in a Visitor's spot or one marked 12
Affordability Calculator
$79,980
Estimated monthly payment
$2,128/mo
Principal $319,920 · Est. interest $446,317 over 30 yrs
Neighborhood Market Statistics
How this home compares to active listings in Roswell, GA
- $699,379
- Median Listing Price
- 47
- Median Days on Market
- 2,796
- Median Sq Ft
- $244
- Median Price / Sq Ft
- 620
- Active Listings
- This home’s price is 43% below the area median.
- Its price per sq ft is 3% below the area median.
Market statistics compiled from active EXIT Realty® and MLS listings in Roswell, GA.
Location

Points of Interest in Roswell, GA
Showing the Roswell area map.
Nearby Schools
Cross of Life Lutheran Church
School · 0.7 mi away
Fulton Sunshine Academy
School · 0.9 mi away
Charter School of Atlanta
Elementary · 1.0 mi away
Hembree Springs Elementary School
Elementary · 1.1 mi away
The Lionheart School
School · 1.1 mi away
Amana Academy
Elementary · 1.1 mi away
Elkins Pointe Middle School
Secondary · 1.3 mi away
Alpharetta Elementary School
Elementary · 1.4 mi away
Independence High School
Secondary · 1.5 mi away
Home Sweet Home School
School · 1.6 mi away
Alexsander Academy
School · 1.6 mi away
Goddard School
School · 1.7 mi away
Crabapple Crossing Elementary School
Elementary · 1.8 mi away
Fulton Science Academy
School · 1.8 mi away
Northwestern Middle School
Secondary · 2.0 mi away
Alpharetta Presbyterian Dayschool
School · 2.0 mi away
Crabapple Montessori School
Elementary · 2.0 mi away
Chrysalis Experiential Academy
School · 2.1 mi away
Milton Choral Association
School · 2.1 mi away
Milton High School
Secondary · 2.1 mi away
Commute Calculator
Nearby Homes
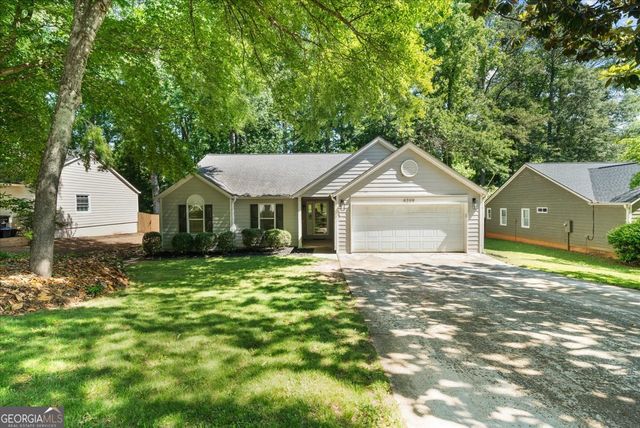


Similar Homes Nearby
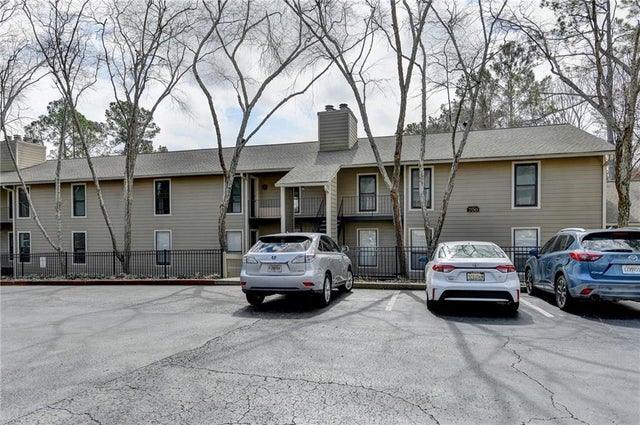
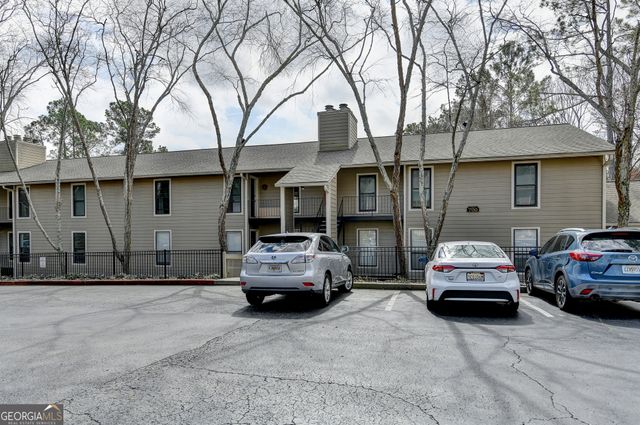
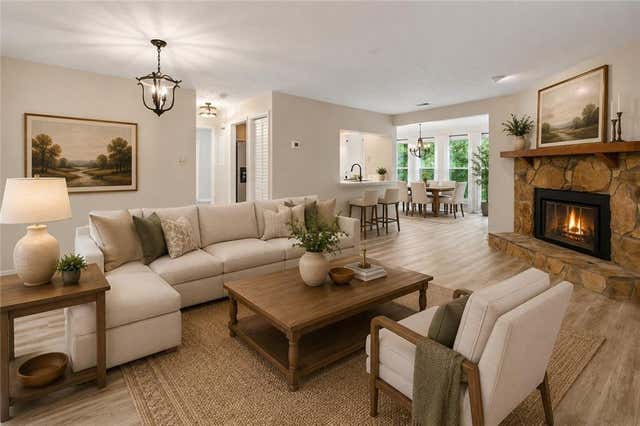


Similar Home Values
Comparable nearby listings and their asking prices.
| Address | Price | Beds | Baths | Sq Ft |
|---|---|---|---|---|
| 711 River Mill Circle, Roswell, GA | $284,000 | 2 | 2 | 1,306 |
| 711 River Mill CIR, Roswell, GA | $284,000 | 2 | — | 1,306 |
| 2214 Lake Pointe Circle, Roswell, GA | $289,000 | 2 | 2 | 1,157 |
| 4013 Lake Pointe Circle, Roswell, GA | $295,000 | 2 | 2 | 1,263 |
| 4013 Lake Pointe CIR, Roswell, GA | $295,000 | 2 | — | 1,263 |
| 1001 Lake Pointe CIR, Roswell, GA | $299,900 | 2 | — | 1,110 |
Moving Cost Estimate
EXIT Agents in Roswell


Listing Courtesy: Keller Williams Realty North Atlanta - 7706637291