

14 Wilmot Avenue, Riverview, NB E1B1V8
Key Facts
Description
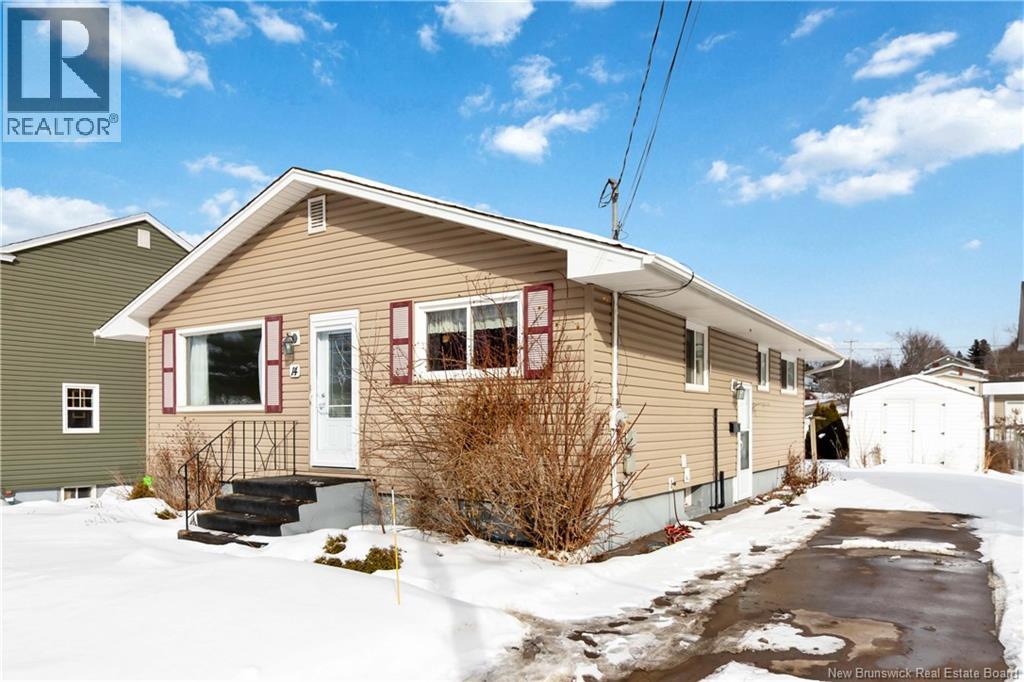
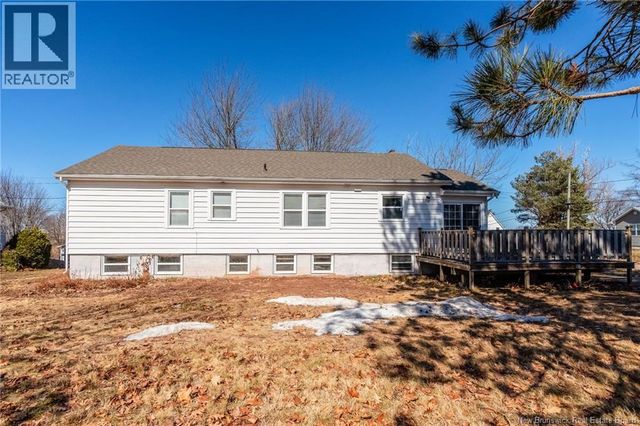
Experience the perfect blend of comfort, convenience, and prime location with this cozy, well-maintained bungalow in central Riverview. Step out of your home and you are just a few steps from the scenic riverfront trail, offering peaceful walks and breathtaking views. Ideal for first-time buyers, downsizers, or investors, the home is currently tenanted.(has always been cash flow positive). POTENTIAL FOR INCOME. Enjoy single-level living with two entrancesone side providing direct access to both the basement and main floor. The main floor features 3 bedrooms, a spacious living room with a sun-filled glass window, an eat-in kitchen on the right, and a 4-piece bathroom. The basement includes a fourth non-conforming bedroom and large potential space for a game room, recreational area, study, or extra living space. New Washer/dryer installed in 2023, one new mini split replaced on 2024. The property also offers a long paved driveway, ample parking, a storage shed, and a backyard, perfect for family activities or outdoor entertaining. Situated on a big road in a mature, highly sought-after family neighborhood, this home is within walking distance to schools, daycares, restaurants, banks, shopping plazas, gas stations, and a superstore, with downtown Moncton just 5 minutes away. Homes in such a premium, central Riverview location rarely come on the marketschedule your private viewing today! (id:31684)
Property Information
Property Type
Residential
Sub-Type
Single Family Residence
Style
Bungalow
Living Area
1,185 sq ft
Ownership
Freehold
Listing #
NB138627
Property Features
- Cooling:
- Heat Pump
- Heating:
- Forced Air, Heat Pump, Oil
- Flooring:
- Tile, Laminate, Vinyl
- Lot Features:
- Landscaped
- Sewer:
- Public Sewer
Rooms
- 10'0'' x 5'0''Basement
- 29'0'' x 13'0''Basement
- Bathroom 111'0'' x 4'10''Main
- Bedroom 112'0'' x 11'0''Basement
- Bedroom 212'4'' x 8'0''Main
- Bedroom 311'0'' x 9'0''Main
- Bedroom 413'1'' x 9'10''Main
- Kitchen10'5'' x 14'10''Main
- Laundry16'1'' x 12'1''Basement
- Living Room14'0'' x 12'1''Main
Affordability Calculator
$63,580
Estimated monthly payment
$1,692/mo
Principal $254,320 · Est. interest $354,799 over 30 yrs
Neighborhood Market Statistics
How this home compares to active listings in Riverview, NB
- CA$367,442
- Median Listing Price
- 56
- Median Days on Market
- 1,859
- Median Sq Ft
- CA$206
- Median Price / Sq Ft
- 98
- Active Listings
- This home’s price is 13% below the area median.
- Its price per sq ft is 30% above the area median.
Market statistics compiled from active EXIT Realty® and MLS listings in Riverview, NB.
Location
- 14 Wilmot Avenue, Riverview, NB E1B1V8
Nearby Schools
Bricks4kidznb
School · 0.2 km away
Riverview Middle School
Elementary · 0.5 km away
Frank L. Bowser School
Elementary · 0.7 km away
Unicom Children's Center
Elementary · 0.8 km away
Love and Learn Child Center
School · 1.2 km away
Riverview High School
Secondary · 1.3 km away
Ecole Sainte-Bernadette
Elementary · 1.3 km away
West Riverview School
Elementary · 1.4 km away
Bessborough School
School · 1.8 km away
College Trans-Canada College Inc.
Secondary School · 1.8 km away
Hillcrest School
School · 2.2 km away
Medavie Healthed
Secondary · 2.3 km away
Wee Collège, Inc.
School · 2.5 km away
Claude D Taylor School
Elementary · 2.6 km away
McKenzie College
Secondary School · 2.6 km away
Moncton Christian Academy
School · 2.8 km away
Edith Cavell School
School · 2.8 km away
Bernice MacNaughton High School
Secondary · 2.8 km away
Anglophone East School District
School · 3.2 km away
Moncton High School
Secondary · 3.3 km away
Commute Calculator
Nearby Homes


Similar Homes Nearby


Moving Cost Estimate
EXIT Agents in Riverview



Listing Courtesy: eXp Realty
Data Terms of Use
This website is operated by eXp Realty, a brokerage who is a member of The Canadian Real Estate Association (CREA). The content on this website is owned or controlled by CREA. By accessing this website, the user agrees to be bound by these terms of use as amended from time to time, and agrees that these terms of use constitute a binding contract between the user, eXp Realty, and CREA.
Copyright
The content on this website is protected by copyright and other laws, and is intended solely for the private, non-commercial use by individuals. Any other reproduction, distribution or use of the content, in whole or in part, is specifically prohibited. Prohibited uses include commercial use, “screen scraping”, “database scraping”, and any other activity intended to collect, store, reorganize or manipulate the content of this website.
Trademarks
REALTOR®, REALTORS®, and the REALTOR® logo are certification marks that are owned by REALTOR® Canada Inc. and licensed exclusively to The Canadian Real Estate Association (CREA). These certification marks identify real estate professionals who are members of CREA and who must abide by CREA’s By-Laws, Rules, and the REALTOR® Code. The MLS® trademark and the MLS® logo are owned by CREA and identify the professional real estate services provided by members of CREA.
Liability and Warranty Disclaimer
The information contained on this website is based in whole or in part on information that is provided by members of CREA, who are responsible for its accuracy. CREA reproduces and distributes this information as a service for its members, and assumes no responsibility for its completeness or accuracy.
Amendments
eXp Realty may at any time amend these Terms of Use by updating this posting. All users of this site are bound by these amendments should they wish to continue accessing the website, and should therefore periodically visit this page to review any and all such amendments.