

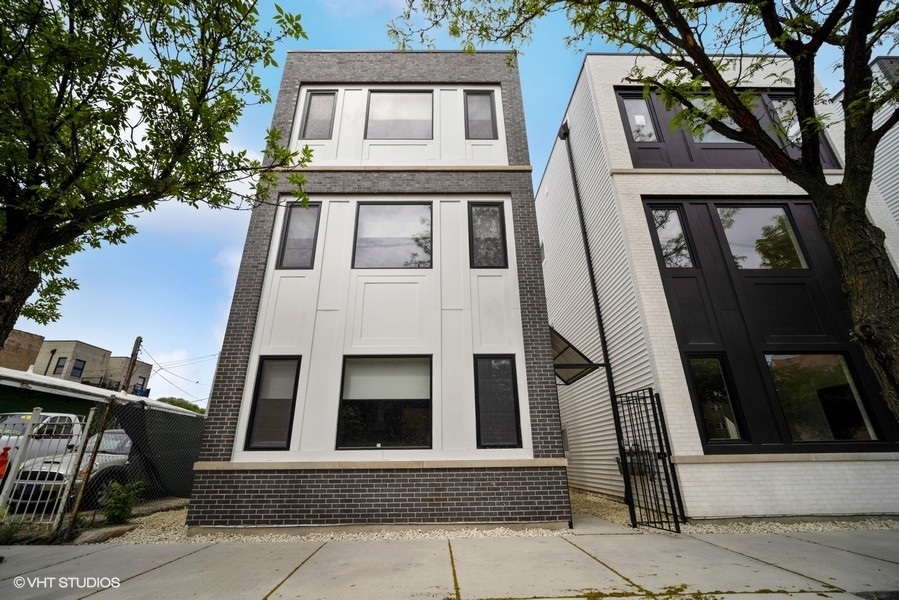
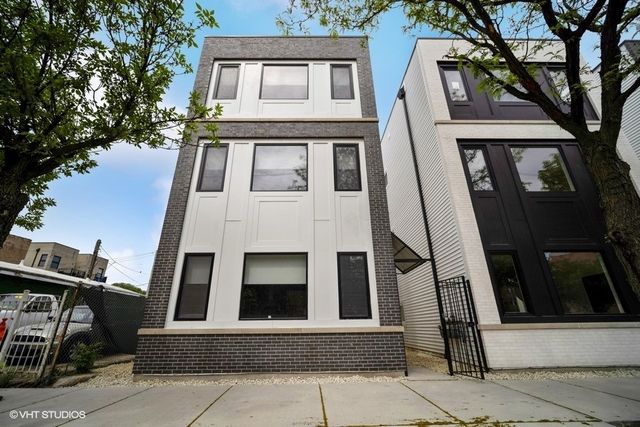
1108 S Western Avenue 3, Chicago, IL 60612
Cook County
Key Facts
Description
Be the first to live in this brand-new construction 3-bedroom, 2-bathroom apartment in Tri-Taylor! This bright, open-concept home features beautiful hardwood flooring, oversized windows, and modern designer finishes throughout. The stylish kitchen is equipped with quartz countertops, custom cabinetry, and brand-new stainless steel appliances. Additional conveniences include an in-unit washer and dryer, central heating and air conditioning, a private rear porch, and one exterior parking space available for an additional monthly fee. Ideally located just minutes from UIC, the Illinois Medical District, and Little Italy, with CTA bus service right outside your door and the CTA train station just a short walk away. Pets are welcome, with dogs subject to additional approval.
Property Information
Property Type
Residential Lease
Year Built
2026
Stories
3
Living Area
1,200 sq ft
Lot Dimensions
Common Grounds
Parking Spaces
1
Days on Market
7
MLS® Listing#
12688170
Property Features
Exterior
Cooling
Heating
Flooring
Basement
Parking
Laundry
Construction
Sewer
Rooms
- 5X8Main
- Bedroom 210X10Main
- Bedroom 310X10Main
- Bedroom 4
- Dining Room
- Family Room
- Kitchen
- Laundry
- Living Room
- Master Bedroom12X12Main
Directions
South toward Roosevelt Road to 1108 S Western Avenue
Affordability Calculator
$60,000
Estimated monthly payment
$1,597/mo
Principal $240,000 · Est. interest $334,821 over 30 yrs
Neighborhood Market Statistics
How this home compares to active listings in Chicago, IL
- $389,939
- Median Listing Price
- 45
- Median Days on Market
- 1,444
- Median Sq Ft
- $273
- Median Price / Sq Ft
- 4,582
- Active Listings
Market statistics compiled from active EXIT Realty® and MLS listings in Chicago, IL.
Location
- 1108 S Western Avenue 3, Chicago, IL 60612
Points of Interest in Chicago, IL
Showing the Chicago area map.
Nearby Schools
Nancy B Jefferson Alternative School
Secondary · 0.3 mi away
Irving Elementary School
Elementary · 0.3 mi away
Ombudsman Educational Services
Secondary · 0.5 mi away
Chalmers School of Excellence
Elementary · 0.5 mi away
Rush Day School
School · 0.6 mi away
Laurance Armour Day School
Elementary · 0.6 mi away
Il Center for Rehab & Educ-R
School · 0.6 mi away
Chicago Public Schools
Elementary · 0.6 mi away
Plamondon Elementary School
Elementary · 0.6 mi away
Crane Technical Prep High School
Secondary · 0.6 mi away
Children of Peace School
Elementary · 0.6 mi away
Manley Career Academy High School
Secondary · 0.7 mi away
Phoenix Military Academy
School · 0.8 mi away
Kellman Corporate Community Elementary
Elementary · 0.8 mi away
Altus Academy
School · 0.8 mi away
Collins Academy High School
Secondary · 0.8 mi away
North Lawndale College Prep High School
School · 0.8 mi away
Chicago Public Schools
School · 0.8 mi away
St. Ann School
Elementary · 0.8 mi away
Victor Herbert Elementary
Elementary · 0.9 mi away
Commute Calculator
Nearby Homes
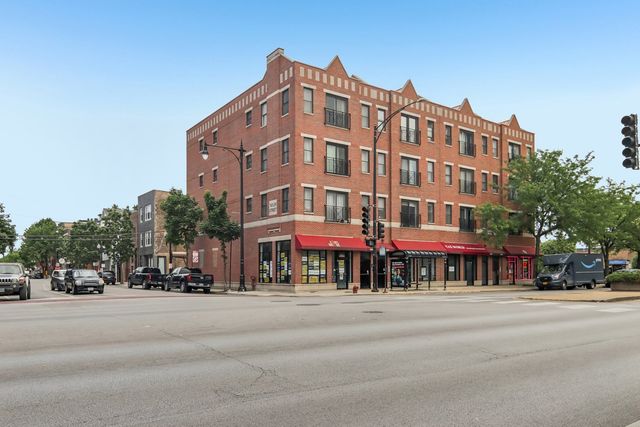

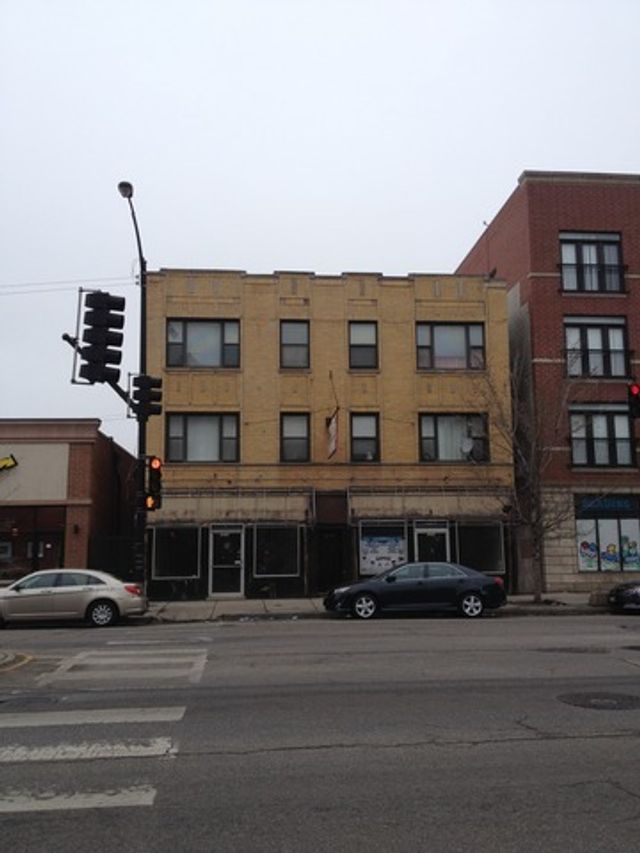

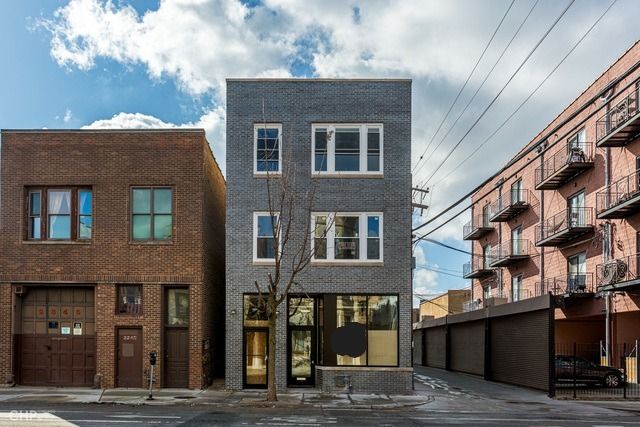
Similar Homes Nearby

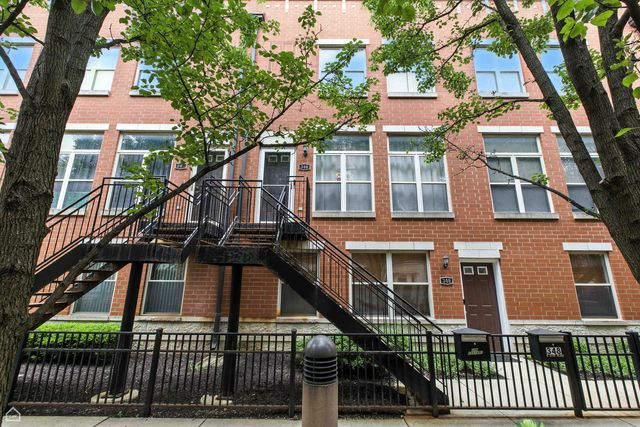
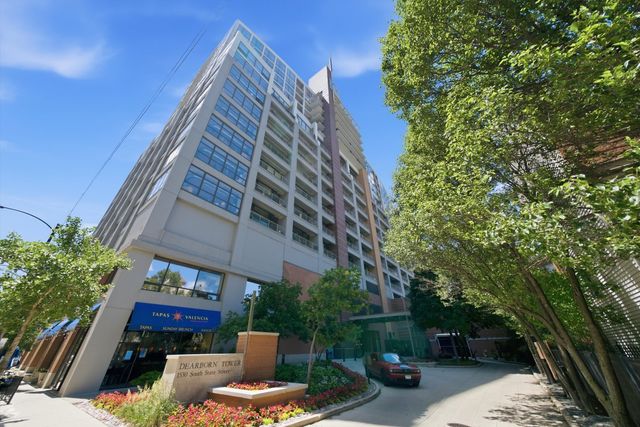


Similar Home Values
Comparable nearby listings and their asking prices.
| Address | Price | Beds | Baths | Sq Ft |
|---|---|---|---|---|
| 1 E 8th Street 1019, Chicago, IL | $3,995/mo | 2 | 1 | 900 |
| 346 E 25th Place 25, Chicago, IL | $4,100/mo | 2 | 2 | 2,000 |
| 1530 S State Street 907, Chicago, IL | $3,300/mo | 2 | 2 | 1,300 |
| 7349 N Damen Avenue 23, Chicago, IL | $1,500/mo | 2 | 1 | 850 |
| 43 N Menard Avenue 2, Chicago, IL | $2,375/mo | 4 | 1 | 1,250 |
| 6405 N Normandy Avenue 2S, Chicago, IL | $2,000/mo | 2 | 1 | 896 |
Moving Cost Estimate
EXIT Agents in Chicago


Listing Courtesy: Baird & Warner - 3126407010
Last Updated: 2026-06-29