

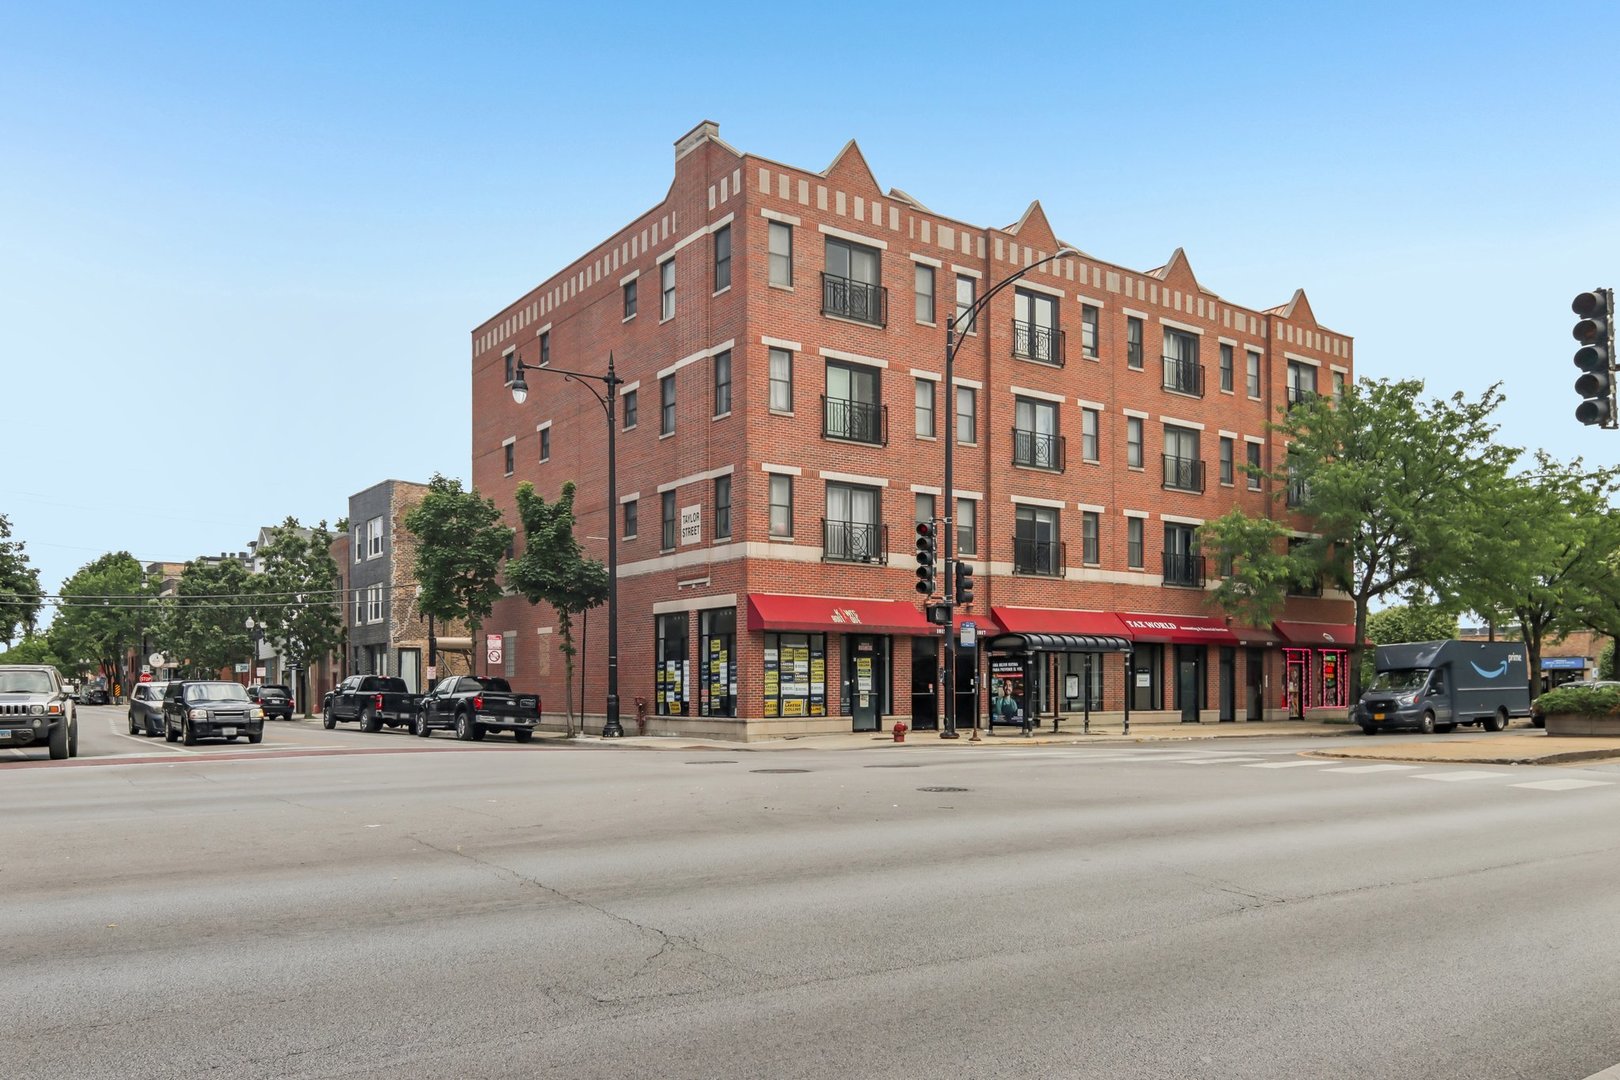
1015 S Western Avenue 4, Chicago, IL 60612
Tri-Taylor · Cook County
Key Facts
Description
Welcome home to this beautifully maintained 2-bedroom, 2-bathroom condo in an investor friendly building, in the heart of Chicago's vibrant Near West Side. This bright and inviting residence offers an ideal blend of comfort, convenience, and modern updates, making it the perfect place to call home. The thoughtfully updated kitchen features a full suite of newer stainless steel appliances, including a dishwasher, oven, microwave, and refrigerator, all replaced in 2025. Enjoy peace of mind with a brand-new HVAC system installed in 2025, ensuring year-round comfort and energy efficiency. The bathrooms were tastefully remodeled in 2022, providing a fresh and contemporary feel throughout the home. The spacious layout offers generously sized bedrooms, including a primary suite with a private bath, while large windows fill the living spaces with natural light. Whether you're entertaining guests or enjoying a quiet evening at home, this condo provides the flexibility and functionality today's buyers are seeking. Enjoy easy access to some of Chicago's most exciting destinations. Situated near the rapidly growing Illinois Medical District, the neighborhood offers convenient access to major employers including Rush University Medical Center, Stroger Hospital, and the University of Illinois Chicago. Commuters will appreciate proximity to the CTA Blue Line, Pink Line, I-290, and several bus routes, providing quick access to Downtown Chicago, the West Loop, Fulton Market, and beyond. With ongoing development and investment throughout the area, this location continues to attract homeowners and investors alike. Don't miss this opportunity to own a move-in ready condo with recent updates in one of Chicago's most conveniently located and rapidly appreciating neighborhoods.
Property Information
Property Type
Residential
Sub-Type
Condominium
Year Built
2006
Stories
4
Living Area
1,200 sq ft
Lot Dimensions
COMMON
Garage Spaces
1
Parking Spaces
2
Ownership
Condo
Days on Market
28
MLS® Listing#
12666658
Property Features
Interior
Exterior
Appliances
Cooling
Heating
Flooring
Fireplace
Basement
Parking
Laundry
Construction
Foundation
Roof
Windows
Sewer
Water Source
Rooms
- Bedroom 211X9
- Bedroom 3
- Bedroom 4
- Dining RoomCOMBO
- Family Room
- Kitchen11X13
- Laundry6X4
- Living Room16X21
- Master Bedroom11X14
Financial Details
HOA
$261 / Monthly
Annual Taxes
$4,791
Tax year 2024
Parcel Number
17183270341004
Directions
SOUTH ON WESTERN TO TAYLOR THE UNIT IS LOCATED ON THE SOUTHEAST CORNER
Affordability Calculator
$59,900
Estimated monthly payment
$1,594/mo
Principal $239,600 · Est. interest $334,263 over 30 yrs
Neighborhood Market Statistics
How this home compares to active listings in Chicago, IL
- $389,049
- Median Listing Price
- 46
- Median Days on Market
- 1,422
- Median Sq Ft
- $277
- Median Price / Sq Ft
- 4,620
- Active Listings
- This home’s price is 23% below the area median.
- Its price per sq ft is 10% below the area median.
Market statistics compiled from active EXIT Realty® and MLS listings in Chicago, IL.
Location
- 1015 S Western Avenue 4, Chicago, IL 60612
Points of Interest in Chicago, IL
Showing the Chicago area map.
Nearby Schools
Irving Elementary School
Elementary · 0.2 mi away
Nancy B Jefferson Alternative School
Secondary · 0.3 mi away
Ombudsman Educational Services
Secondary · 0.4 mi away
Rush Day School
School · 0.5 mi away
Laurance Armour Day School
Elementary · 0.5 mi away
Chalmers School of Excellence
Elementary · 0.5 mi away
Il Center for Rehab & Educ-R
School · 0.5 mi away
Chicago Public Schools
Elementary · 0.6 mi away
Crane Technical Prep High School
Secondary · 0.6 mi away
Children of Peace School
Elementary · 0.6 mi away
Plamondon Elementary School
Elementary · 0.7 mi away
Phoenix Military Academy
School · 0.7 mi away
Manley Career Academy High School
Secondary · 0.7 mi away
Kellman Corporate Community Elementary
Elementary · 0.8 mi away
Altus Academy
School · 0.8 mi away
Victor Herbert Elementary
Elementary · 0.8 mi away
Chicago Bulls College Prep
Secondary School · 0.8 mi away
Chicago Public Schools
Elementary · 0.8 mi away
Collins Academy High School
Secondary · 0.8 mi away
Chicago Public Schools
School · 0.8 mi away
Commute Calculator
Nearby Homes


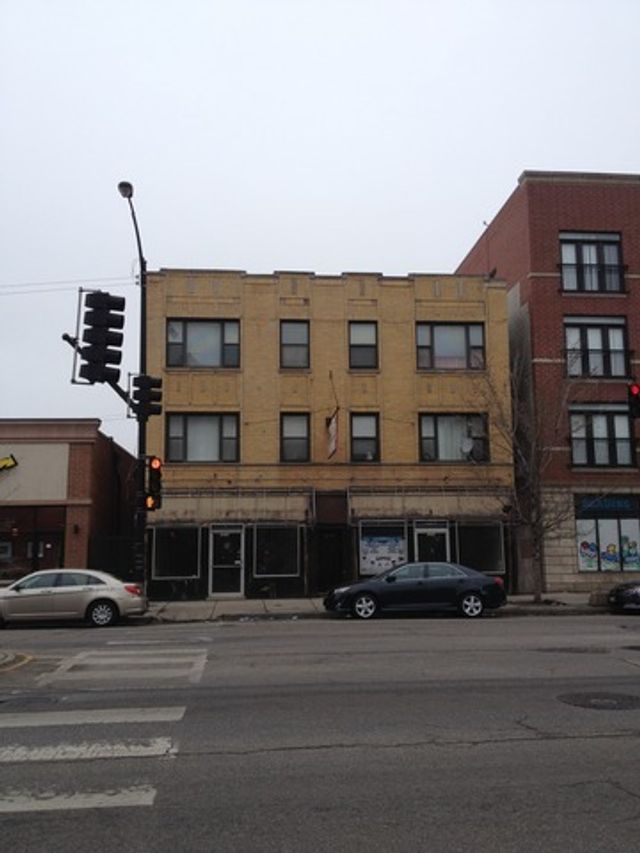
Similar Homes Nearby


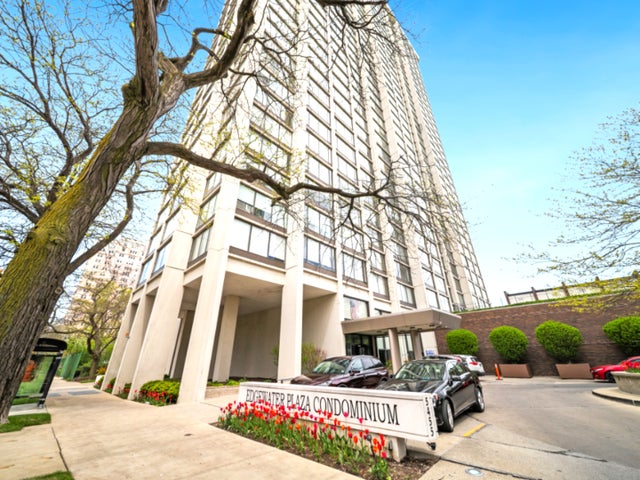
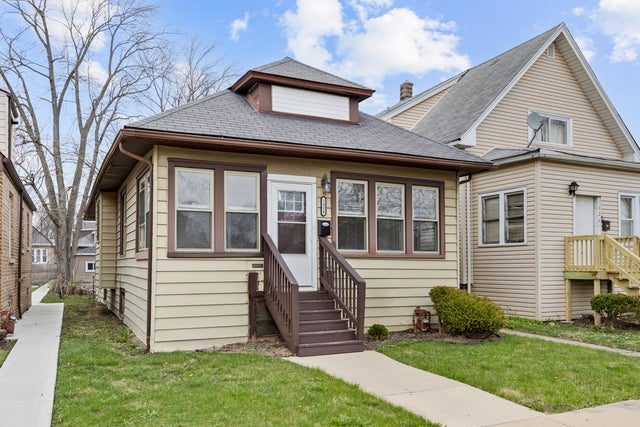
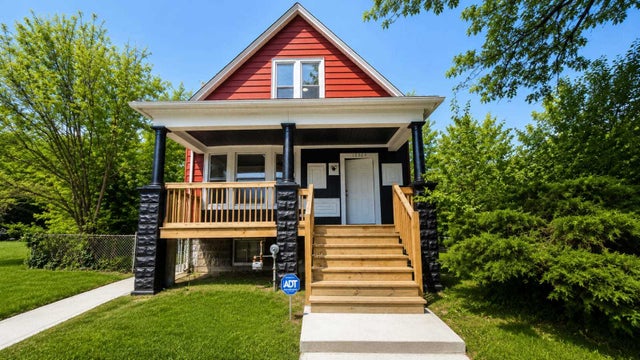
Similar Home Values
Comparable nearby listings and their asking prices.
| Address | Price | Beds | Baths | Sq Ft |
|---|---|---|---|---|
| 9141 S Colfax Avenue, Chicago, IL | $209,900 | 4 | 2 | 864 |
| 1041 E 90th Street, Chicago, IL | $209,900 | 3 | 2 | 1,250 |
| 6612 N Harlem Avenue 2W, Chicago, IL | $209,900 | 2 | 1 | 900 |
| 5455 N Sheridan Road 1404, Chicago, IL | $209,900 | 1 | 1 | 900 |
| 1328 W 98th Street, Chicago, IL | $209,900 | 3 | 1 | 880 |
| 10504 S Lafayette Avenue, Chicago, IL | $209,900 | 3 | 2 | 924 |
Moving Cost Estimate
EXIT Agents in Chicago


Listing Courtesy: eXp Realty - (815) 545-7476
Last Updated: 2026-06-03