

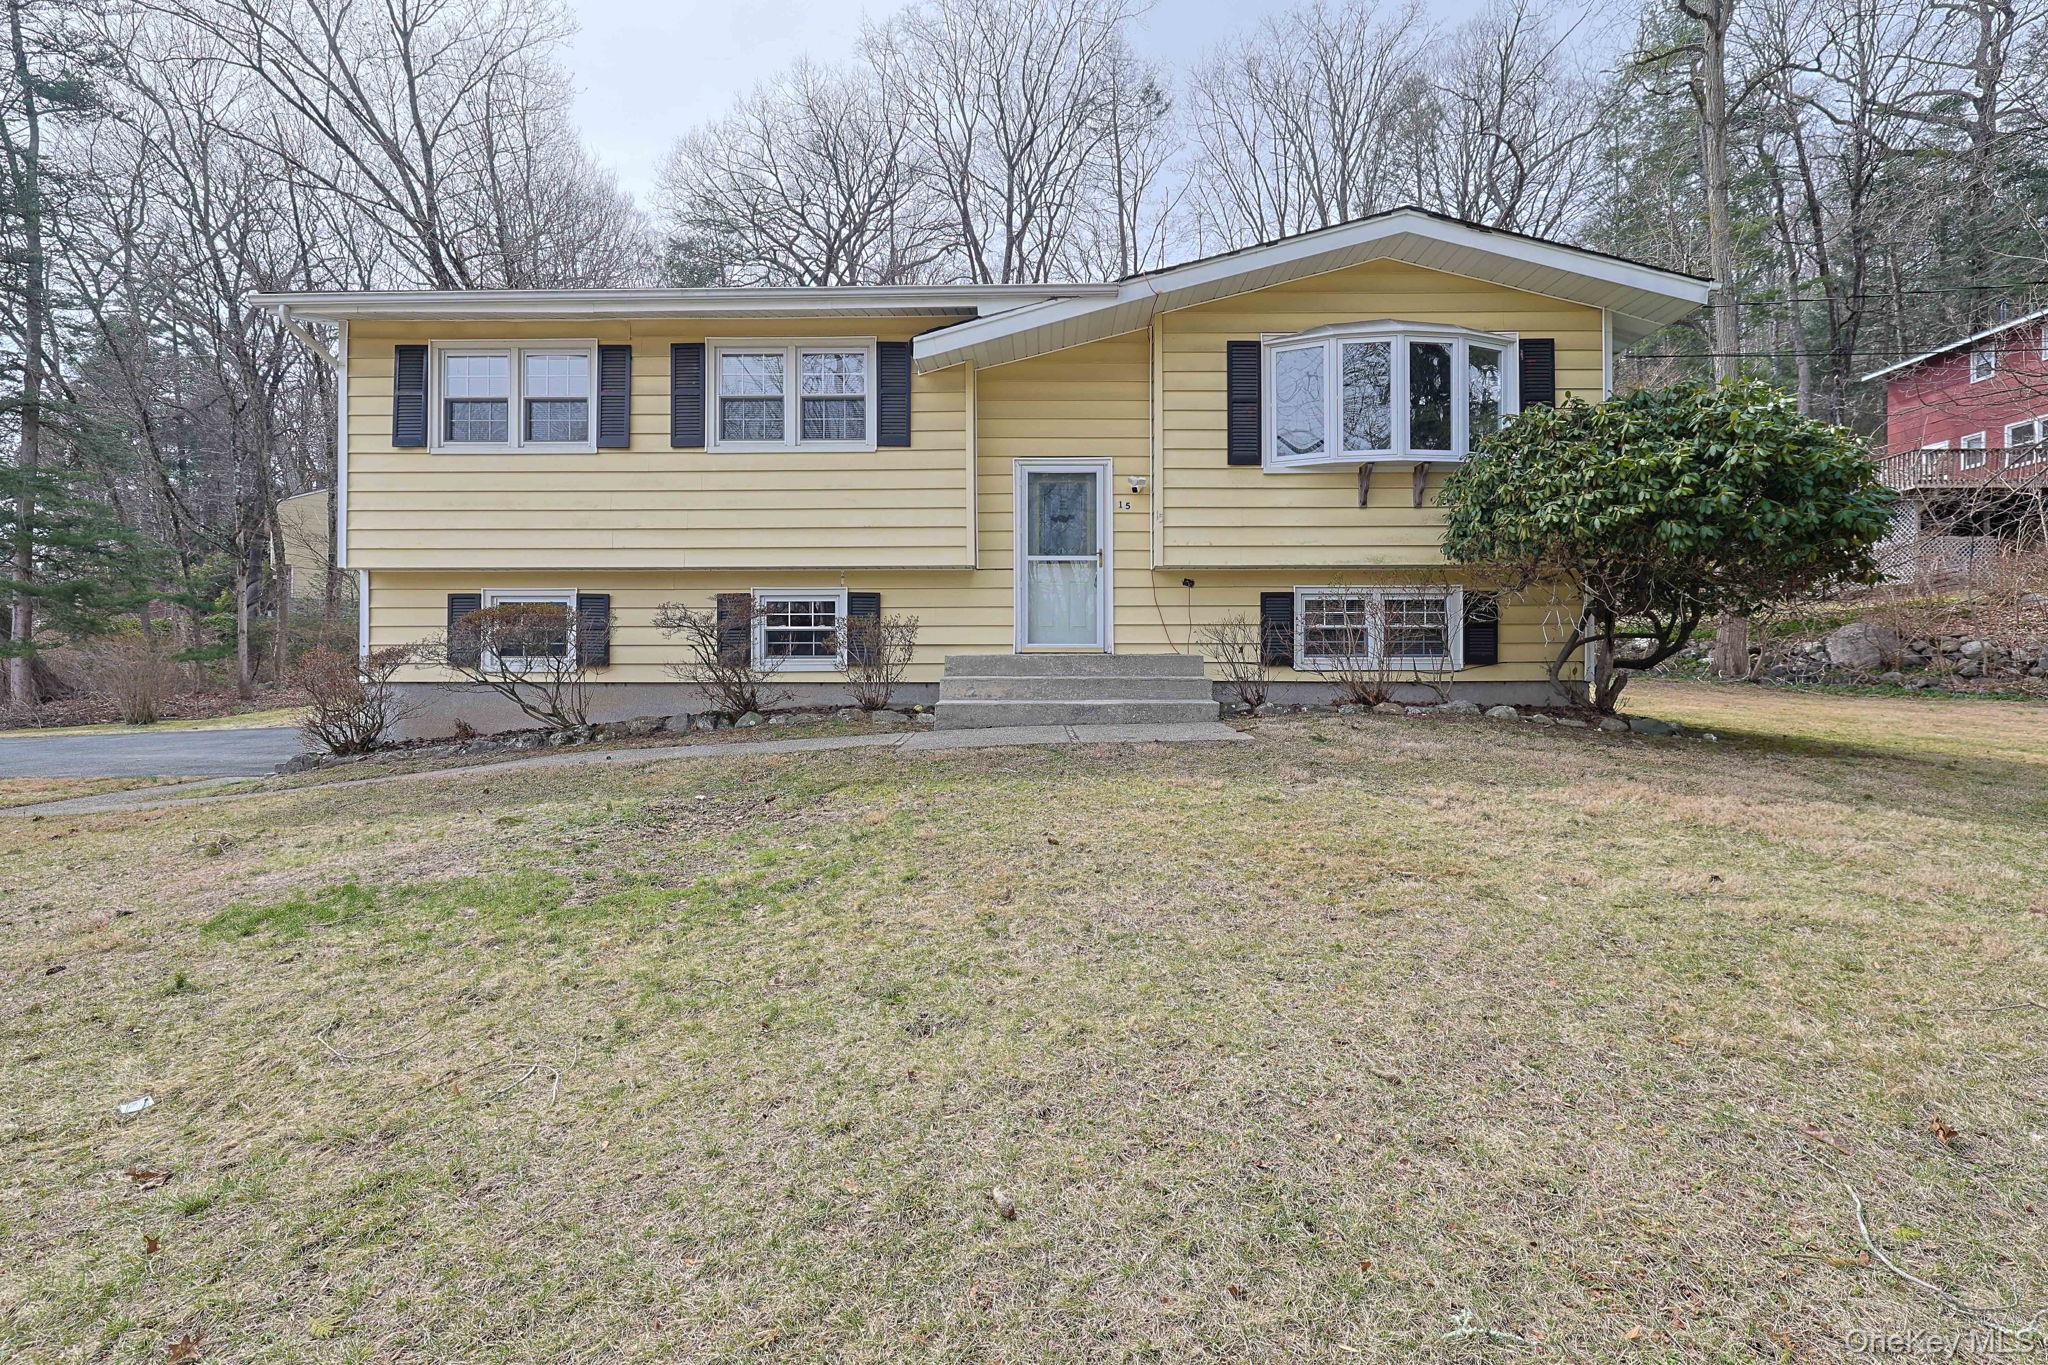
15 Nursery Road, Tuxedo Park, NY 10987
Orange County
Key Facts
Description
TUXEDO! Don’t Miss This Rare Village Gem – Parklike Setting, LOW, LOW TAXES & BONUS SPACE! Opportunities like this are rare. Set on beautifully maintained, PARKLIKE PROPERTY in a peaceful, natural setting, this spacious 3-bedroom home offers the perfect blend of privacy, comfort, and convenience—just MINUTES TO DOWNTOWN train, bus, schools, library, and local dining. The lower level offers ADDITIONAL SQUARE FOOTAGE OF FLEXIBLE LIVING SPACE—ideal for a recreation room, home gym, office, or extended living. Lovingly cared for, the home welcomes you with abundant natural light. A stunning OVERSIZED CASEMENT BAY WINDOW fills the open living and dining area with warmth, highlighting the HARDWOOD FLOORS throughout (with carpeting in two bedrooms preserving the wood beneath).BRAND NEW 200 AMP ELECTRICAL SERVICE INSTALLED. Enjoy CENTRAL AIR AND BASEBOARD HEATING for extra comfort. The inviting eat-in kitchen serves as the heart of the home, featuring GRANITE COUNTERTOPS, solid oak cabinetry, STAINLESS STEEL APPLIANCES and a SLIDING GLASS DOOR leading to a PRIVATE DECK—perfect for morning coffee, outdoor dining, or simply enjoying your serene surroundings. The downstairs level includes an OVERSIZED ONE-CAR GARAGE plus a SEPARATE AREA WITH ITS OWN PRIVATE ENTRANCE—perfect for an office/crafting/ storage. There is also PLUMBING IN PLACE FOR FUTURE BATHROOM, offering incredible potential. With LOW TAXES, a PRIME LOCATION and a setting that feels like your own private retreat, this home delivers exceptional value and versatility. ACT QUICKLY—homes like this do not last. Easy NYC commute. Tuxedo Schools.
Property Information
Property Type
Residential
Sub-Type
Single Family Residence
Style
Raised Ranch
Year Built
1970
Living Area
2,376 sq ft
Lot Size
1.20 acres
Garage Spaces
1
Parking Spaces
5
Days on Market
96
MLS® Listing#
973092
Property Features
- Interior:
- Ceiling Fan(s), Eat-in Kitchen, Entrance Foyer, Granite Counters, Natural Woodwork, Pantry, Recessed Lighting, Storage, Walk-In Closet(s)
- Appliances:
- Dishwasher, Dryer, Exhaust Fan, Gas Range, Refrigerator, Stainless Steel Appliance(s), Washer, Gas Water Heater
- Cooling:
- Attic Fan, Central Air
- Heating:
- Baseboard, Natural Gas
- Flooring:
- Carpet, Hardwood
- Basement:
- Partially Finished, Storage Space, Walk-Out Access
- Parking:
- Driveway, Garage
- Laundry:
- In Basement
- Patio:
- Deck
- Lot Features:
- Back Yard, Corner Lot, Front Yard, Landscaped, Level, Near Public Transit
- Construction:
- Block, Frame, Vinyl Siding
- Windows:
- Bay Window(s), Double Pane Windows, Screens, Shutters
- Security:
- Security Lights
- Other Structures:
- Shed(s)
- Utilities:
- Natural Gas Available, Electricity Connected, Natural Gas Connected, Water Connected
- Sewer:
- Septic Tank
- Water Source:
- Public
Rooms
- Lower
- Bathroom 1First
- Bedroom 1First
- Bedroom 2First
- Bedroom 3First
- Family RoomLower
- KitchenFirst
- LaundryLower
- Living RoomFirst
Schools
- Elementary:
- George Grant Mason Elementary School
- Middle:
- George F Baker High Sch
- High:
- George F Baker High Sch
HOA & Tax
- Annual Tax:
- $6,192
- Assessed Value:
- $50,000
- Parcel #:
- 335003-211-000-0001-002.300-0000
Directions
Route 17 to Park Avenue, to Augusta Place to Nur.sery Road. Home #15 on corner.
Affordability Calculator
$115,800
Estimated monthly payment
$3,082/mo
Principal $463,200 · Est. interest $646,205 over 30 yrs
Neighborhood Market Statistics
How this home compares to active listings in Tuxedo Park, NY
- $756,701
- Median Listing Price
- 55
- Median Days on Market
- 1,417
- Median Sq Ft
- $499
- Median Price / Sq Ft
- 796
- Active Listings
- This home’s price is 23% below the area median.
- Its price per sq ft is 51% below the area median.
Market statistics compiled from active EXIT Realty® and MLS listings in Tuxedo Park, NY.
Location
- 15 Nursery Road, Tuxedo Park, NY 10987
Nearby Schools
George F Baker High School
Secondary · 0.4 mi away
George Grant Mason Elementary School
Elementary · 0.5 mi away
Tuxedo Park School
Secondary · 1.6 mi away
Sloatsburg Elementary School
Elementary · 2.0 mi away
Suffern Central SD
School · 4.9 mi away
Bais Yaakov of Ramapo
School · 5.3 mi away
Viola Elementary School
Elementary · 5.4 mi away
Yeshiva Ohr Reuven
School · 5.5 mi away
Suffern High School
Secondary · 5.8 mi away
Suffern Robotics Team
School · 5.9 mi away
Sacred Heart School
School · 5.9 mi away
Greenwood Lake Elementary School
Elementary · 6.0 mi away
Suffern Middle School
Secondary · 6.0 mi away
Montebello Elementary
Elementary · 6.0 mi away
Greenwood Lake Middle School
Secondary · 6.2 mi away
Lime Kiln Elementary School
Elementary · 6.3 mi away
Ringwood Boro Public Schools
School · 6.5 mi away
Richard P Connor Elementary School
Elementary · 6.6 mi away
Ryerson Middle School
Elementary · 6.6 mi away
Grandview Elementary School
Elementary · 6.6 mi away
Commute Calculator
Nearby Homes


Similar Homes Nearby



Moving Cost Estimate
EXIT Agents in Tuxedo Park


Listing Courtesy: eXp Realty - 8882760630
Presented by: Mary Ann M Mitchell
 Fair Housing Notice