

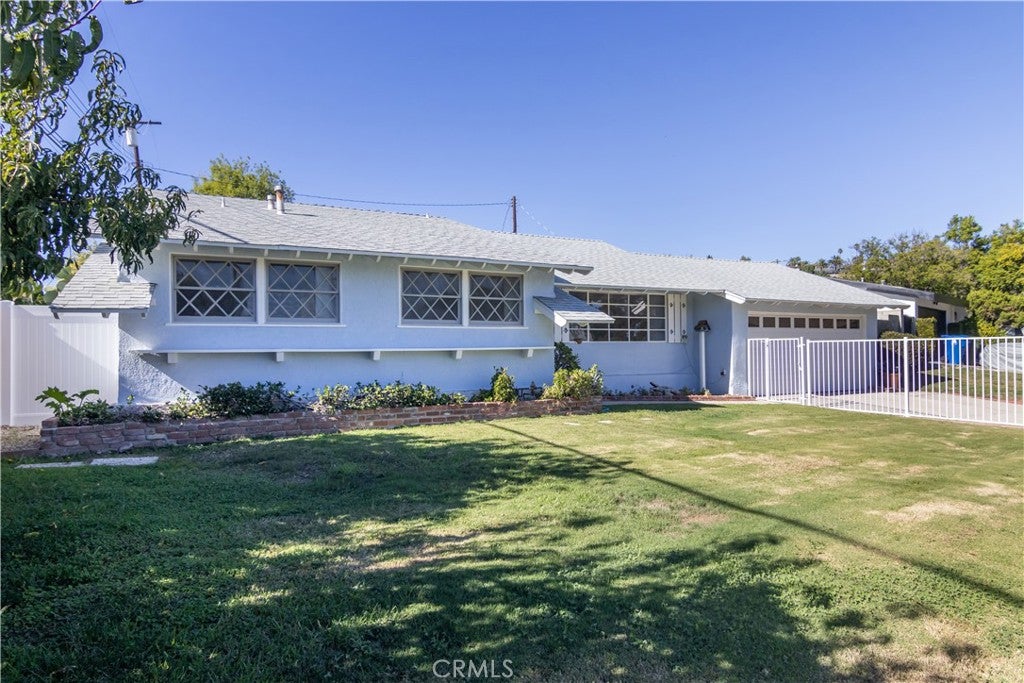
11543 Swinton, Granada Hills, CA 91344
Los Angeles County
Key Facts
Description
Charming, Super Clean, Gated, One-story, 3 Bedroom, 2 Bath Single Family home with inviting Swimming Pool. Light and Bright, this home features New paint inside and out, hardwood flooring and new carpet in the bedrooms, Family Room with a cozy fireplace and view of the manicured backyard and Pool. Kitchen includes new built-in cooktop and gas oven, as well as built in microwave, refrigerator, plenty of storage, eating area in the kitchen and separate, indoor laundry room. New energy efficient roof with all new attic insulation, an attached 2-car garage, has work bench, providing direct access to the house. The modern garage floor was resurfaced with a color-flake epoxy. The Beautiful backyard has a covered patio, and an in-ground swimming pool, bar-b-que, smoker, fruit trees, perfect for entertaining. Gardener and Pool service are included. Located North of Rinaldi, on a lovely, tree-lined street in a desirable, quiet, Granada Hills neighborhood, yet close to all. Don't miss this one!
Property Information
Property Type
Residential Lease
Sub-Type
Single Family Residence
Structure Type
House
Year Built
1959
Stories
1
Living Area
1,406 sq ft
Lot Size
0.19 acres
Garage Spaces
2
Parking Spaces
2
Days on Market
60
MLS® Listing#
SR26082103
Property Features
Interior
Exterior
Appliances
Cooling
Heating
Flooring
Fireplace
Pool
Parking
Laundry
Patio
Fencing
Lot Features
Community
Utilities
Sewer
Water Source
Rooms
- Bathroom
- Bedroom
- Bedroom
- Family Room
- Kitchen
- Kitchen
- Laundry
- Living Room
- Master Bathroom
- Master Bedroom
- Master Bedroom
- Master Bedroom
Financial Details
HOA
None
Parcel Number
2605017050
Directions
North of Rinaldi, West of Woodley. Take Rinaldi to North on Swinton with quick left and right.
Affordability Calculator
$900
Estimated monthly payment
$24/mo
Principal $3,600 · Est. interest $5,022 over 30 yrs
Neighborhood Market Statistics
How this home compares to active listings in Granada Hills, CA
- $1,000,000
- Median Listing Price
- 49
- Median Days on Market
- 2,514
- Median Sq Ft
- $619
- Median Price / Sq Ft
- 1,670
- Active Listings
- This home’s price is 100% below the area median.
- Its price per sq ft is 99% below the area median.
Market statistics compiled from active EXIT Realty® and MLS listings in Granada Hills, CA.
Location
Map is currently unavailable for this location.
Points of Interest in Granada Hills, CA
Showing the Granada Hills area map.
Commute Calculator
Nearby Homes


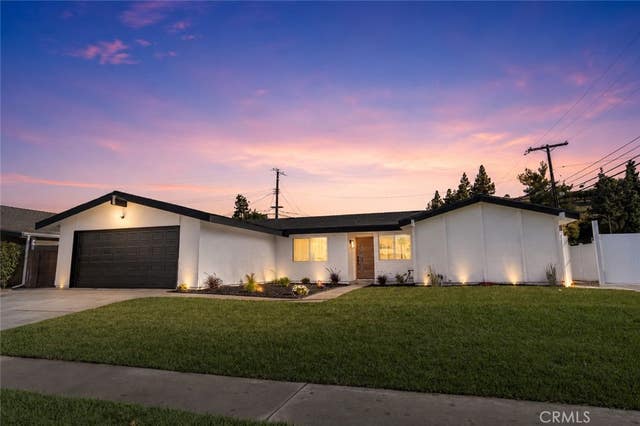


Similar Homes Nearby


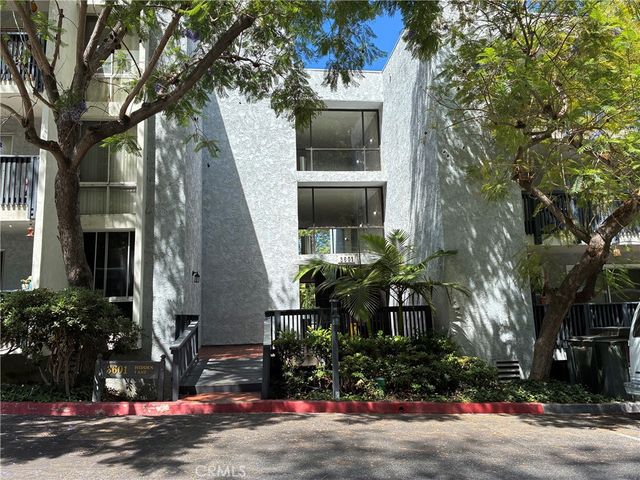


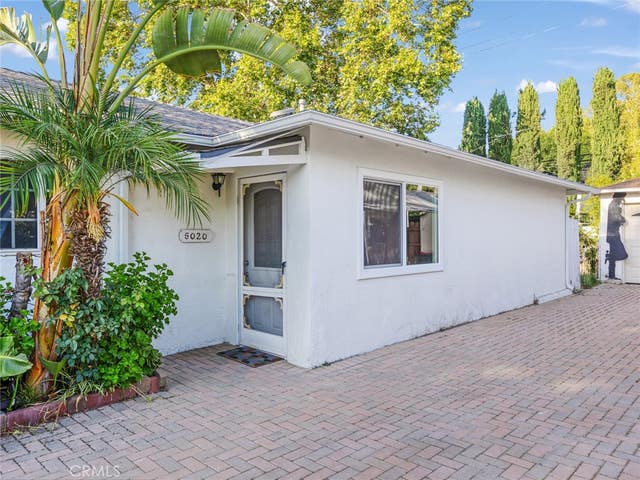
Similar Home Values
Comparable nearby listings and their asking prices.
| Address | Price | Beds | Baths | Sq Ft |
|---|---|---|---|---|
| 22135 Burbank Boulevard 4, Woodland Hills, CA | $3,195/mo | 2 | 2 | 1,038 |
| 2509 Moon Dust A, Chino Hills, CA | $3,200/mo | 3 | 3 | 1,392 |
| 3601 W Hidden Lane 201, Rolling Hills Estates, CA | $3,200/mo | 2 | 2 | 1,131 |
| 21301 Erwin Street 449, Woodland Hills, CA | $3,200/mo | 2 | 2 | 1,060 |
| 6208 Smokey Hill Lane, Chino Hills, CA | $3,200/mo | 3 | 3 | 1,309 |
| 5020 Topanga Canyon, Woodland Hills, CA | $3,250/mo | 2 | 1 | 800 |
Moving Cost Estimate
EXIT Agents in Granada Hills


Listing Courtesy: Knollwood Realty, Inc. - 818-903-5350
Presented by: Cathy Derose
Licensed in the state of California.