

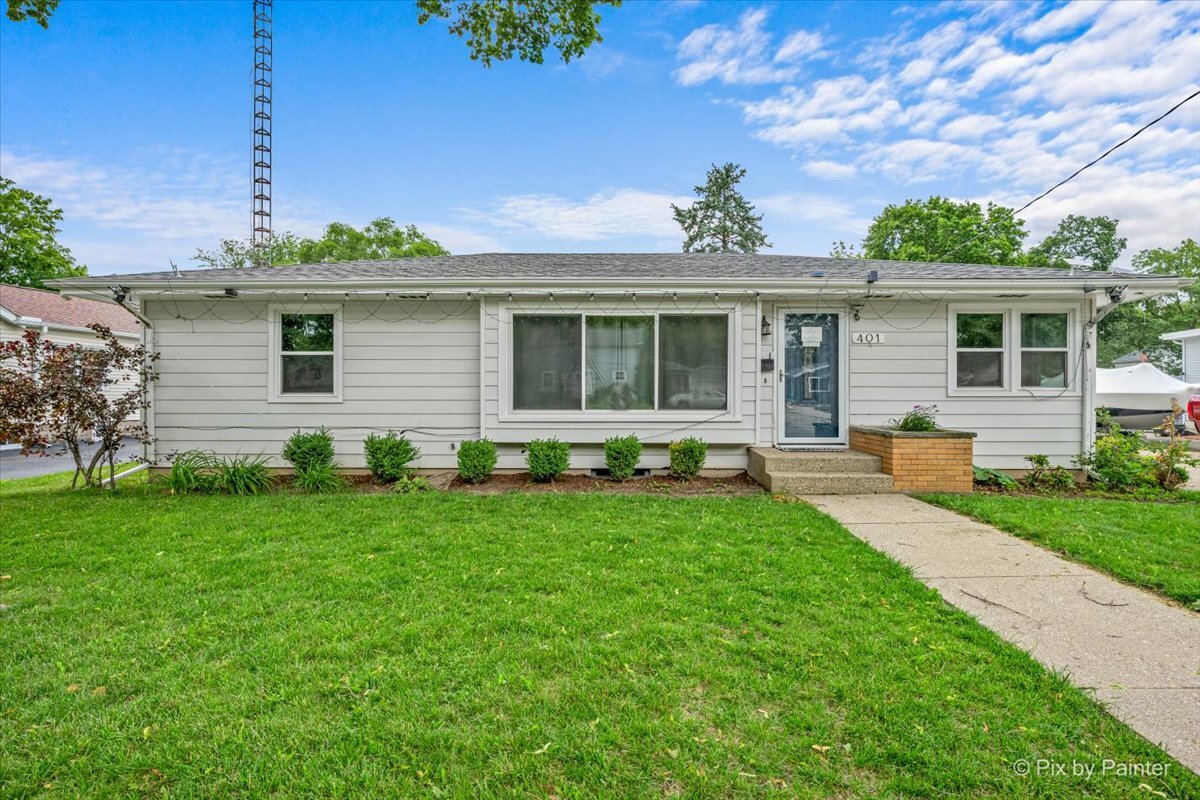
401 W Madison Street, Belvidere, IL 61008
Aberdeen Creekside · Boone County
Key Facts
Description
Welcome to this charming ranch home with a full basement, offering the perfect blend of comfort, functionality, and convenience-plus a brand-new roof recently installed for added peace of mind! Step inside to the spacious living room is filled with natural light from a large bay window, making it an inviting place to relax or entertain. Adjacent to the living room, the dining area flows to the kitchen, which features an electric cooktop, built-in wall oven, stainless steel refrigerator, and dishwasher, three generously sized bedrooms, all featuring beautiful hardwood flooring. The remainder of the main level showcases attractive wood laminate flooring, creating a warm and cohesive living space. The partially finished basement expands your living space with a large open recreation area offering endless possibilities for a family room, game room, fitness area, or hobby space. An additional flex room is perfect for a home office, workshop, or extra storage. The utility room includes a washer and dryer for added convenience. Enjoy outdoor living in the spacious backyard featuring a patio and ample room for gardening, entertaining, or simply unwinding. Mature landscaping and planting areas provide the perfect opportunity to create your own outdoor oasis. Significant updates include: NEW Roof (2026), most windows replaced, washer and dryer (2015/2016), dual-zone heating and air conditioning, water heater (2018), stove (2021), and dishwasher (2022). Ideally located near shopping, dining, parks, schools, and major transportation routes, this well-maintained home offers exceptional value and endless potential. Don't miss this wonderful opportunity to make it yours!
Property Information
Property Type
Residential
Sub-Type
Single Family Residence
Style
Ranch
Year Built
1959
Living Area
1,092 sq ft
Lot Dimensions
66X162
Garage Spaces
2.5
Parking Spaces
2.5
Ownership
Fee Simple
Days on Market
7
MLS® Listing#
12684018
Property Features
- Appliances:
- Microwave, Dishwasher, Refrigerator, Washer, Dryer, Cooktop, Oven
- Cooling:
- Ceiling Fan(s), Wall Unit(s), Zoned
- Heating:
- Electric, Zoned
- Basement:
- Partially Finished, Unfinished, Full
- Parking:
- Concrete, Garage Door Opener, Detached, Garage
- Patio:
- Patio
- Construction:
- Aluminum Siding
- Foundation:
- Concrete Perimeter
- Roof:
- Asphalt
- Windows:
- Bay Window(s)
- Community:
- Park, Curbs, Sidewalks, Street Lights
- Sewer:
- Public Sewer
- Water Source:
- Public
Rooms
- 17X13Basement
- Bedroom 211X10Main
- Bedroom 311X10Main
- Bedroom 4
- Dining Room13X8Main
- Family Room
- Kitchen13X12Main
- Laundry
- Living Room15X15Main
- Master Bedroom14X10Main
Schools
- Elementary:
- Perry Elementary School
- Middle:
- Belvidere Central Middle School
- High:
- Belvidere North High School
- District:
- Belvidere North High School
HOA & Tax
- Annual Tax:
- $4,065 (2025)
- Parcel #:
- 0526403026
Directions
NORTH STATE STREET WEST AT MADISON ST.
Affordability Calculator
$49,980
Estimated monthly payment
$1,330/mo
Principal $199,920 · Est. interest $278,906 over 30 yrs
Neighborhood Market Statistics
How this home compares to active listings in Belvidere, IL
- $307,500
- Median Listing Price
- 37
- Median Days on Market
- 1,821
- Median Sq Ft
- $165
- Median Price / Sq Ft
- 63
- Active Listings
- This home’s price is 19% below the area median.
- Its price per sq ft is 39% above the area median.
Market statistics compiled from active EXIT Realty® and MLS listings in Belvidere, IL.
Location
- 401 W Madison Street, Belvidere, IL 61008
Nearby Schools
Perry Elementary School
Elementary · 0.2 mi away
Washington Academy
School · 0.7 mi away
Belvidere Community Unit School District No 100
Secondary · 0.8 mi away
Everest High School
Secondary · 1.3 mi away
Boone County Center
School · 1.3 mi away
Lincoln Elementary School
Elementary · 1.3 mi away
Belvidere South Middle School
Secondary · 1.4 mi away
Belvidere High School
Secondary · 1.4 mi away
Immanuel Lutheran School
School · 1.5 mi away
Belvidere Central Middle School
Secondary · 1.6 mi away
Meehan Elementary School
Elementary · 1.6 mi away
Seth Whitman Elementary School
Elementary · 1.8 mi away
Belvidere North High School
Secondary · 2.1 mi away
Cherry Valley Elementary School
Elementary · 5.4 mi away
Creative Learners II Preschool
School · 5.5 mi away
White Swan Elementary School
Elementary · 6.1 mi away
High Road School
School · 6.4 mi away
Calvary Chapel Rockford
School · 7.0 mi away
Cherry Valley Elementary School
Elementary · 7.1 mi away
St Rita Catholic School
School · 7.5 mi away
Commute Calculator
Nearby Homes
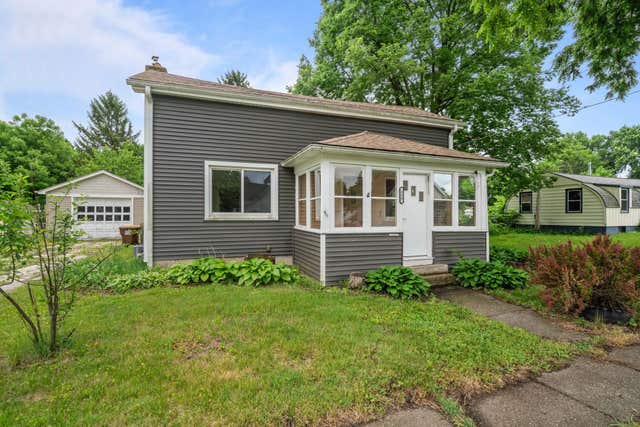
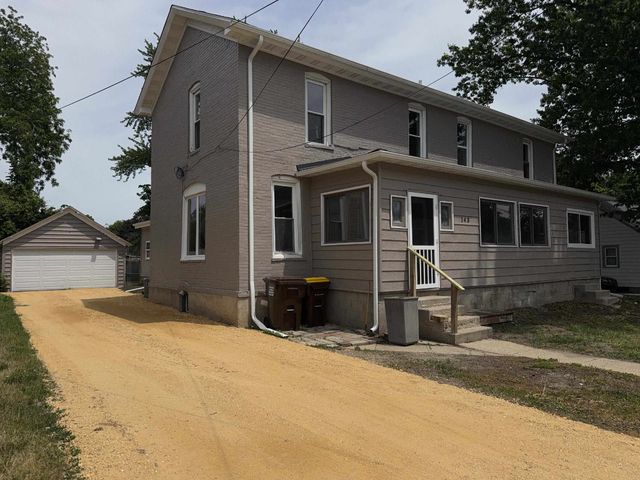

Similar Homes Nearby


Moving Cost Estimate
EXIT Agents in Belvidere


Listing Courtesy: GREAT HOMES REAL ESTATE, INC. - 8479305080
Last Updated: 2026-06-20