

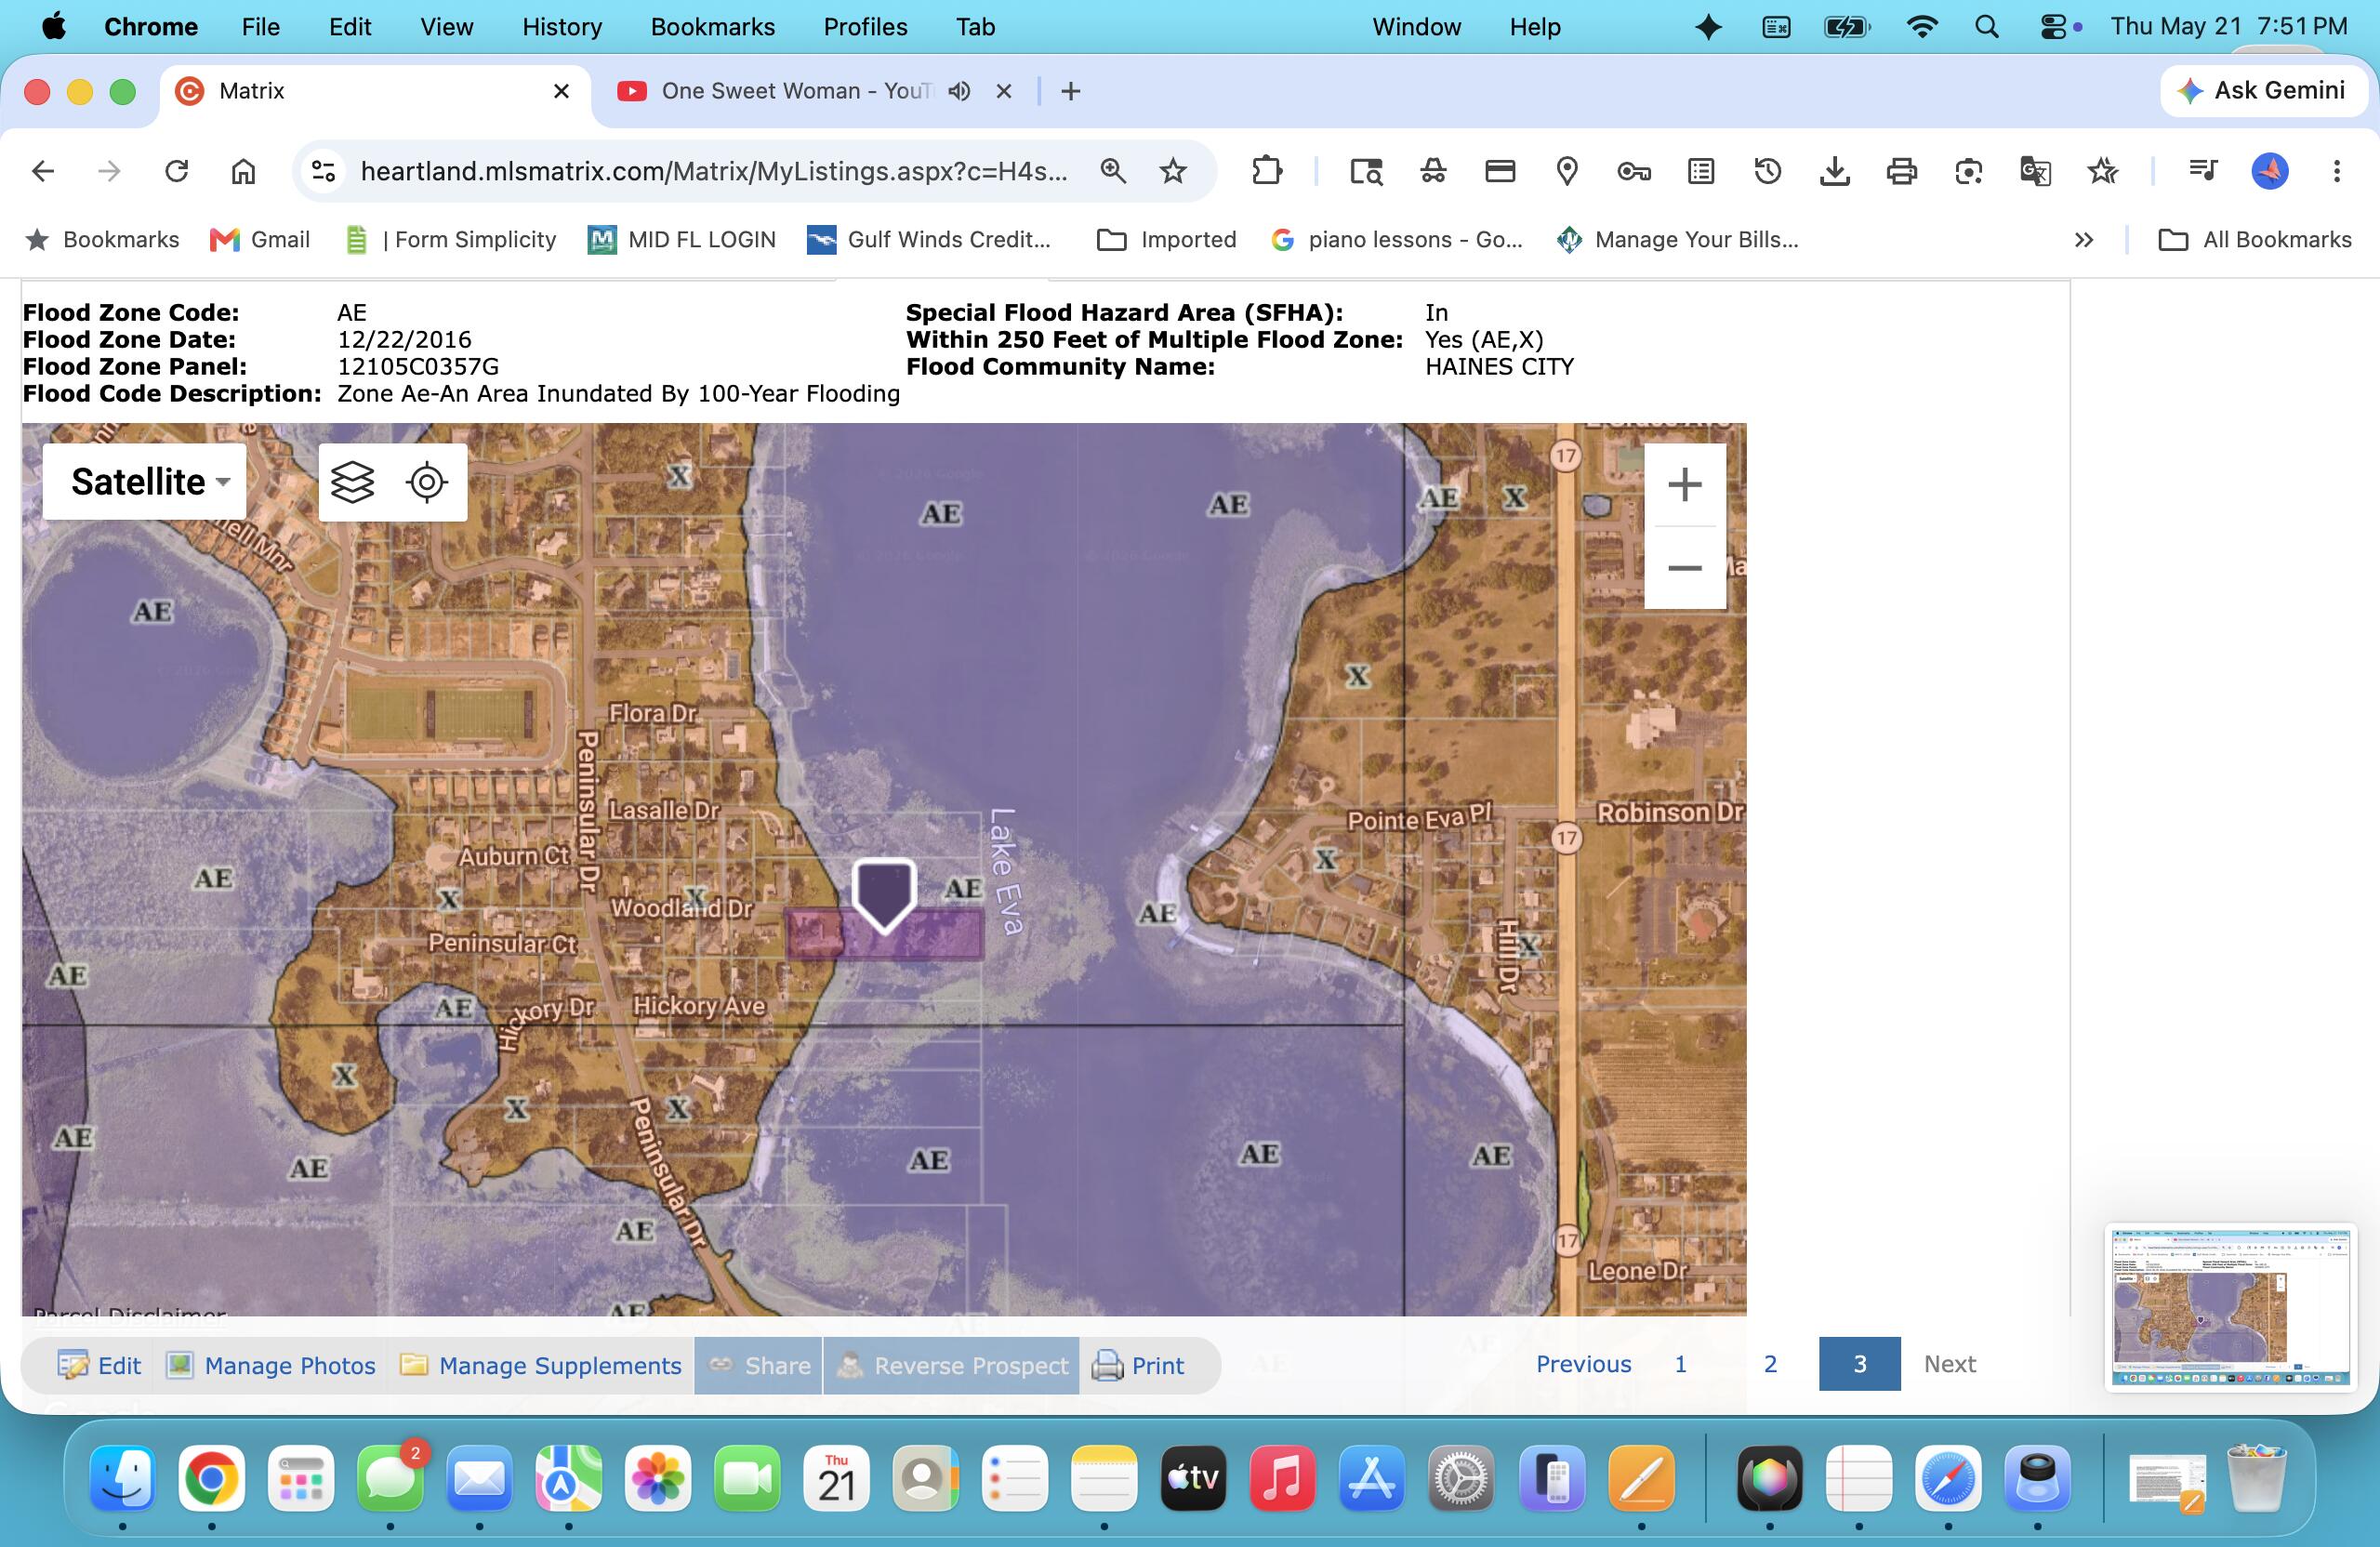
91 Woodland Drive, Haines City, FL 33844
none · Polk County
Key Facts
Description
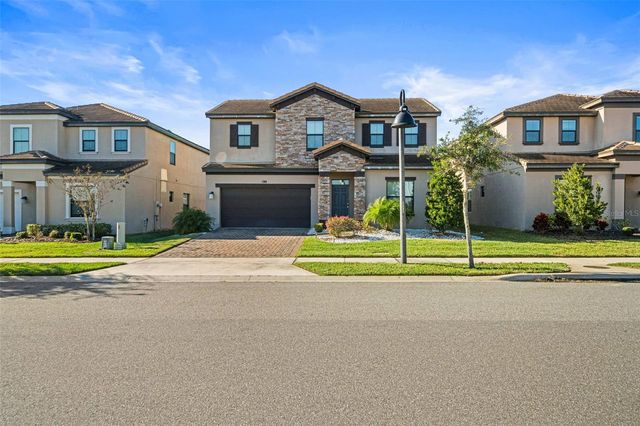
Stunning custom built home on Lake Eva. Built in 2020 by a builder as his own home, so no corners were cut on this one of a kind home. Seller is offering buyer incentive towards closing cost of $9000.00. Home sits in the cul-de-sac on 2.45 acres.The home features a formal family Family room has real wood flooring and natural stone is in place for a fireplace. Family room opens to an outside open patio area facing lake Eva. The formal dining is off the family room, the flooring is custom designed porcelain tile. The kitchen features a breakfast bar & pantry. The home has a wrap around open & covered patio. Building features include a stem wall foundation, approximately 500 rebar pipes from the foundation, dry wall used is 5/8" fireproof. Foam installation, 2 A/C units & impact windows.
Property Information
Property Type
Residential
Sub-Type
Single Family Residence
Structure Type
House
Year Built
2020
Stories
2
Living Area
4,921 sq ft
Lot Size
245.00 acres
Lot Dimensions
142 X 247
Garage Spaces
2
Parking Spaces
8
Zoning
R-1
Days on Market
35
MLS® Listing#
B26032080
Property Features
Interior
Exterior
Appliances
Cooling
Heating
Flooring
Parking
Laundry
Patio
Fencing
Lot Features
Construction
Foundation
Roof
Windows
Security
Other Structures
Utilities
Sewer
Water Source
Rooms
- 19 X 24First
- 19 X 24First
- Bedroom 214 X 13First
- Bedroom 214 X 13First
- Bedroom 312 X 14Second
- Bedroom 312 X 14Second
- Bedroom 412 X 18Second
- Bedroom 412 X 18Second
- Bedroom 58 X 10Second
- Bedroom 58 X 10Second
- Dining Room12 X 18First
- Dining Room12 X 18First
- Family Room18 X 18First
- Family Room18 X 18First
- Kitchen15 X 15First
- Kitchen15 X 15First
- Laundry7 X 16First
- Laundry7 X 16First
- Workshop12 X 14First
- Workshop12 X 14First
Financial Details
HOA
None
Annual Taxes
$12,534
Tax year 2025
Assessed Value
$639,506
Parcel Number
322727000000014080
Directions
Going North on Hwy 27 in Haines City, turn Right on Scenic Hwy, continue to LEFT on Peninsular Drive to RIGHT on Woodland Dr. Home is the last home on your right.
Affordability Calculator
$193,200
Estimated monthly payment
$5,141/mo
Principal $772,800 · Est. interest $1,078,125 over 30 yrs
Neighborhood Market Statistics
How this home compares to active listings in Haines City, FL
- $379,044
- Median Listing Price
- 111
- Median Days on Market
- 1,544
- Median Sq Ft
- $255
- Median Price / Sq Ft
- 6,109
- Active Listings
- This home’s price is 155% above the area median.
- Its price per sq ft is 23% below the area median.
Market statistics compiled from active EXIT Realty® and MLS listings in Haines City, FL.
Location
- 91 Woodland Drive, Haines City, FL 33844
Points of Interest in Haines City, FL
Showing the Haines City area map.
Nearby Schools
Daniel Jenkins Academy of Technology
School · 0.7 mi away
Jesus Cares Learning Academy
School · 0.7 mi away
Alta Vista Elementary School
Elementary · 0.7 mi away
Boone Middle School
Secondary · 1.2 mi away
Landmark Christian School
School · 1.3 mi away
Haines City High School
Secondary · 1.4 mi away
Aba Haines City
School · 1.5 mi away
Eastside Elementary
Elementary · 1.7 mi away
Northridge Christian Preschool
School · 1.7 mi away
Haines City Headstart Center
School · 1.8 mi away
Bethune Academy
School · 1.9 mi away
Ridge Community High School
Secondary · 3.9 mi away
Davenport Christian Preparatory School
School · 4.4 mi away
Davenport Elementary School
Elementary · 4.8 mi away
Dundee Elementary School
Elementary · 4.8 mi away
Don E Woods Opportunity Center
Secondary · 4.9 mi away
Shalom Christian Academy
School · 5.0 mi away
Horizon Elementary School
Elementary · 5.1 mi away
Winter Haven Christian School
Elementary · 5.4 mi away
Sandhill Elementary
Elementary · 5.5 mi away
Commute Calculator
Nearby Homes
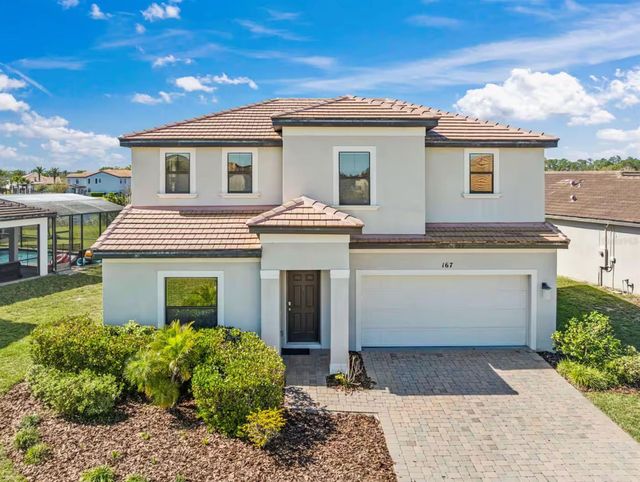

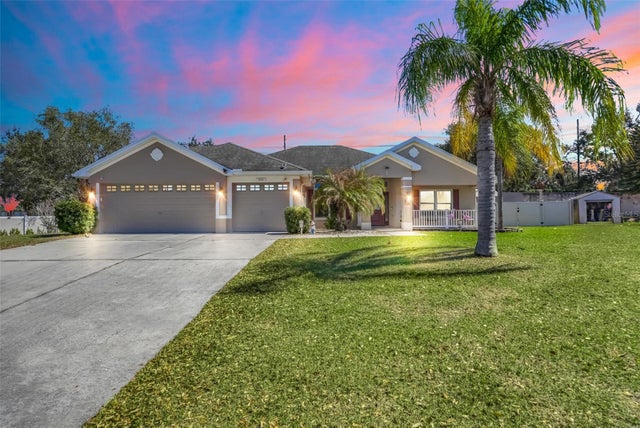

Moving Cost Estimate
EXIT Agents in Haines City



Listing Courtesy: Advantage Realty #1 - 8633860303
The listing broker's offer of compensation is made to participants of BeachesMLS, where the listing is filed, as well as participants of MLSs participating in MLSAdvantage or a data share with BeachesMLS.