

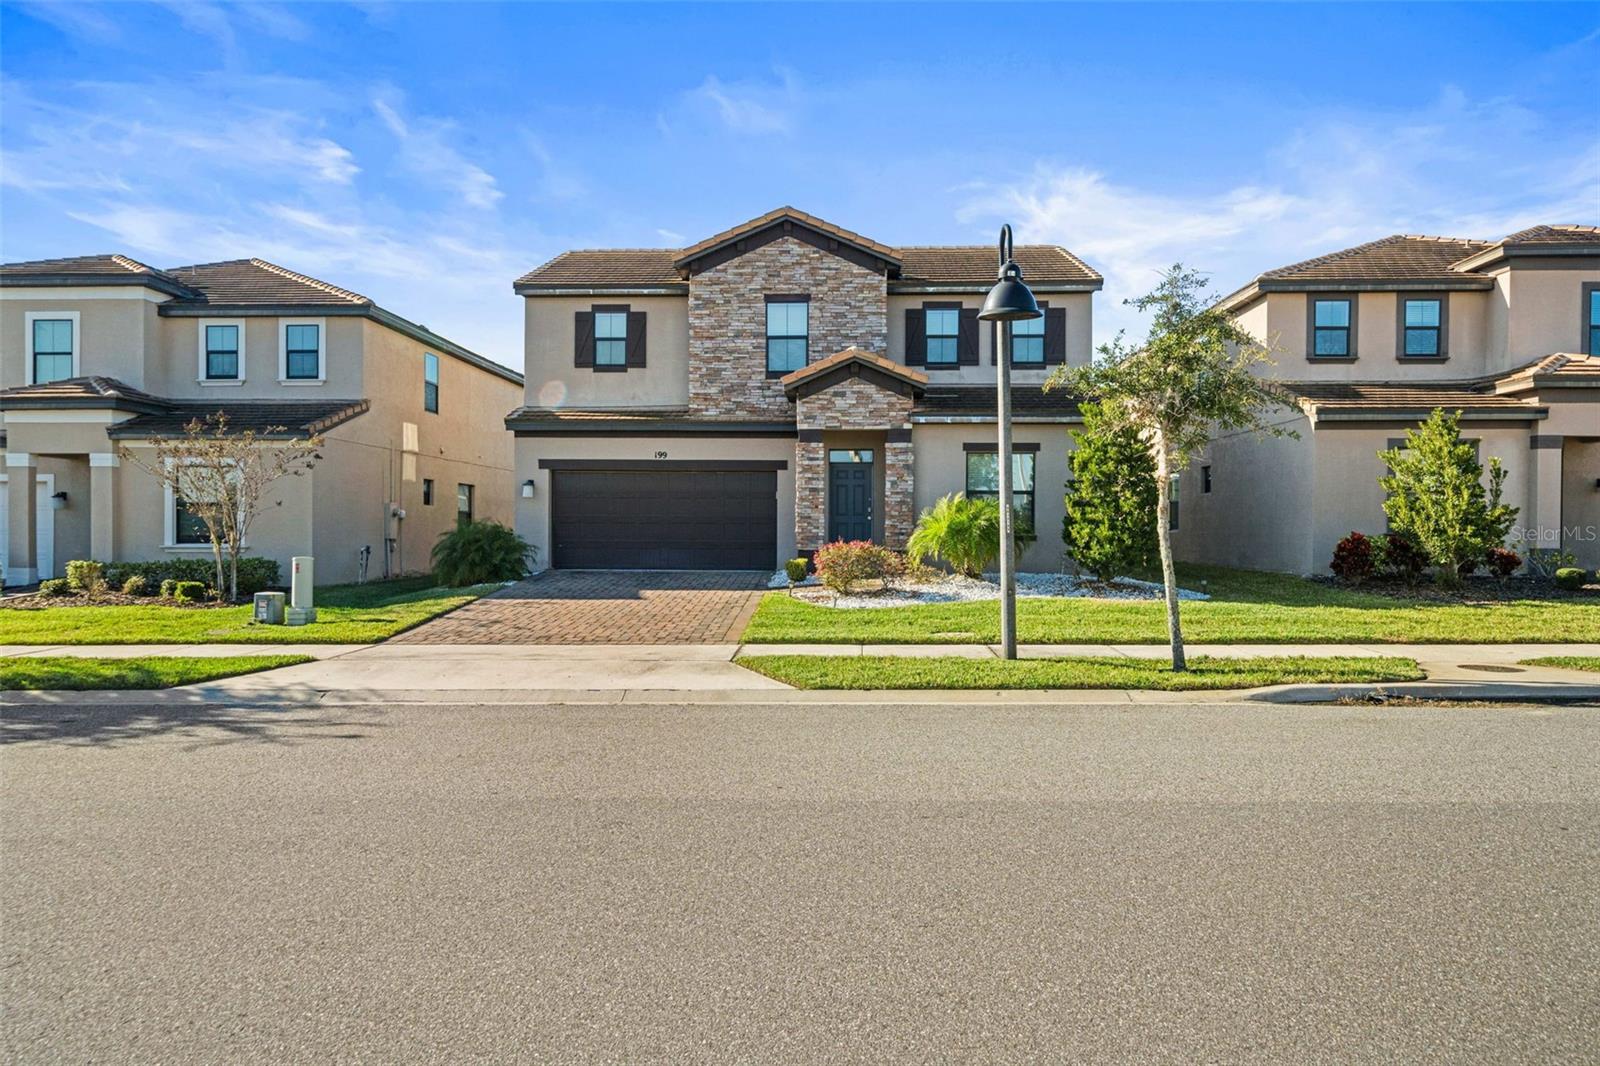
199 MACAULAY S COVE, HAINES CITY, FL 33844
BALMORAL ESTATES · Polk County
Key Facts
Description
Welcome to this beautifully appointed home in the gated Balmoral community of Haines City. Designed with comfort and modern living in mind, this residence offers a bright, open layout enhanced by neutral finishes and abundant natural light throughout the main living areas. Comes furnished and turn key. The heart of the home features a stylish kitchen complete with a large center island, stainless steel appliances, ample cabinetry, and pendant lighting that creates an inviting space for both everyday living and entertaining. The open-concept design flows seamlessly into the dining and living areas, offering a spacious and connected atmosphere with direct views to the outdoor space. The primary suite is conveniently located on the main level, providing privacy and ease of access. Upstairs, each additional bedroom includes its own en-suite bathroom, offering comfort and flexibility for guests, family, or home office use. Step outside to a screened lanai with a private pool and expansive deck area, perfectly positioned to enjoy tranquil water and green space views. This outdoor retreat is ideal for relaxing, entertaining, or simply enjoying Florida’s year-round sunshine in a peaceful setting. Residents of Balmoral enjoy resort-style amenities including a clubhouse, fitness center, community pool, and scenic walking paths, all within a secure gated environment. Conveniently located near shopping, dining, and major roadways, this home offers an excellent blend of lifestyle, comfort, and accessibility. Long-term tenant in place with lease ending February 28, 2027. Listing agent is the managing agent. All measurements and listing details are approximate and should be verified by the buyers and their agents.
Property Information
Property Type
Residential
Sub-Type
Single Family Residence
Year Built
2020
Stories
2
Living Area
3,238 sq ft
Lot Size
0.19 acres
Garage Spaces
2
Ownership
Fee Simple
Days on Market
1
MLS® Listing#
O6410707
Property Features
Interior
Exterior
Appliances
Cooling
Heating
Flooring
Pool
Parking
Laundry
Patio
Construction
Foundation
Roof
Windows
Security
Community
Utilities
Sewer
Water Source
Rooms
- Bathroom 312x12Second
- Bathroom 412x12Second
- Kitchen8x10First
- Living Room24x12First
- Master Bedroom12x12Second
- Master Bedroom14x12First
Schools
- Elementary:
- Alta Vista Elem
- Middle:
- Boone Middle
- High:
- Haines City Senior High
Financial Details
HOA
$2,202 / Quarterly
ttorres@artemislifestyles.com
Annual Taxes
$7,081
Tax year 2025
Parcel Number
27-27-32-804510-001930
Directions
South on Hwy 27 make a U-turn and turn right onto Kenny Blvd to enter Balmoral Resort
Affordability Calculator
$73,800
Estimated monthly payment
$1,964/mo
Principal $295,200 · Est. interest $411,830 over 30 yrs
Neighborhood Market Statistics
How this home compares to active listings in HAINES CITY, FL
- $379,347
- Median Listing Price
- 103
- Median Days on Market
- 1,571
- Median Sq Ft
- $249
- Median Price / Sq Ft
- 6,138
- Active Listings
- This home’s price is 3% below the area median.
- Its price per sq ft is 54% below the area median.
Market statistics compiled from active EXIT Realty® and MLS listings in HAINES CITY, FL.
Location

Points of Interest in HAINES CITY, FL
Showing the HAINES CITY area map.
Nearby Schools
Jesus Cares Learning Academy
School · 0.7 mi away
Daniel Jenkins Academy of Technology
School · 0.8 mi away
Alta Vista Elementary School
Elementary · 1.1 mi away
Boone Middle School
Secondary · 1.5 mi away
Landmark Christian School
School · 1.5 mi away
Aba Haines City
School · 1.7 mi away
Haines City High School
Secondary · 1.7 mi away
Eastside Elementary
Elementary · 1.8 mi away
Haines City Headstart Center
School · 1.8 mi away
Bethune Academy
School · 1.9 mi away
Northridge Christian Preschool
School · 2.0 mi away
Ridge Community High School
Secondary · 3.7 mi away
Davenport Christian Preparatory School
School · 4.4 mi away
Davenport Elementary School
Elementary · 4.8 mi away
Shalom Christian Academy
School · 4.9 mi away
Horizon Elementary School
Elementary · 5.0 mi away
Dundee Elementary School
Elementary · 5.0 mi away
Don E Woods Opportunity Center
Secondary · 5.1 mi away
Karen M. Siegel Academy
School · 5.2 mi away
Lake Alfred Elementary School
Elementary · 5.2 mi away
Commute Calculator
Nearby Homes

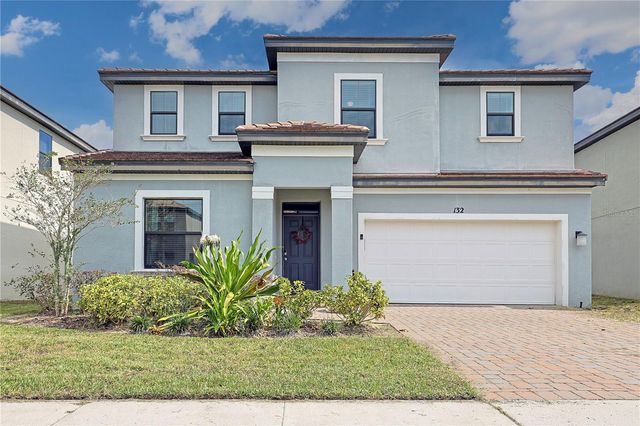

Similar Homes Nearby
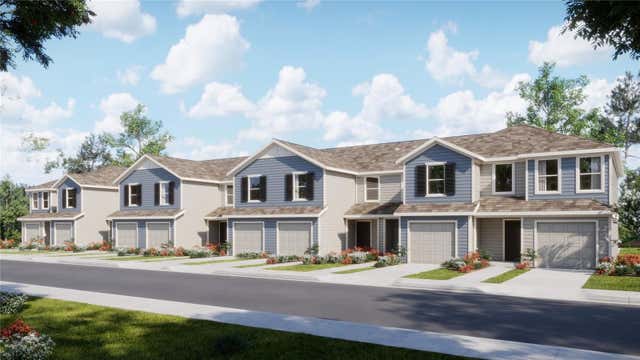

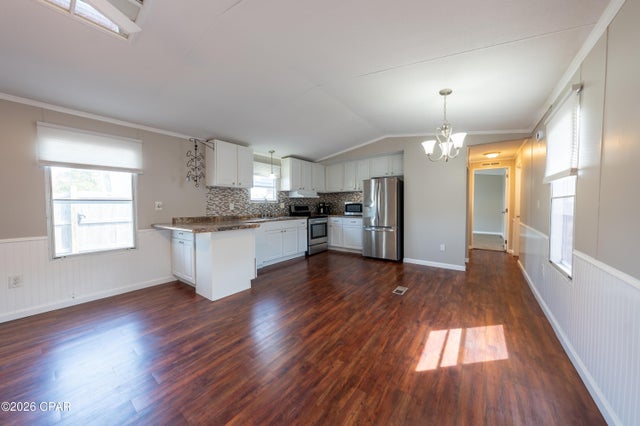


Similar Home Values
Comparable nearby listings and their asking prices.
| Address | Price | Beds | Baths | Sq Ft |
|---|---|---|---|---|
| 2994 CHERRY LANE, HAINES CITY, FL | $258,999 | 3 | 3 | 1,460 |
| 3399 SW SISTERS WELCOME ROAD, Lake City, FL | $259,000 | 3 | — | 1,340 |
| 4315 Catherine Street, Panama City Beach, FL | $259,000 | 3 | 2 | 1,260 |
| 2201 E 6th Street, Panama City, FL | $259,000 | 3 | 2 | 1,188 |
| 203 SE 45 AVENUE, CROSS CITY, FL | $259,000 | 3 | 2 | 1,100 |
| 305 NW IVY GLN, Lake City, FL | $259,900 | 4 | — | 1,600 |
Moving Cost Estimate
EXIT Agents in HAINES CITY


Listing Courtesy: ORANGE REALTY PROFESSIONALS LLC - 321-525-3505
Last Updated: 2026-05-25