

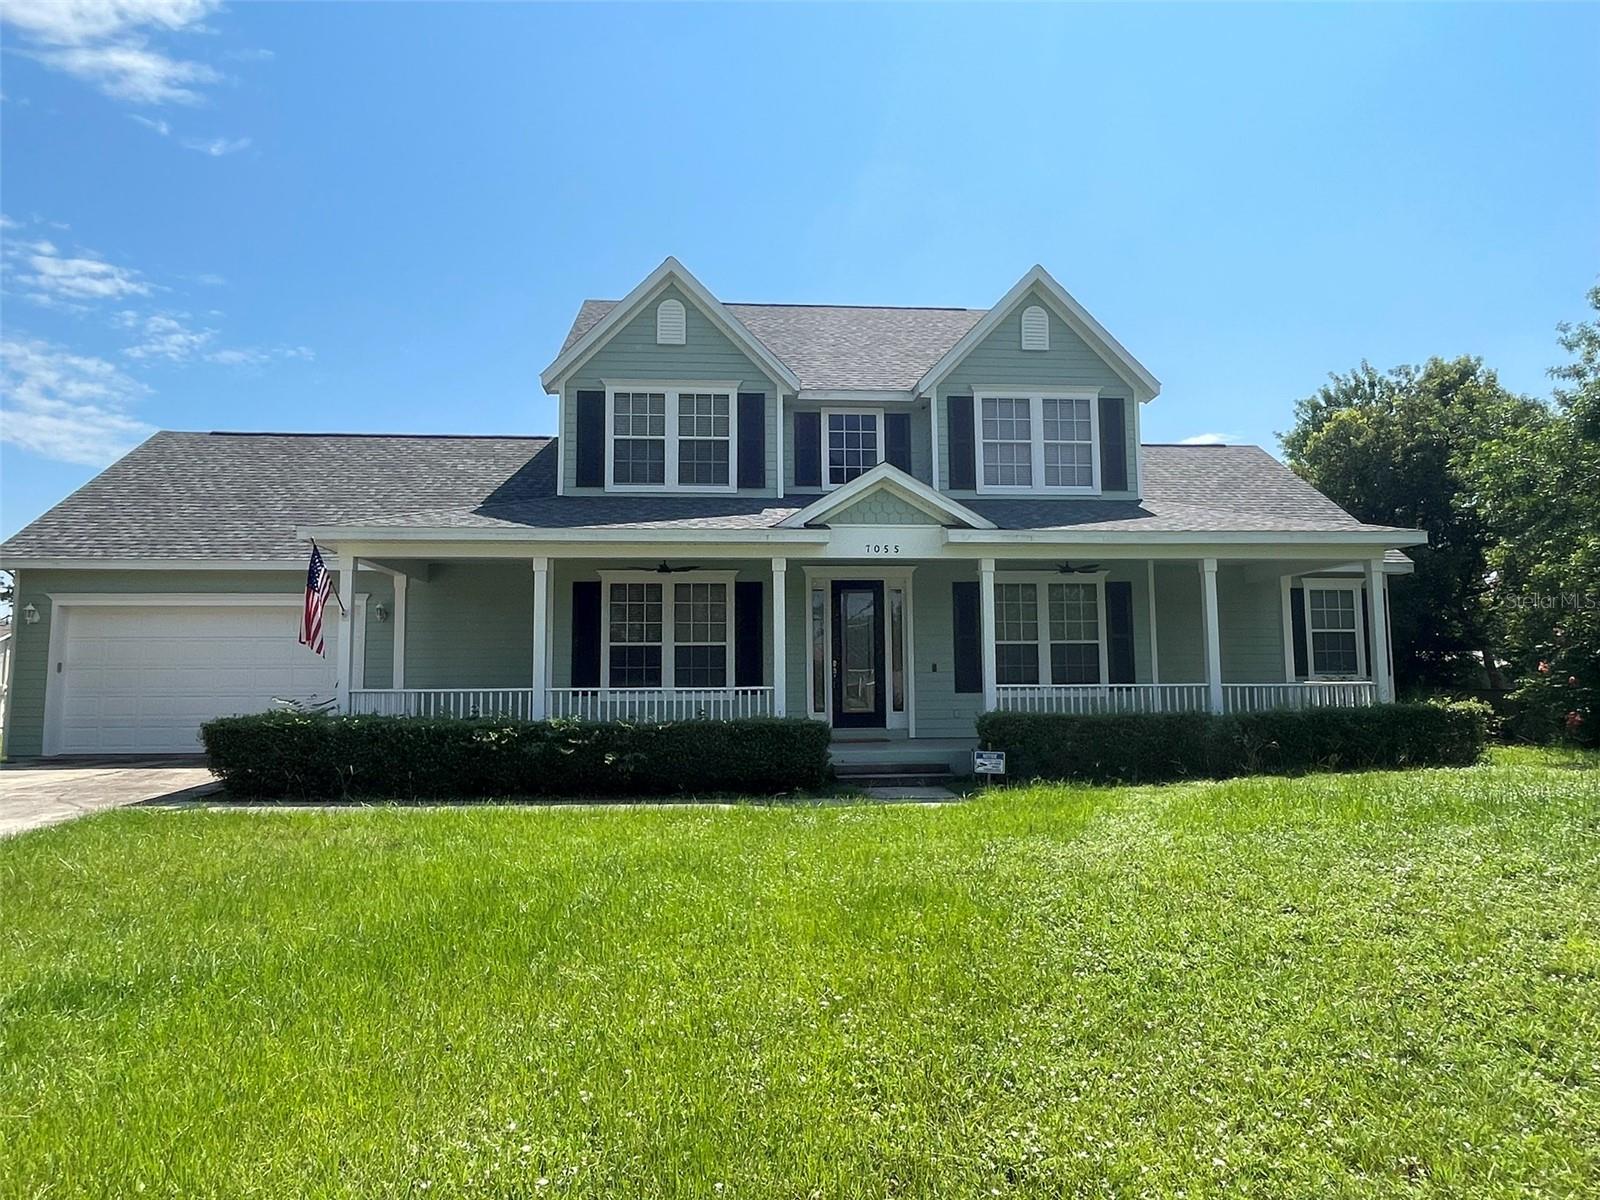
7055 BIG BEND DRIVE, ST CLOUD, FL 34771
BAY LAKE RANCH UNIT 3 · Osceola County
Key Facts
Description
Beautiful custom built home with 3 bedrooms, 2 1/2 bathrooms located on an acre of land in Saint Cloud. Enter into a beautiful foyer with stairs that lead to the second floor. Spacious living room offers a fireplace and open to kitchen space. Kitchen features stainless appliances and additional eat in dinette space. Formal dining room features crown molding and wainscotting for an upgraded elegant space for hosting and entertaining. Primary bedroom has an upgraded tray ceiling is located on the first floor and has an en-suite bathroom with jetted tub, large shower stall, double sink vanities, double walk in closets, and a linen closet. Laundry room offers a utility sink and plenty of cabinet space for extra storage. Half bathroom leads out to rear porch. First floor bonus room would be ideal for use as an office or playroom. Upstairs includes an open loft from staircase. Two additional bedrooms which share a full hallway bathroom with tub/shower combo. Additional second floor bonus room give ample room for use as a den, man cave, homeschooling room, craft room, etc. - ideal for so many options! Exterior offers a front and rear covered porches, two car attached garage, and spacious outdoor space. Home is equipped with a water softener system. Home is located in the Bay Lake Ranch community nearby to Harmony and Harmony zoned schools. Pet friendly! ** See realtor remarks for application instructions. HOA Fees, rules and regulations, home square footage, and lot sizes should be independently verified. Tenants are solely responsible for the cost of obtaining gate passes, amenity passes, and mailbox keys.
Property Information
Property Type
Residential Lease
Sub-Type
Single Family Residence
Year Built
2007
Stories
2
Living Area
4,141 sq ft
Lot Size
1.00 acres
Garage Spaces
2
MLS® Listing#
S5133646
Property Features
- Interior:
- Crown Molding, Eat-in Kitchen, Tray Ceiling(s), Walk-In Closet(s)
- Appliances:
- Dishwasher, Electric Water Heater, Microwave, Range, Refrigerator, Water Softener
- Cooling:
- Central Air
- Heating:
- Central
- Flooring:
- Carpet, Tile
- Fireplace:
- Electric
- Parking:
- Driveway, Attached
- Laundry:
- Electric Dryer Hookup, Inside, Washer Hookup
- Patio:
- Covered, Front Porch, Rear Porch
- Community:
- None
- Sewer:
- Septic Tank
- Water Source:
- Private, Well
Schools
- Elementary:
- Harmony Community School (K-5)
- Middle:
- Harmony Middle
- High:
- Harmony High
HOA & Tax
- HOA:
- None
- Parcel #:
- 18-26-32-2599-0001-0050
Directions
Head southeast on US-192 E/US-441 S toward Old Melbourne Hwy. Turn left onto Old Melbourne Hwy. Turn left onto Big Bend Dr. Home will be on the right.
Affordability Calculator
$560
Estimated monthly payment
$15/mo
Principal $2,240 · Est. interest $3,125 over 30 yrs
Neighborhood Market Statistics
How this home compares to active listings in ST CLOUD, FL
- $464,552
- Median Listing Price
- 99
- Median Days on Market
- 1,748
- Median Sq Ft
- $252
- Median Price / Sq Ft
- 8,009
- Active Listings
- This home’s price is 99% below the area median.
- Its price per sq ft is 100% below the area median.
Market statistics compiled from active EXIT Realty® and MLS listings in ST CLOUD, FL.
Location
- 7055 BIG BEND DRIVE, ST CLOUD, FL 34771
Nearby Schools
Harmony Community School
Elementary · 2.0 mi away
Harmony Community Church
School · 2.9 mi away
Harmony High School
Secondary · 2.9 mi away
Hickory Tree Community Park
School · 6.2 mi away
Hickory Tree Elementary School
Elementary · 6.4 mi away
Creative Inspiration Journey School
Elementary · 6.6 mi away
Voyager K8
Elementary · 7.6 mi away
Michigan Avenue Elementary School
Elementary · 7.6 mi away
St. Cloud Middle School
Secondary · 7.6 mi away
St Cloud High School
Secondary · 7.9 mi away
St Cloud Middle School
School · 7.9 mi away
St Cloud Christian School
School · 8.3 mi away
Narcoossee Elementary School
Elementary · 8.4 mi away
Arts Thereafter: an Acton Academy
School · 8.5 mi away
Narcoossee Middle School
Secondary · 8.5 mi away
The Shepherds Little Family
School · 8.7 mi away
Osceola Center for Early Learning
School · 8.7 mi away
Ross E Jeffries Elementary School
Elementary · 8.7 mi away
Little Green School House
School · 8.8 mi away
Rocking Horse Pre-School Academy
School · 9.0 mi away
Commute Calculator
Nearby Homes


Similar Homes Nearby
Moving Cost Estimate
EXIT Agents in ST CLOUD


Listing Courtesy: FLORIDA REALTY RESULTS LLC - 407-343-8137
Last Updated: 2025-08-28