

385 Brighton Road, Lockeport, NS B0T1L0
Lockeport
Key Facts
Description
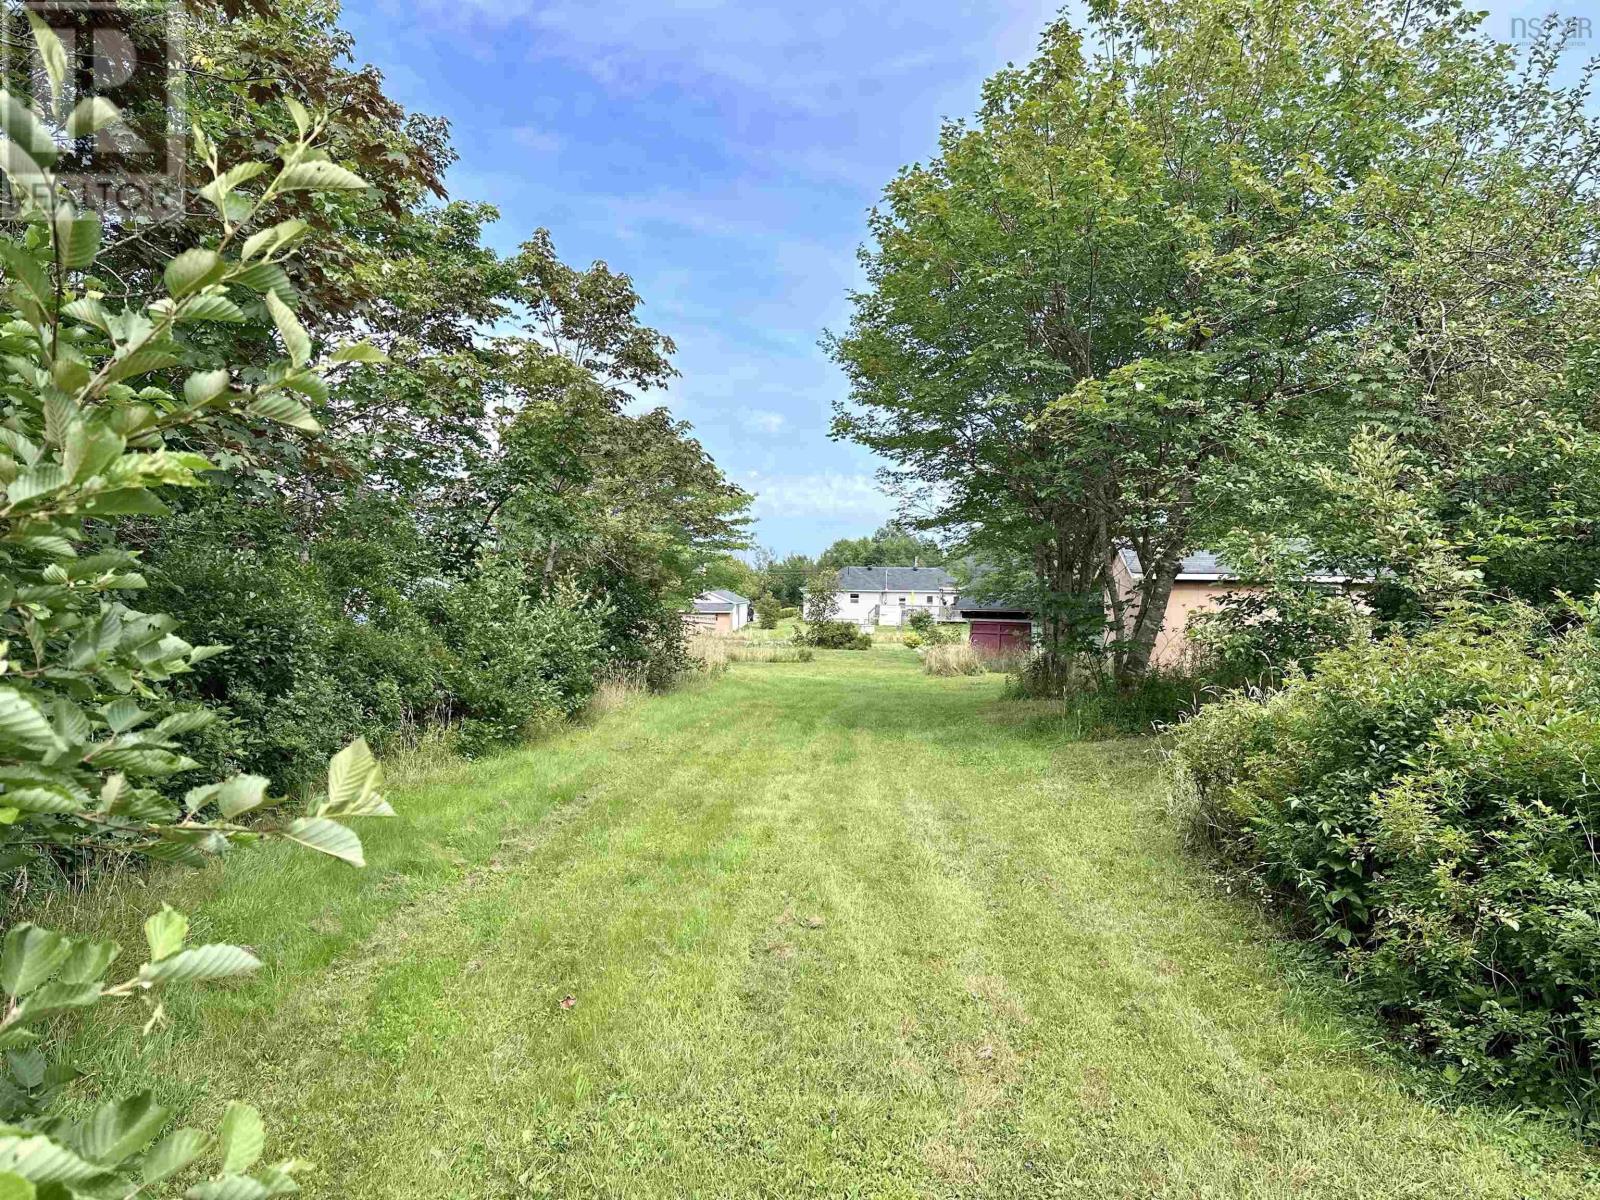
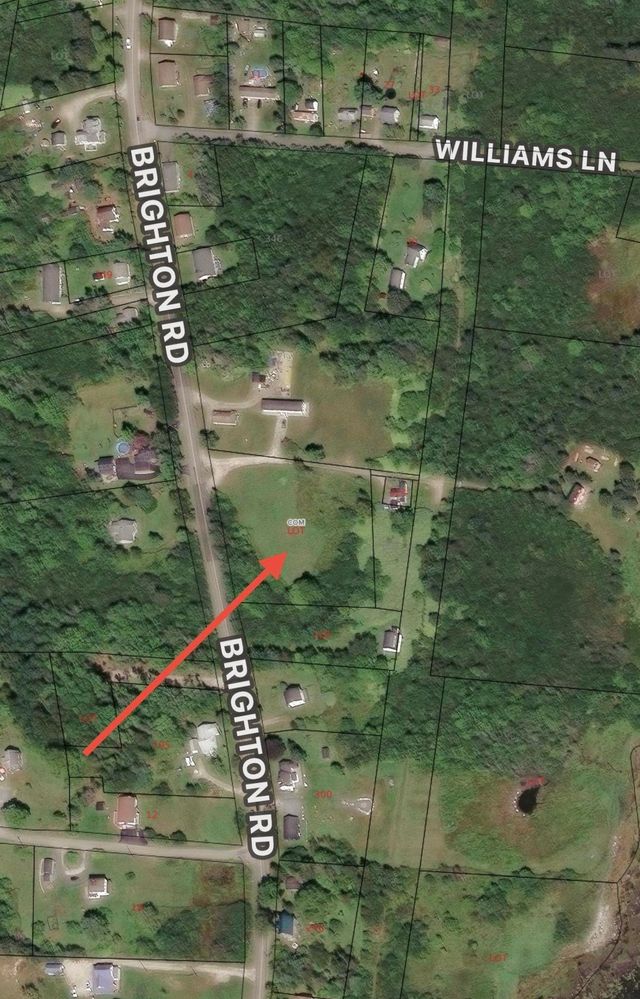
Delightful four bedroom bungalow set on 5.76 acres of picturesque land. This property offers a blend of comfort, convenience, and charm, making it the perfect place to call home. The spacious backyard oasis is enhanced with mature trees, shrubs, and a picturesque apple orchard. Two driveways loop around, providing easy access and ample parking. A detached wired and insulated building complete with a wood stove makes an ideal bunkie, studio, or entertainment space. The property also includes a large barn and two additional outbuildings. This bungalow offers one-level living with four bedrooms, arranged with two bedrooms on opposite sides of the house. Efficiently heated with a ductless heat pump, electric baseboards, and a cozy wood stove for those cold winter nights. Some recent enhancements include, but not limited to an upgraded 200 Amp electrical panel, a spray foam insulated crawl space, maintenance free eavestroughs, stainless appliances, UV light filter system, and an improved bunkie. Relax on the large deck overlooking the serene backyard and enjoy scenic strolls on your own property. Take advantage of the easy access to the Rails to Trails across the road, leading to town via the trestle trail. Not far from white sand beaches and the nearby amenities in the Town of Lockeport. Two nearby convenient stores and restaurant are also within walking distance. High speed FibreOp Internet. Don't miss the chance to make this charming country retreat your new home! (id:31684)
Property Information
Property Type
Residential
Sub-Type
Single Family Residence
Style
Bungalow
Year Built
1956
Living Area
1,332 sq ft
Lot Size
5.76 acres
Ownership
Freehold
Listing #
202606018
Property Features
Appliances
Cooling
Heating
Flooring
Sewer
Rooms
- 9.5 x 7.6Main
- 15 x 10Main
- Bathroom 17.5 x 11 with laundryMain
- Bedroom 211 x 7.5Main
- Bedroom 311 x 7.5Main
- Den11 x 11Main
- Dining Room11 x 8Main
- Kitchen13.4 x 10Main
- Living Room21 x 11Main
- Master Bedroom13 x 10Main
Affordability Calculator
$59,000
Estimated monthly payment
$1,570/mo
Principal $236,000 · Est. interest $329,241 over 30 yrs
Neighborhood Market Statistics
How this home compares to active listings in Lockeport, NS
- CA$358,333
- Median Listing Price
- 107
- Median Days on Market
- 1,677
- Median Sq Ft
- CA$222
- Median Price / Sq Ft
- 21
- Active Listings
- This home’s price is 18% below the area median.
- Its price per sq ft is right around the area median.
Market statistics compiled from active EXIT Realty® and MLS listings in Lockeport, NS.
Location
- 385 Brighton Road, Lockeport, NS B0T1L0
Points of Interest in Lockeport, NS
Showing the Lockeport area map.
Nearby Schools
Lockeport Elementary School
Elementary · 1.9 km away
Lockeport Regional High School
Secondary · 1.9 km away
Nova Scotia Community College
Secondary School · 15.2 km away
Shelburne Regional High School
Secondary · 15.6 km away
Hillcrest Academy
School · 15.9 km away
Forest Ridge Academy
School · 38.9 km away
Barrington Municipal High School
Secondary · 42.2 km away
Queens Adult High School
Secondary · 48.8 km away
South Queens Middle School
Elementary · 48.8 km away
Liverpool Regional High School
Secondary · 48.9 km away
Clark's Harbour Elementary School
Elementary · 50.6 km away
École Pubnico-Ouest
School · 54.3 km away
Drumlin Heights
School · 59.4 km away
Ecole Belleville
School · 67.0 km away
Ecole Wedgeport
School · 69.0 km away
Ecole Secondaire de Par-en-Bas
Secondary · 69.6 km away
Carleton Consolidated Elementary School
Elementary · 72.1 km away
Plymouth School
Elementary · 72.5 km away
North Queen Elementary School
Elementary · 73.7 km away
Petite Riviere Elementary School
Elementary · 79.5 km away
Commute Calculator
Nearby Homes



Similar Homes Nearby

Similar Home Values
Comparable nearby listings and their asking prices.
| Address | Price | Beds | Baths | Sq Ft |
|---|---|---|---|---|
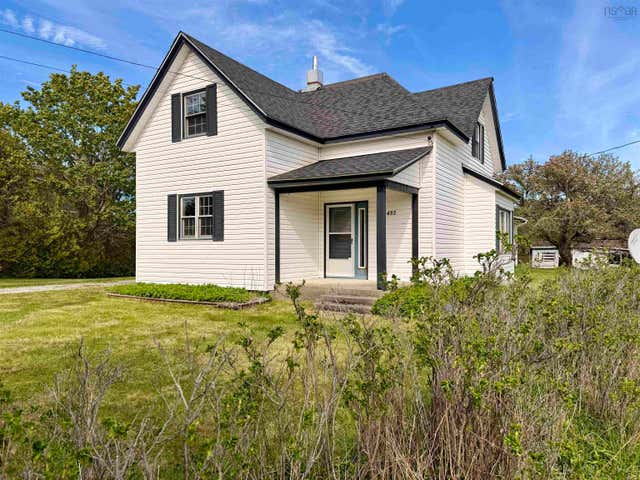
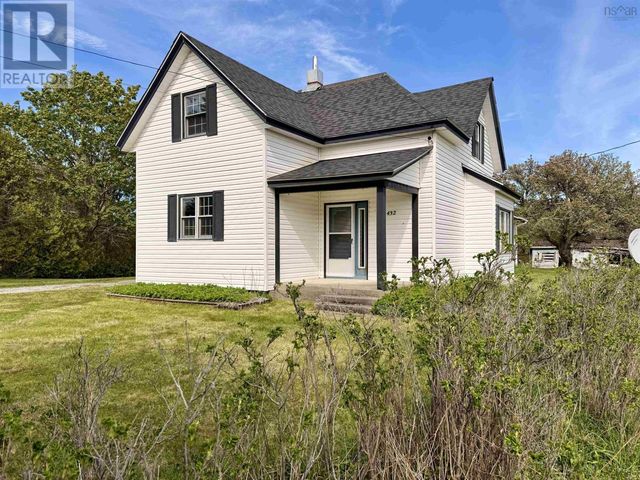
| 432 Brighton Road, Lockeport, NS | CA$219,000 | 4 | 2 | 1,833 |
| 432 Brighton Road, Lockeport, NS | CA$219,000 | 4 | 2 | 1,833 |
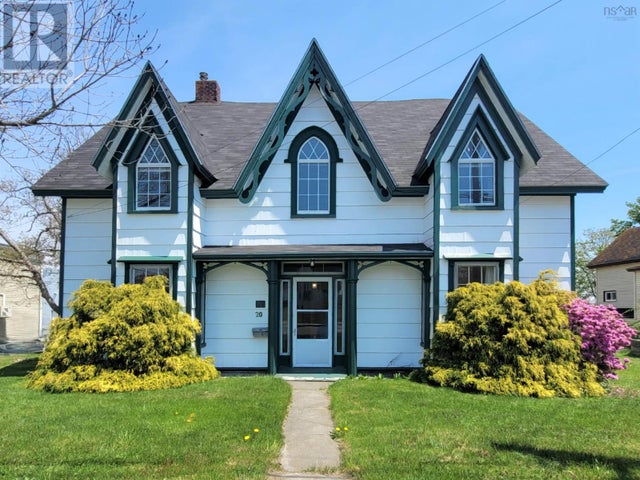
| 20 North Street, Lockeport, NS | CA$269,900 | 5 | 2 | 2,852 |
| 20 North Street, Lockeport, NS | CA$269,900 | 5 | 2 | 2,852 |
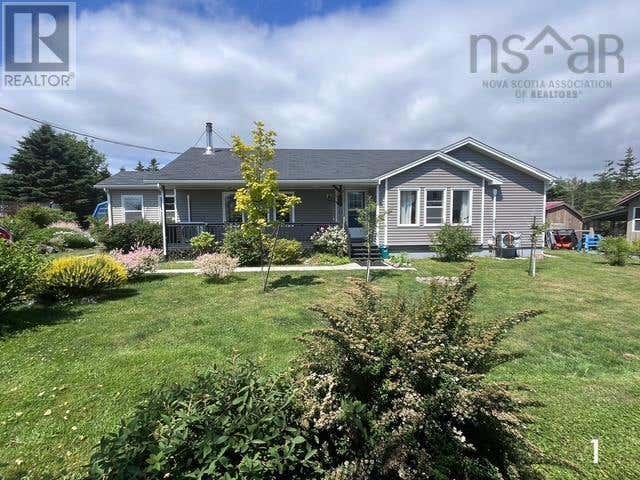
| 385 Brighton Road, Lockeport, NS | CA$295,000 | 4 | 1 | 1,332 |
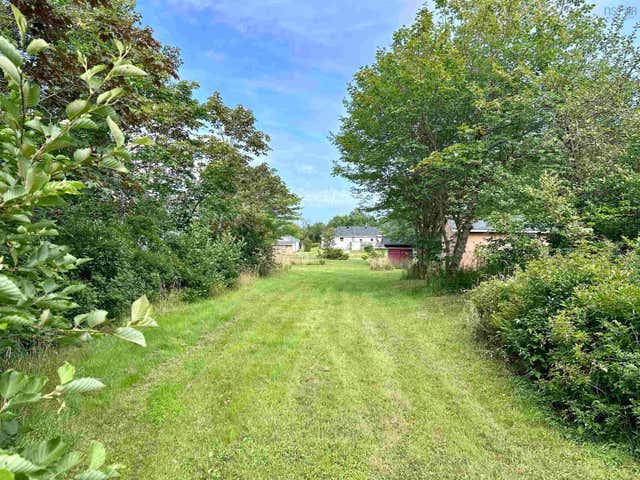
| 81 Brighton Road, Lockeport, NS | CA$379,000 | 3 | 2 | 1,520 |
Moving Cost Estimate
EXIT Agents in Lockeport



Listing Courtesy: Engel & Volkers (Liverpool)
Data Terms of Use
This website is operated by Engel & Volkers (Liverpool), a brokerage who is a member of The Canadian Real Estate Association (CREA). The content on this website is owned or controlled by CREA. By accessing this website, the user agrees to be bound by these terms of use as amended from time to time, and agrees that these terms of use constitute a binding contract between the user, Engel & Volkers (Liverpool), and CREA.
Copyright
The content on this website is protected by copyright and other laws, and is intended solely for the private, non-commercial use by individuals. Any other reproduction, distribution or use of the content, in whole or in part, is specifically prohibited. Prohibited uses include commercial use, “screen scraping”, “database scraping”, and any other activity intended to collect, store, reorganize or manipulate the content of this website.
Trademarks
REALTOR®, REALTORS®, and the REALTOR® logo are certification marks that are owned by REALTOR® Canada Inc. and licensed exclusively to The Canadian Real Estate Association (CREA). These certification marks identify real estate professionals who are members of CREA and who must abide by CREA’s By-Laws, Rules, and the REALTOR® Code. The MLS® trademark and the MLS® logo are owned by CREA and identify the professional real estate services provided by members of CREA.
Liability and Warranty Disclaimer
The information contained on this website is based in whole or in part on information that is provided by members of CREA, who are responsible for its accuracy. CREA reproduces and distributes this information as a service for its members, and assumes no responsibility for its completeness or accuracy.
Amendments
Engel & Volkers (Liverpool) may at any time amend these Terms of Use by updating this posting. All users of this site are bound by these amendments should they wish to continue accessing the website, and should therefore periodically visit this page to review any and all such amendments.