

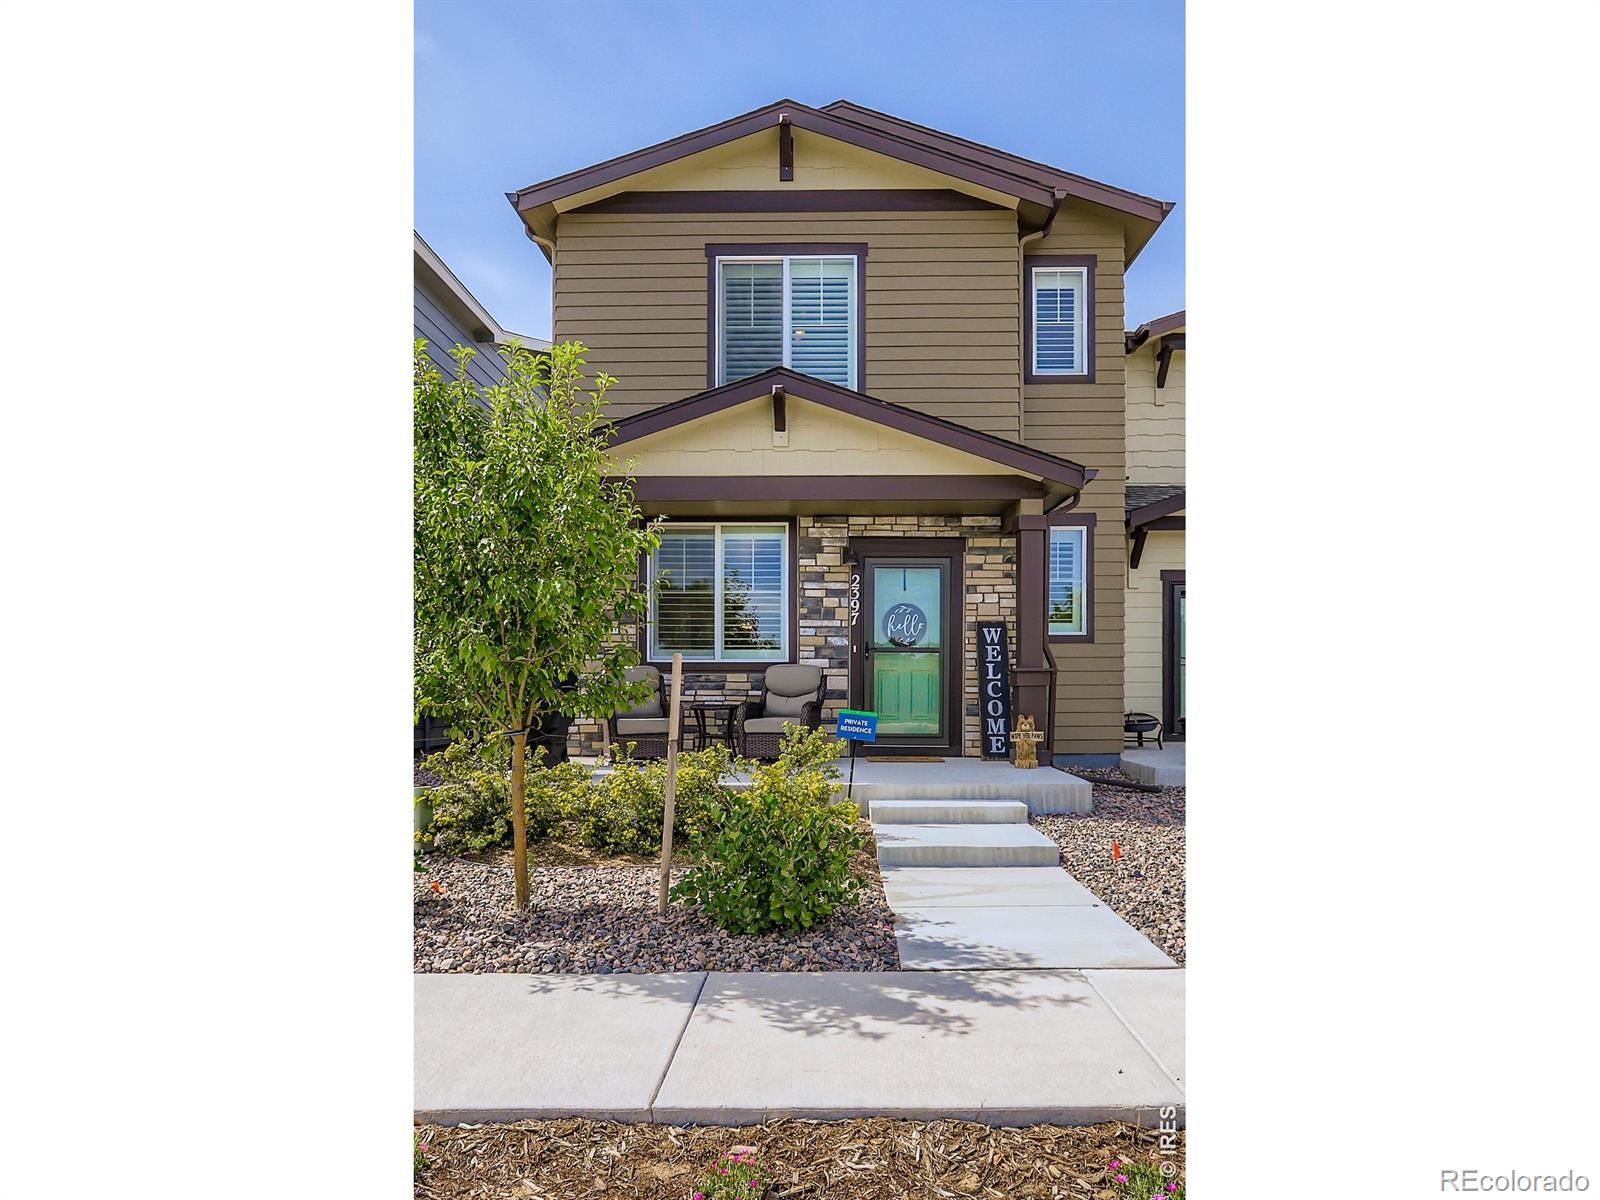
2397 Harlequin Place, Johnstown, CO 80534
Johnstown Village Fg 2 · Weld County
Key Facts
Description
Check out this 3 bed, 3 bath home with an attached 2 car garage at an incredible price. This like new home has been gently lived in and still has the "just built" feel to it, but is actually better than new with over 10K in added upgrades. These upgrades include custom perevu monterey shutters throughout, upgraded light fixtures, a storm door, refrigerator, clothes washer, clothes dryer and the required landscaping rock. The finishes feature hardwood flooring on the main level, white sand granite counter tops, maple cabinets and stainless steel appliances, plus a pantry in the kitchen. Upstairs you'll find a nice sized primary bedroom with ensuite bath and 2 additional bedroom plus a loft area perfect for a office/desk set up. The attached 2 car garage gives you peace of mind...don't worry about scraping ice off your windshield in the winter. Now lets talk location... just minutes away from the new grocery store, Northern Colorado's newest Golf Club, Bella Ridge, a Troon managed golf course is a quick 3 minutes drive, Buccee's and I-25, the location can't be beat! There is a 1% rate discount available from our preferred lender. *You must obtain financing thru Eric Richter with Loan Depot to receive the 1% discount. Call for more info.
Property Information
Property Type
Residential
Sub-Type
Townhouse
Structure Type
Townhouse
Year Built
2023
Living Area
1,541 sq ft
Lot Size
0.04 acres
Garage Spaces
2
Parking Spaces
2
Ownership
Individual
Zoning
Res
Days on Market
43
MLS® Listing#
IR1060067
Property Features
- Interior:
- Open Floorplan, Pantry, Walk-In Closet(s)
- Appliances:
- Dishwasher, Disposal, Dryer, Microwave, Oven, Refrigerator, Washer
- Cooling:
- Central Air
- Heating:
- Forced Air
- Flooring:
- Wood
- Basement:
- Crawl Space, None
- Parking:
- Attached
- Laundry:
- In Unit
- Patio:
- Patio
- Lot Features:
- Level
- Construction:
- Concrete, Stone, Frame
- Roof:
- Composition
- Windows:
- Double Pane Windows, Window Coverings
- Security:
- Smoke Detector(s)
- Utilities:
- Cable Available, Electricity Available, Natural Gas Available
- Sewer:
- Public Sewer
- Water Source:
- Public
Rooms
- Upper
- Upper
- Upper
- Main
- Bedroom10 x 10Upper
- Bedroom15 x 13Upper
- Bedroom10 x 10Upper
- Kitchen12 x 8Main
- Living Room15 x 16Main
Schools
- Elementary:
- Pioneer Ridge
- Middle:
- Other
- High:
- Roosevelt
HOA & Tax
- HOA:
- Pintail Commons HOA Inc — $120/Monthly
- Annual Tax:
- $3,496 (2025)
- Parcel #:
- R8978038
Affordability Calculator
$77,780
Estimated monthly payment
$2,070/mo
Principal $311,120 · Est. interest $434,040 over 30 yrs
Neighborhood Market Statistics
How this home compares to active listings in Johnstown, CO
- $506,130
- Median Listing Price
- 52
- Median Days on Market
- 1,994
- Median Sq Ft
- $253
- Median Price / Sq Ft
- 379
- Active Listings
- This home’s price is 23% below the area median.
- Its price per sq ft is right around the area median.
Market statistics compiled from active EXIT Realty® and MLS listings in Johnstown, CO.
Location
- 2397 Harlequin Place, Johnstown, CO 80534
Nearby Schools
Roosevelt High School
Secondary · 0.7 mi away
Letford Elementary School
Elementary · 1.1 mi away
Connections Student Ministry
School · 1.2 mi away
Roosevelt High School
Secondary · 1.5 mi away
Pioneer Ridge Elementary School
Elementary · 2.8 mi away
Milliken Elementary School
Elementary · 3.9 mi away
Riverview Pk-8 School
Elementary · 4.0 mi away
Milliken Middle School
Secondary · 4.3 mi away
Knowledge Quest Academy
School · 5.5 mi away
Civica Colorado
Secondary · 5.6 mi away
Weld Re-5j School District
School · 5.6 mi away
Sunshine House
School · 6.7 mi away
Mountain View High School
Secondary · 6.7 mi away
New Vision Charter School
Elementary · 6.8 mi away
High Plains School
Elementary · 7.1 mi away
Winona Elementary School
Elementary · 7.2 mi away
Resurrection Christian School
Secondary · 7.3 mi away
Berthoud Elementary Pta
Elementary · 7.6 mi away
Berthoud Elementary School
Elementary · 7.6 mi away
Precious Years Christian School
School · 7.7 mi away
Commute Calculator
Nearby Homes


Similar Homes Nearby



Moving Cost Estimate
EXIT Agents in Johnstown


Listing Courtesy: Resident Realty - 9709885033
This publication is designed to provide information with regard to the subject matter covered. It is displayed with the understanding that the publisher and authors are not engaged in rendering real estate, legal, accounting, tax, or other professional services and that the publisher and authors are not offering such advice in this publication. If real estate, legal, or other expert assistance is required, the services of a competent, professional person should be sought. The information contained in this publication is subject to change without notice. METROLIST, INC., DBA RECOLORADO MAKES NO WARRANTY OF ANY KIND WITH REGARD TO THIS MATERIAL, INCLUDING, BUT NOT LIMITED TO, THE IMPLIED WARRANTIES OF MERCHANTABILITY AND FITNESS FOR A PARTICULAR PURPOSE. METROLIST, INC., DBA RECOLORADO SHALL NOT BE LIABLE FOR ERRORS CONTAINED HEREIN OR FOR ANY DAMAGES IN CONNECTION WITH THE FURNISHING, PERFORMANCE, OR USE OF THIS MATERIAL.
PUBLISHER'S NOTICE: All real estate advertised herein is subject to the Federal Fair Housing Act and the Colorado Fair Housing Act, which Acts make it illegal to make or publish any advertisement that indicates any preference, limitation, or discrimination based on race, color, religion, sex, handicap, familial status, or national origin.
METROLIST, INC., DBA RECOLORADO will not knowingly accept any advertising for real estate that is in violation of the law. All persons are hereby informed that all dwellings advertised are available on an equal opportunity basis.
Licensed in the state of Colorado
Data Terms of Use
The information contained in this publication is subject to change without notice. METROLIST, INC. MAKES NO WARRANTY OF ANY KIND WITH REGARD TO THIS MATERIAL, INCLUDING, BUT NOT LIMITED TO, THE IMPLIED WARRANTIES OF MERCHANTABILITY AND FITNESS FOR A PARTICULAR PURPOSE. METROLIST, INC. SHALL NOT BE LIABLE FOR ERRORS CONTAINED HEREIN OR FOR ANY DAMAGES IN CONNECTION WITH THE FURNISHING, PERFORMANCE, OR USE OF THIS MATERIAL.
 PUBLISHER'S NOTICE: All real estate advertised herein is subject to the Federal Fair Housing Act and the Colorado Fair Housing Act, which Acts make it illegal to make or publish any advertisement that indicates any preference, limitation, or discrimination based on race, color, religion, sex, handicap, familial status, or national origin.
METROLIST, INC. will not knowingly accept any advertising for real estate that is in violation of the law. All persons are hereby informed that all dwellings advertised are available on an equal opportunity basis.
©2017 METROLIST, INC. All Rights Reserved 7100 E. Belleview Ave. #110 Greenwood Village, CO 80111 USA
ALL RIGHTS RESERVED WORLDWIDE. No part of this publication may be reproduced, adapted, translated, stored in a retrieval system or transmitted in any form or by any means, electronic, mechanical, photocopying, recording, or otherwise, without the prior written permission of the publisher. The information contained herein including but not limited to all text, photographs, digital images, virtual tours, may be seeded and monitored for protection and tracking.