

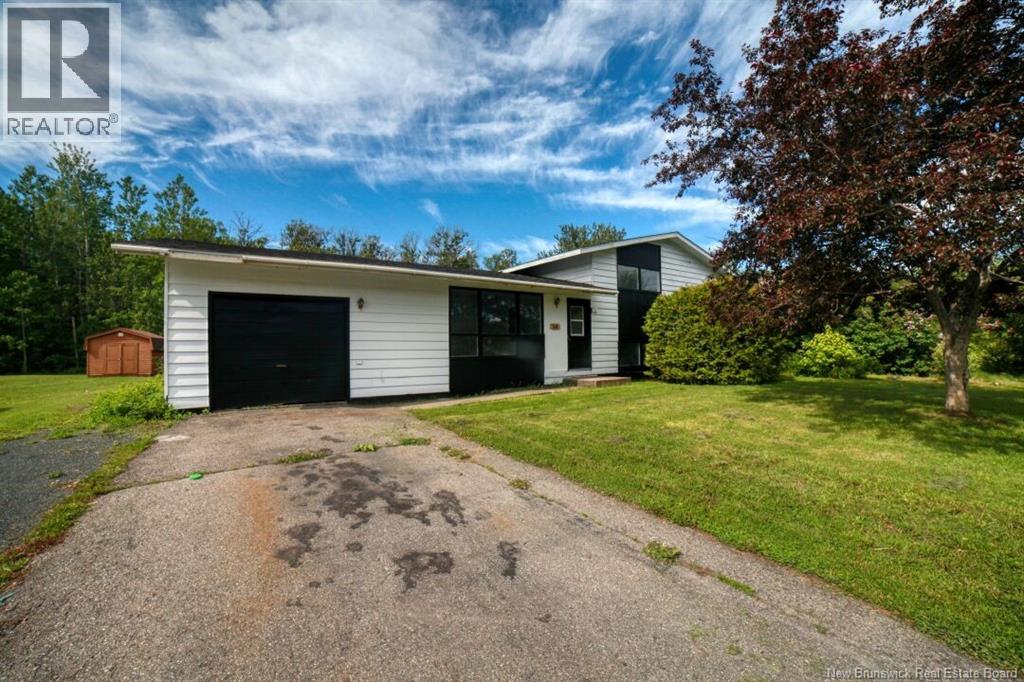
58 Chaleur, Belledune, NB E8G1Z4
Key Facts
Description
Welcome to this 3+1 bedroom home located on a quiet, family-friendly street in the Village of Belledune. Offering a functional layout, a generous lot, and plenty of potential, this property is a great opportunity for buyers looking to put their own personal touch on a home in a desirable neighbourhood. The main floor features a bright living and dining area with large windows that fill the space with natural light, along with a practical kitchen offering plenty of cabinet space. Three bedrooms and a full bathroom complete the main level, making it an ideal layout for families, first-time buyers. Downstairs, the large rec room with a wood stove provides excellent bonus living space and could easily become a family room, games room, or hobby area. There's also plenty of room for storage or future development to suit your needs. Outside, the spacious backyard backs onto mature trees, creating a peaceful setting with lots of room for children to play, gardening, or simply enjoying the outdoors. The attached garage adds practicality for everyday living. Situated in the welcoming Village of Belledune, this home is surrounded by nature while remaining close to local amenities and just a short drive from Bathurst. Whether you're searching for your first home, an investment property, or a place you can gradually make your own, this property offers a great opportunity. (id:31684)
Property Information
Property Type
Residential
Sub-Type
Single Family Residence
Style
2 Level
Living Area
1,518 sq ft
Lot Size
0.28 acres
Ownership
Freehold
Listing #
NB142754
Property Features
- Appliances:
- Cooktop
- Heating:
- Baseboard, Electric, Wood
- Flooring:
- Wood, Laminate
- Parking:
- Attached
- Sewer:
- Public Sewer
Rooms
- 22'9'' x 10'8''Basement
- 10'1'' x 21'2''Basement
- 13'5'' x 5'2''Main
- 12'9'' x 20'8''Basement
- Bathroom 16'5'' x 9'5''Basement
- Bathroom 210'4'' x 7'0''Main
- Bedroom 19'9'' x 9'5''Basement
- Bedroom 313'3'' x 10'8''Main
- Bedroom 49'11'' x 12'11''Main
- Dining Room13'3'' x 11'4''Main
- Kitchen10'4'' x 9'10''Main
- Living Room13'5'' x 16'7''Main
- Master Bedroom10'5'' x 14'2''Main
Affordability Calculator
$26,980
Estimated monthly payment
$718/mo
Principal $107,920 · Est. interest $150,558 over 30 yrs
Neighborhood Market Statistics
How this home compares to active listings in Belledune, NB
- 39
- Median Days on Market
- 1,449
- Median Sq Ft
- CA$102
- Median Price / Sq Ft
- 8
- Active Listings
- Its price per sq ft is 13% below the area median.
Market statistics compiled from active EXIT Realty® and MLS listings in Belledune, NB.
Location
- 58 Chaleur, Belledune, NB E8G1Z4
Nearby Schools
Jacquet River School
Secondary · 9.4 km away
Ecole la Croisee
School · 24.5 km away
Carrefour Etudiant
School · 25.9 km away
New Richmond High School
Secondary · 28.8 km away
Cite de L'Amitie Community School
Elementary · 33.0 km away
Parkwood Elementary School
Elementary · 33.2 km away
Ecole Secondaire Nepisiguit
Secondary · 34.2 km away
Ecole Place-des-Jeunes
School · 34.3 km away
Superior Middle School
School · 35.1 km away
Bathurst High School
Secondary · 36.4 km away
Terry Fox Elementary School
Elementary · 37.3 km away
Academie Assomption-Bathurst
School · 37.6 km away
Academie Notre-Dame
School · 40.5 km away
L.E. Reinsborough School
Elementary · 40.7 km away
Dalhousie Regional High School
Secondary · 41.3 km away
New Carlisle High School
Secondary · 42.0 km away
Ecole Leandre-Legresley
School · 52.7 km away
Francois-Xavier-Daigle
School · 55.6 km away
Polyvalente Roland-Pepin
School · 59.2 km away
Le Galion des Appalaches
School · 59.5 km away
Commute Calculator
Nearby Homes


Similar Homes Nearby

Moving Cost Estimate
EXIT Agents in Belledune



Listing Courtesy: Keller Williams Capital Realty
Data Terms of Use
This website is operated by Keller Williams Capital Realty, a brokerage who is a member of The Canadian Real Estate Association (CREA). The content on this website is owned or controlled by CREA. By accessing this website, the user agrees to be bound by these terms of use as amended from time to time, and agrees that these terms of use constitute a binding contract between the user, Keller Williams Capital Realty, and CREA.
Copyright
The content on this website is protected by copyright and other laws, and is intended solely for the private, non-commercial use by individuals. Any other reproduction, distribution or use of the content, in whole or in part, is specifically prohibited. Prohibited uses include commercial use, “screen scraping”, “database scraping”, and any other activity intended to collect, store, reorganize or manipulate the content of this website.
Trademarks
REALTOR®, REALTORS®, and the REALTOR® logo are certification marks that are owned by REALTOR® Canada Inc. and licensed exclusively to The Canadian Real Estate Association (CREA). These certification marks identify real estate professionals who are members of CREA and who must abide by CREA’s By-Laws, Rules, and the REALTOR® Code. The MLS® trademark and the MLS® logo are owned by CREA and identify the professional real estate services provided by members of CREA.
Liability and Warranty Disclaimer
The information contained on this website is based in whole or in part on information that is provided by members of CREA, who are responsible for its accuracy. CREA reproduces and distributes this information as a service for its members, and assumes no responsibility for its completeness or accuracy.
Amendments
Keller Williams Capital Realty may at any time amend these Terms of Use by updating this posting. All users of this site are bound by these amendments should they wish to continue accessing the website, and should therefore periodically visit this page to review any and all such amendments.