

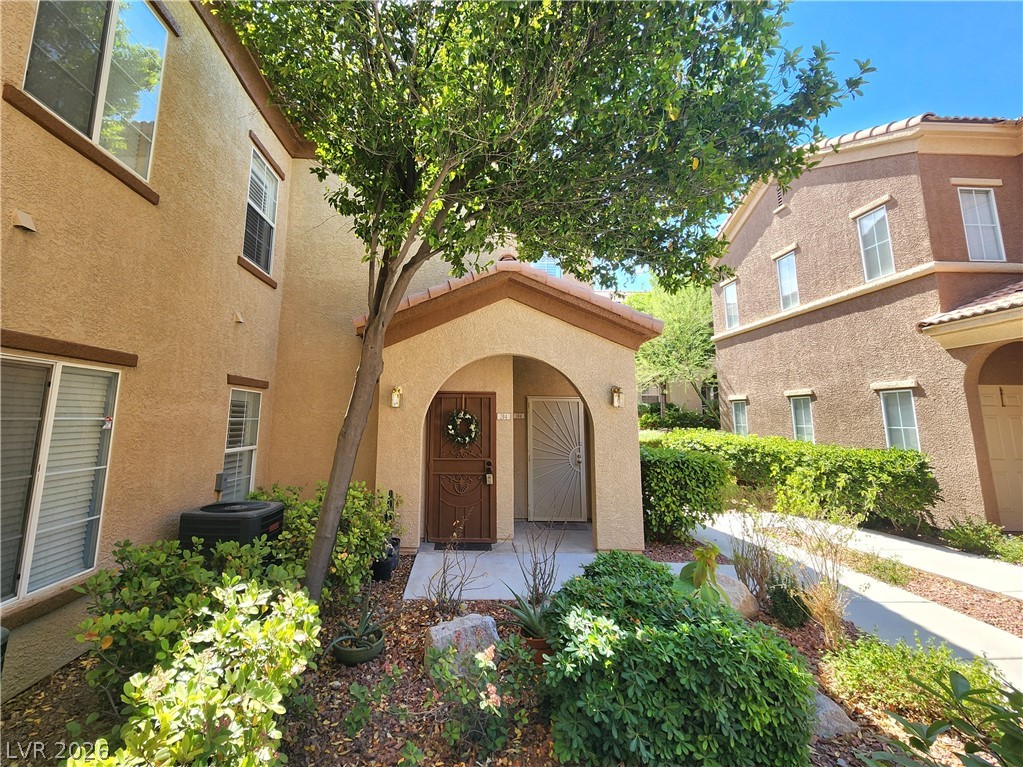
3815 Juno Beach Street 204, Las Vegas, NV 89129
Lone Mountain Condos · Clark County
Key Facts
Description
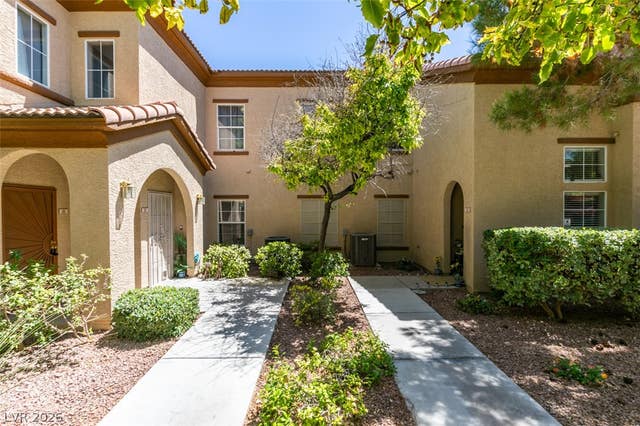
Schedule a tour of this move-in ready condo. As you enter this lovely, well maintained home at the ground level you will step into the foyer where the coat and storage closet is located. Head up the stairs to the single floor level of living area. The great room features an open layout that is well lit with natural light. Off of the great room is a balcony that has a storage closet and remote controlled privacy screen. The primary bedroom has two sliding closets as well as a separate walk-in closet and linen cabinet. The in-unit laundry area is conveniently located in hall area of the condo. Furnishings are negotiable so you can simply unpack your clothes and settle in. The community features two pools, an exercise room, and clubhouse. Surrounding the community area are plenty of park options including Lone Mtn Parks, Cliff Shadows Park, Reverence Park, Police Memorial Park, and Majestic Park.
Property Information
Property Type
Residential
Sub-Type
Condominium
Style
TwoStory
Year Built
2004
Living Area
1,110 sq ft
Days on Market
10
MLS® Listing#
2779846
Property Features
- Interior:
- Ceiling Fan(s)
- Exterior:
- Balcony
- Appliances:
- Dryer, Dishwasher, Disposal, Gas Range, Microwave, Refrigerator, Washer
- Cooling:
- Ceiling Fan(s), Central Air, Electric
- Heating:
- Natural Gas, Central
- Flooring:
- Carpet, Vinyl
- Pool:
- Community
- Parking:
- Assigned, Covered
- Laundry:
- Gas Dryer Hookup, Laundry Closet, Upper Level
- Fencing:
- None
- Lot Features:
- Landscaped
- Roof:
- Tile
- Windows:
- Window Coverings, Double Pane Windows, Plantation Shutters, Window Treatments
- Security:
- Gated Community
- Community:
- Pool, Gated
- Utilities:
- Cable Available, Underground Utilities
- Sewer:
- Public Sewer
- Water Source:
- Public
Rooms
- 13X12
- Bedroom 212X11
- Great Room19X14
- Kitchen11X9
Schools
- Elementary:
- Conners, Eileen,Conners, Eileen
- Middle:
- Leavitt Justice Myron E
- High:
- Centennial
HOA & Tax
- HOA:
- Legends Maintenance — $319/Monthly
- Annual Tax:
- $840
- Parcel #:
- 137-12-510-223
Directions
215/Cheyenne, East on Cheyenne, North on Hualapai, West on Alexander, Left on Sarasota St, strait through gate, Left on Delray Beach Ave, Right on Wiggins Bay St, Left on Cedar Key Ave, Right on Juno Beach St. Building is on the right and the Unit is located in the courtyard of Building 38
Affordability Calculator
$53,700
Estimated monthly payment
$1,429/mo
Principal $214,800 · Est. interest $299,665 over 30 yrs
Neighborhood Market Statistics
How this home compares to active listings in Las Vegas, NV
- $477,316
- Median Listing Price
- 84
- Median Days on Market
- 1,686
- Median Sq Ft
- $260
- Median Price / Sq Ft
- 8,379
- Active Listings
- This home’s price is 44% below the area median.
- Its price per sq ft is 7% below the area median.
Market statistics compiled from active EXIT Realty® and MLS listings in Las Vegas, NV.
Location
- 3815 Juno Beach Street 204, Las Vegas, NV 89129
Nearby Schools
Eileen Conners Elementary School
Elementary · 0.3 mi away
Sheila R. Tarr Elementary School
Elementary · 0.8 mi away
Mountain View Lutheran Church
School · 1.1 mi away
Primrose Schools
Elementary · 1.3 mi away
Edith Garehime Elementary School
Elementary · 1.4 mi away
Adelson Educational Campus
School · 2.1 mi away
Milton Achwecht Hebrew Academy
School · 2.1 mi away
Merryhill Preschool
Elementary · 2.1 mi away
Ernest Becker Middle School
Secondary · 2.4 mi away
Shenker Academy
School · 2.5 mi away
William R Lummis Elementary School
Elementary · 2.5 mi away
Becker Community School
Secondary · 2.5 mi away
Discovery Charter School
Elementary · 2.6 mi away
Dean Lamar Allen Elementary School
Elementary · 2.7 mi away
Marc Kahre Elementary School
Elementary · 2.8 mi away
Molasky Junior High School
Secondary · 2.9 mi away
Dorothy Eisenberg Elementary School
Elementary · 2.9 mi away
Marshall C Darnell Elementary
Elementary · 2.9 mi away
Staton Elementary School
Elementary · 2.9 mi away
The Meadows School
Secondary · 3.1 mi away
Commute Calculator
Nearby Homes
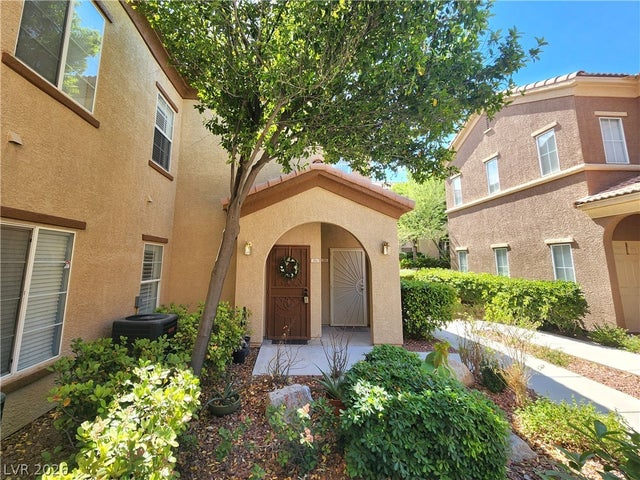

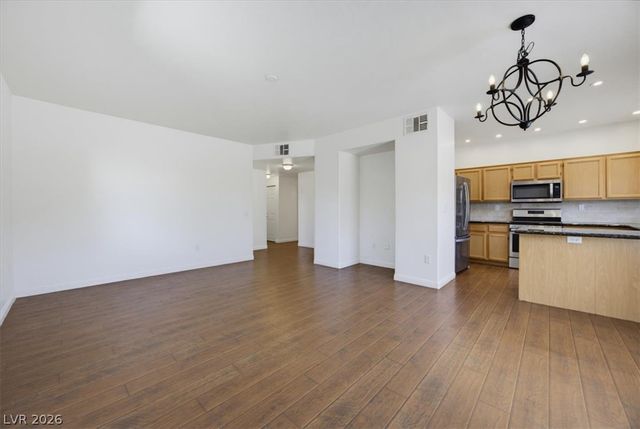
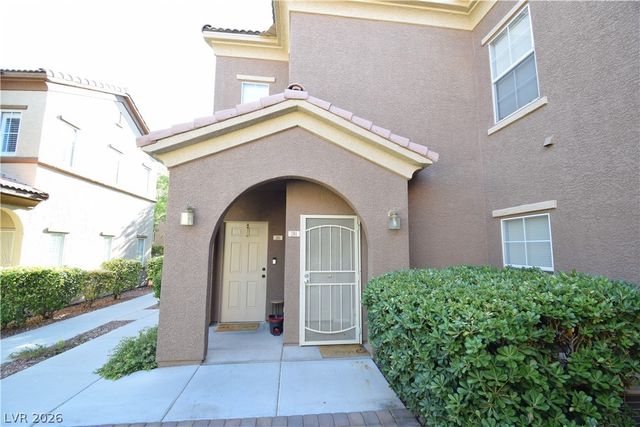
Similar Homes Nearby



Moving Cost Estimate
EXIT Agents in Las Vegas


Listing Courtesy: Simply Vegas - (702) 460-3632
Presented by: Lena C. Paola