

329 Warren, Waltham, MA 02453
Warrendale · Middlesex County
Key Facts
Description
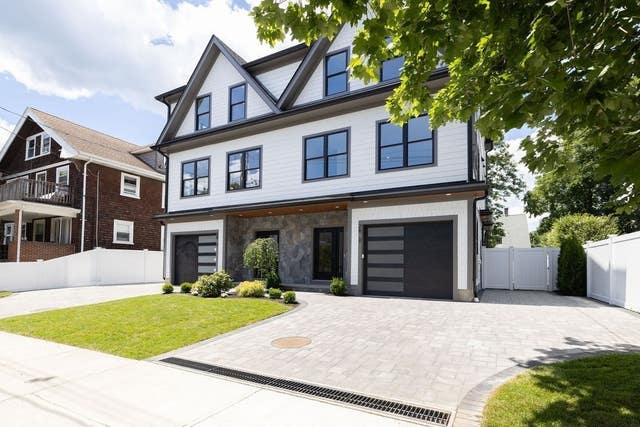
Welcome to 329 Warren Street in Waltham’s desirable Warrendale neighborhood! This fully renovated, energy-efficient Colonial delivers three levels of bright, inviting living with brand-new finishes throughout.Featuring beautiful hardwood floors, 3 bedrooms, 4 full baths and 1 half bath. The flexible layout fits today’s lifestyle with ease. The sun-splashed main level shines with an open-concept living, dining, and kitchen area, complete with sleek cabinetry and Stainless Steel Appliances—perfect for gathering and entertaining. Step out to a generous deck overlooking a private large fenced backyard—an incredible bonus ideal for pets, play, or entertaining outdoors. A first-floor study makes working from home easy, while the finished walk-out basement w/private entrance and full bath and kitchenette offers in-law suite option or client based work from home space. With a one-car garage and easy access to Universities,nearby towns and train,this move-in-ready home must be seen!
Property Information
Property Type
Residential
Sub-Type
Single Family Residence
Year Built
1930
Living Area
2,720 sq ft
Lot Size
0.16 acres
Garage Spaces
1
Parking Spaces
9
Zoning
RA4
Days on Market
4
MLS® Listing#
73522096
Property Features
Interior
Appliances
Cooling
Heating
Flooring
Basement
Parking
Laundry
Patio
Fencing
Lot Features
Construction
Foundation
Roof
Windows
Community
Sewer
Water Source
Rooms
- Bathroom 39.583333333x6Third
- Dining Room13x11Main
- Kitchen14x14Main
- Living Room22x14Main
- Master Bedroom13.416666666x12.5Second
Schools
- Elementary:
- Fitzgerald
- Middle:
- Mcdevitt Middle School
- High:
- Waltham High School
Financial Details
HOA
None
Annual Taxes
$8,956
Tax year 2026
Assessed Value
$852,800
Parcel Number
R0550100006,835034
Directions
Beaver Street left onto Warren.
Affordability Calculator
$335,800
Estimated monthly payment
$8,936/mo
Principal $1,343,200 · Est. interest $1,873,884 over 30 yrs
Neighborhood Market Statistics
How this home compares to active listings in Waltham, MA
- $916,667
- Median Listing Price
- 46
- Median Days on Market
- 2,218
- Median Sq Ft
- $453
- Median Price / Sq Ft
- 76
- Active Listings
- This home’s price is 83% above the area median.
- Its price per sq ft is 36% above the area median.
Market statistics compiled from active EXIT Realty® and MLS listings in Waltham, MA.
Location

Points of Interest in Waltham, MA
Showing the Waltham area map.
Nearby Schools
Cambridge Center for Chinese Culture
School · 0.4 mi away
Cunniff Elementary School
Elementary · 0.4 mi away
Beacon High School
Secondary · 0.4 mi away
Fitzgerald Elementary School
Elementary · 0.5 mi away
St Luke Parish
School · 0.6 mi away
Daniel Butler Elementary School
Elementary · 0.7 mi away
The Wonder School
School · 0.7 mi away
Montessori Escuela
Elementary · 0.7 mi away
Milestones Childcare & Preschool
School · 0.7 mi away
Belmont Nursery School
Elementary · 0.7 mi away
Watertown Middle School
Secondary · 0.8 mi away
Little Kids Academy
School · 0.8 mi away
St Jude School
School · 0.9 mi away
James Russell Lowell Elementary School
Elementary · 0.9 mi away
CNS/Pathways Academy
School · 1.0 mi away
The Arlington School
School · 1.0 mi away
Jewish Community Day School
School · 1.1 mi away
Goddard School
School · 1.2 mi away
Belmont Day School
Secondary · 1.2 mi away
Gann Academy
School · 1.2 mi away
Commute Calculator
Nearby Homes


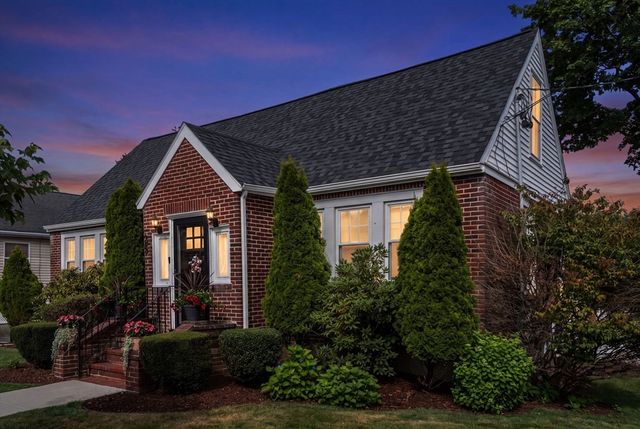
Similar Homes Nearby
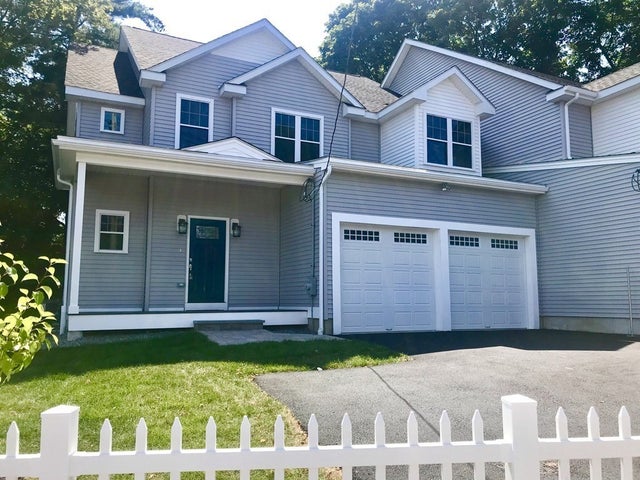
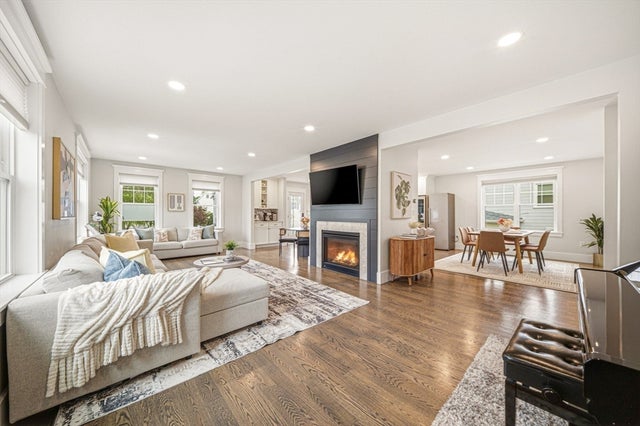

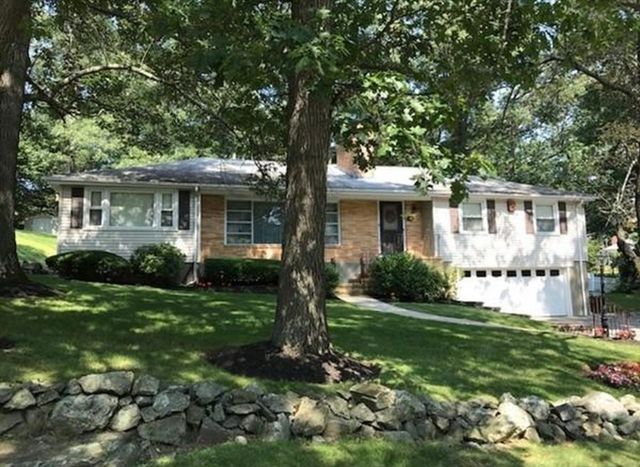

Similar Home Values
Comparable nearby listings and their asking prices.
| Address | Price | Beds | Baths | Sq Ft |
|---|---|---|---|---|
| 93 Calvary St. #2, Waltham, MA | $1,199,000 | 4 | 3 | 3,312 |
| 4 Boynton St 1, Waltham, MA | $1,200,000 | 4 | 4 | 2,904 |
| 236 Lake Street, Waltham, MA | $1,249,900 | 3 | 5 | 2,500 |
| 174 Forest, Waltham, MA | $1,269,980 | 3 | 3 | 2,835 |
| 28 Howard St 2, Waltham, MA | $1,299,000 | 3 | 4 | 2,740 |
| 308 Newton Street 1, Waltham, MA | $1,299,900 | 4 | 4 | 3,002 |
Moving Cost Estimate
EXIT Agents in Waltham


Listing Courtesy: Concierge Real Estate, LLC - 9784438900
Presented by: Doris Grandinetti