

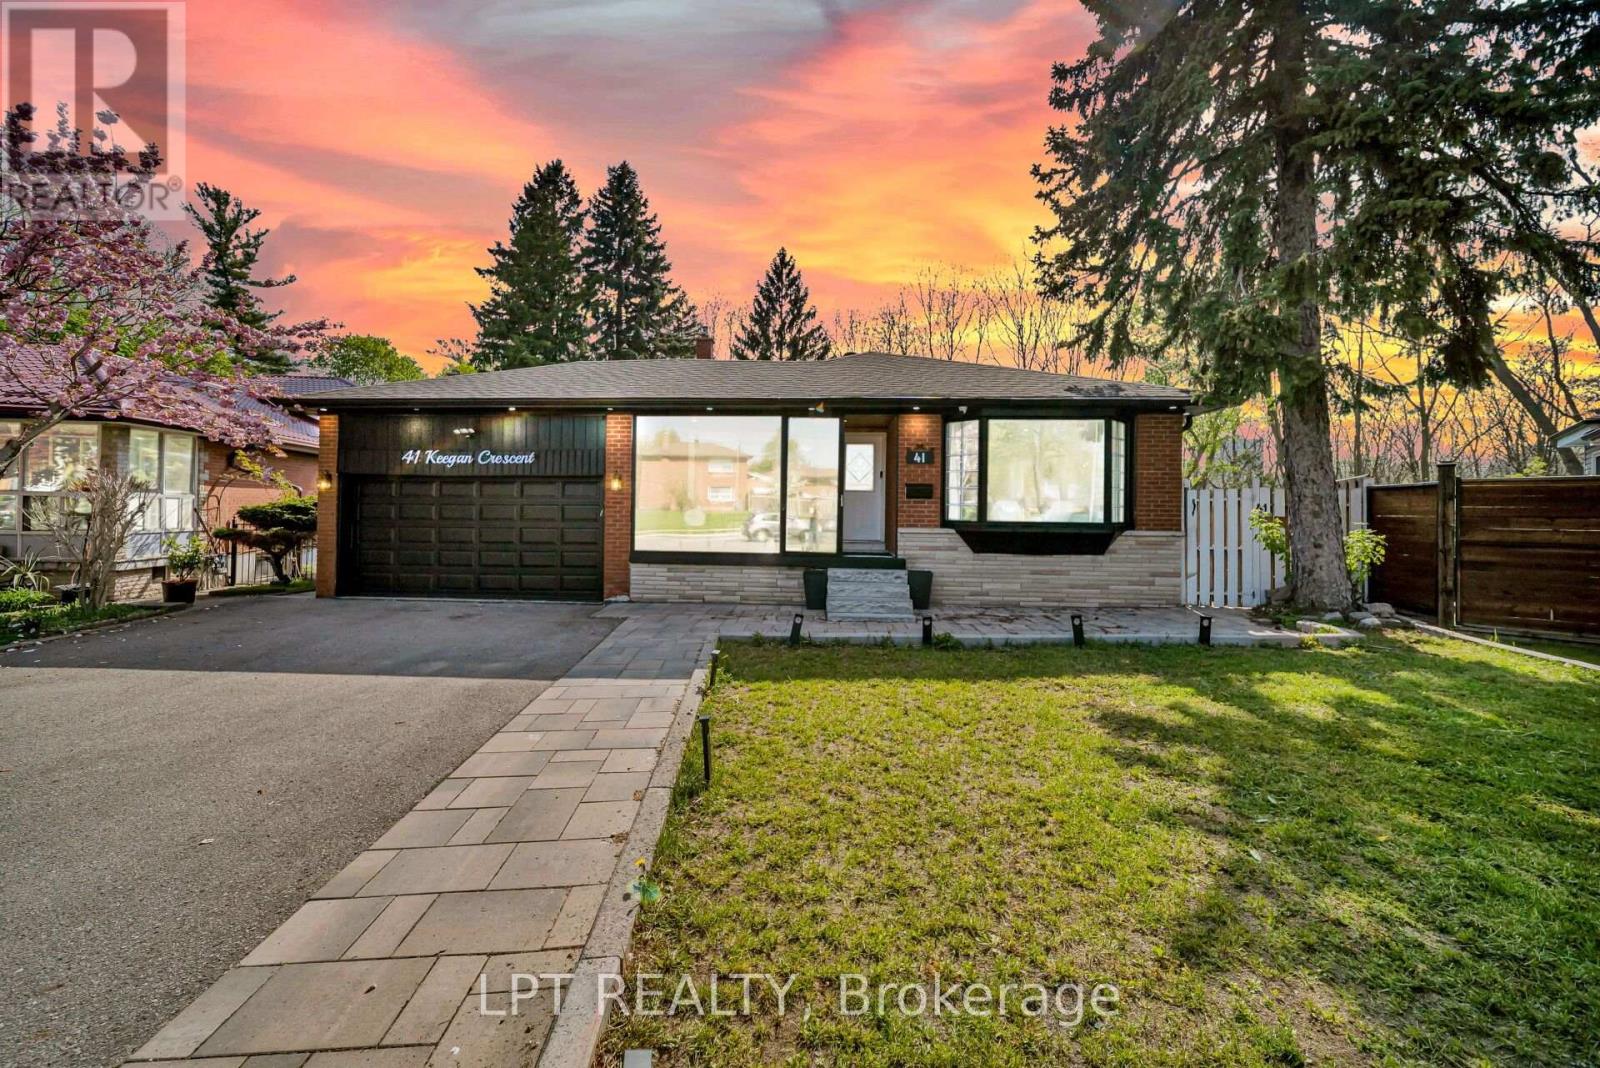
41 KEEGAN CRESCENT, Toronto (York University Heights), ON M3J1G1
York University Heights
Key Facts
Description
**3 LEGAL DWELLING UNITS** A RARE TURNKEY OPPORTUNITY OFFERING LUXURY LIVING, EXCEPTIONAL FLEXIBILITY, AND BUILT-IN RENTAL INCOME! Situated On A Premium 45 x 137 Pie-Shaped **RAVINE LOT** In One Of North York's Most Desirable Family Neighbourhoods, This Fully Renovated Residence Features 3 Self-Contained Legal Dwelling Units, Making It An Ideal Choice For Investors, Multi-Generational Families, Or Homeowners Looking To Offset Their Mortgage With Strong Rental Income. Completely Redesigned In 2026 With City Permits And Inspections, This Property Is Move-In Ready And Designed To Deliver Value From Day One. This Carpet-Free Home Showcases New Flooring, Tiling, Piano-Style Stairs With Modern Spindles, Neutral Color Paint, Upgraded Lighting, Pot Lights Throughout, And Premium Finishes From Top To Bottom. 3 Brand New Kitchens Feature New Quartz Countertops, Stainless Steel Appliances, Contemporary Cabinetry, And Stylish Backsplashes. Relax In The Beautiful **SUNROOM FEATURING A JACUZZI** Tub And Sitting Area. Enjoy Peaceful Ravine Views From The **ATTACHED BALCONY**, Along With A Stylish **PORCH ENCLOSURE** For Year-Round Enjoyment. A Versatile Main-Floor Room With An Attached Bathroom Is Ideal As An Office, Guest Suite, Or Additional Bedroom. Outside, You'll Find A Covered Front Porch, Side Gazebo/Shed, Enormous Backyard Ready For Your Creative Touches, Double Car Garage With Ample Storage, And An Oversized Driveway Accommodating Up To 8-Car Parking. Additional Features Include Security Cameras, Two Sets Of Washers And Dryers, Fully Renovated Bathrooms, Wall Paneling, And Numerous Quality Upgrades Throughout. Ideally Located Minutes From York University, Finch West LRT, Highway 400, Schools, Parks, Shopping, And Everyday Amenities. Luxury Living. Strong Cash Flow. Prime Location. Endless Possibilities. A Rare Turnkey Opportunity Offering The Perfect Combination Of Luxury, Flexibility, And Income (id:31684)
Property Information
Property Type
Residential
Sub-Type
Single Family Residence
Parking Spaces
8
Ownership
Freehold
Listing #
W13521346
Property Features
Cooling
Heating
Flooring
Parking
Fencing
Rooms
- 4.5 m X 1.83 mMain
- 8.88 m X 2.39 mLower
- 5.6 m X 1.28 mMain
- Bathroom 11.82 m X 1.22 mSecond
- Bathroom 23.04 m X 1.53 mMain
- Bedroom 23.65 m X 4.57 mSecond
- Bedroom 32.59 m X 3.07 mSecond
- Bedroom 43.21 m X 2.99 mBasement
- Bedroom 52.74 m X 3.82 mFirst
- Dining Room2.98 m X 3.81 mMain
- Family Room4.38 m X 5.26 mLower
- Kitchen3.81 m X 4.27 mLower
- Kitchen3.76 m X 4.14 mFirst
- Kitchen3.81 m X 2.49 mBasement
- Living Room4.87 m X 3.81 mMain
- Master Bedroom3.65 m X 4.57 mSecond
- Office3.04 m X 3.81 mMain
Affordability Calculator
$298,000
Estimated monthly payment
$7,930/mo
Principal $1,191,999 · Est. interest $1,662,945 over 30 yrs
Neighborhood Market Statistics
How this home compares to active listings in Toronto, ON
- CA$784,870
- Median Listing Price
- 41
- Median Days on Market
- 950
- Median Sq Ft
- CA$818
- Median Price / Sq Ft
- 20,012
- Active Listings
- This home’s price is 90% above the area median.
Market statistics compiled from active EXIT Realty® and MLS listings in Toronto, ON.
Location
- 41 KEEGAN CRESCENT, Toronto (York University Heights), ON M3J1G1
Points of Interest in Toronto (York University Heights), ON
Showing the Toronto (York University Heights) area map.
Nearby Schools
Topcliff Public School
Elementary · 0.4 km away
Yorkwoods Public School
Elementary · 0.4 km away
Lamberton Public School
Elementary · 0.5 km away
Oakdale Park MS
School · 0.6 km away
Elia Middle School
Elementary · 0.9 km away
Blessed Margherita of Citta di Castello
School · 0.9 km away
C W Jefferys Collegiate Institute
Secondary · 1.0 km away
St. Wilfrid Catholic School
School · 1.0 km away
St Jane Frances Catholic School
School · 1.1 km away
Sisters of Our Lady of Mount Carmel
School · 1.2 km away
Westview Centennial Secondary School
Secondary · 1.3 km away
Driftwood Public School
Elementary · 1.3 km away
Stanley Public School
Elementary · 1.3 km away
St. Martha Catholic School
School · 1.3 km away
Derrydown Public School
Elementary · 1.4 km away
YMCA
School · 1.4 km away
St Charles Garnier Elementary School
Elementary · 1.4 km away
Derrydown Elementary School
Elementary · 1.4 km away
Calico Public School
Elementary · 1.6 km away
North York St Jerome YMCA Child Care Centre
School · 1.6 km away
Commute Calculator
Similar Homes Nearby
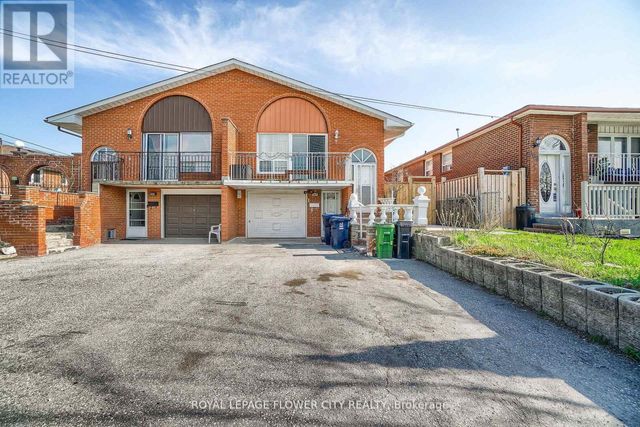
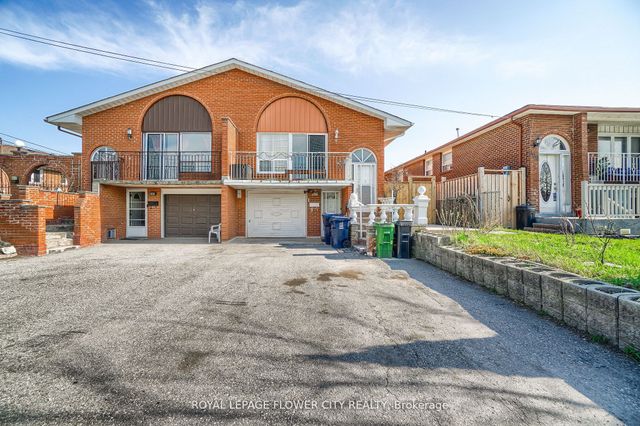

Similar Home Values
Comparable nearby listings and their asking prices.
| Address | Price | Beds | Baths | Sq Ft |
|---|---|---|---|---|
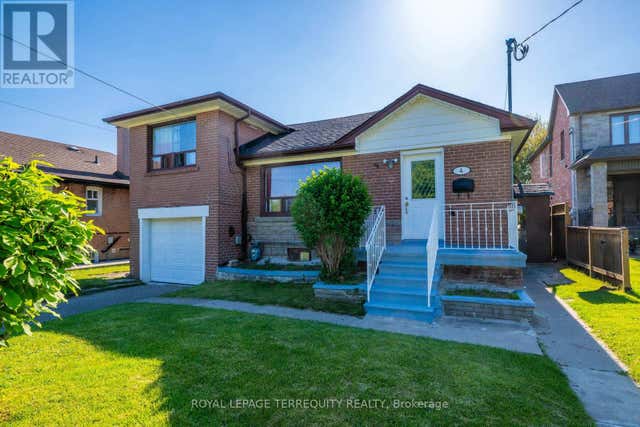
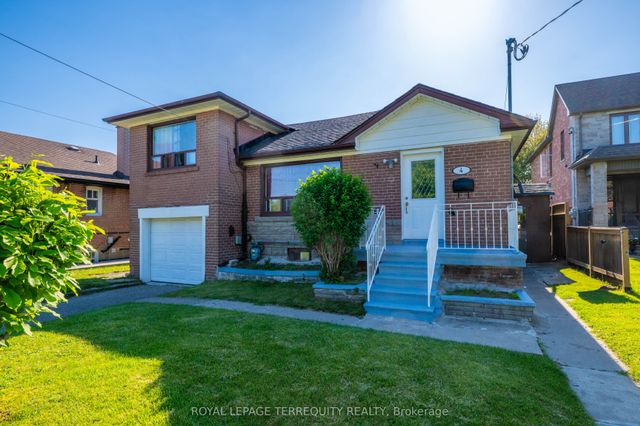
| 4 HARRIS PARK DRIVE, Toronto (Clairlea-Birchmount), ON | CA$1,049,000 | 7 | 4 | — |
| 4 Harris Park Drive, Toronto, ON | CA$1,049,000 | 7 | 4 | — |
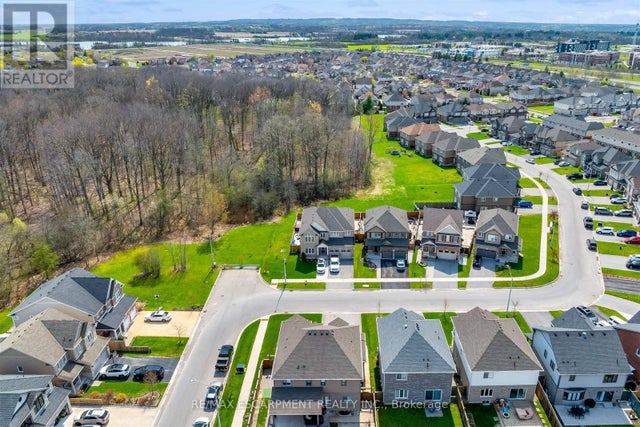
| 1 ELDERBERRY ROAD, Thorold (Confederation Heights), ON | CA$1,049,900 | 7 | 6 | — |
| 167 SHOREHAM DRIVE, Toronto (Black Creek), ON | CA$1,049,999 | 7 | 5 | — |
| 167 Shoreham Drive, Toronto, ON | CA$1,049,999 | 7 | 5 | — |
| 24 MATTARI COURT, Toronto (West Humber-Clairville), ON | CA$1,050,000 | 7 | 4 | — |
Moving Cost Estimate
EXIT Agents in Toronto (York University Heights)



Listing Courtesy: LPT REALTY
Data Terms of Use
This website is operated by LPT REALTY, a brokerage who is a member of The Canadian Real Estate Association (CREA). The content on this website is owned or controlled by CREA. By accessing this website, the user agrees to be bound by these terms of use as amended from time to time, and agrees that these terms of use constitute a binding contract between the user, LPT REALTY, and CREA.
Copyright
The content on this website is protected by copyright and other laws, and is intended solely for the private, non-commercial use by individuals. Any other reproduction, distribution or use of the content, in whole or in part, is specifically prohibited. Prohibited uses include commercial use, “screen scraping”, “database scraping”, and any other activity intended to collect, store, reorganize or manipulate the content of this website.
Trademarks
REALTOR®, REALTORS®, and the REALTOR® logo are certification marks that are owned by REALTOR® Canada Inc. and licensed exclusively to The Canadian Real Estate Association (CREA). These certification marks identify real estate professionals who are members of CREA and who must abide by CREA’s By-Laws, Rules, and the REALTOR® Code. The MLS® trademark and the MLS® logo are owned by CREA and identify the professional real estate services provided by members of CREA.
Liability and Warranty Disclaimer
The information contained on this website is based in whole or in part on information that is provided by members of CREA, who are responsible for its accuracy. CREA reproduces and distributes this information as a service for its members, and assumes no responsibility for its completeness or accuracy.
Amendments
LPT REALTY may at any time amend these Terms of Use by updating this posting. All users of this site are bound by these amendments should they wish to continue accessing the website, and should therefore periodically visit this page to review any and all such amendments.