

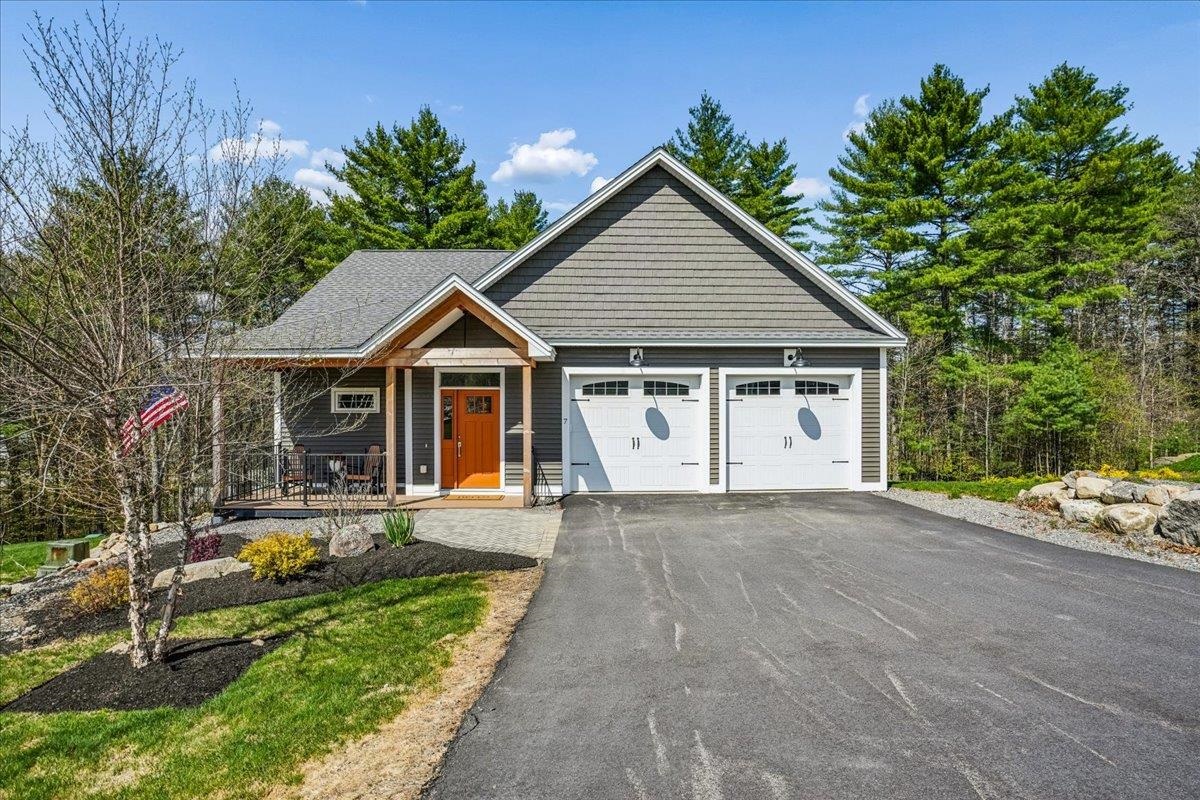
7 John Hardie Way, Chichester, NH 03258
NH-Merrimack County
Key Facts
Description
Welcome to The White Birches of Chichester, an intimate 55+ community of just 19 homes, thoughtfully designed for easy living, comfort, and connection. Tucked into a peaceful country setting just minutes from Concord, this beautifully maintained ranch-style home offers the perfect blend of relaxed luxury and low-maintenance living. Step inside to a bright, open-concept layout filled with natural light, soaring 9-foot ceilings, rich hardwood flooring, central air, and a warm gas fireplace that creates an inviting space to unwind or gather with friends and family. The thoughtfully designed kitchen is ideal for everyday living and casual entertaining, featuring premium cabinetry, granite countertops, a gas range, and a spacious center island where everyone naturally gathers. A charming three-season porch and deck, the perfect spot for morning coffee, quiet afternoons, or summer evenings overlooking the beautifully landscaped yard. The spacious primary suite offers a peaceful retreat with a custom walk-in closet and an oversized tiled walk-in shower designed for comfort and convenience. A first-floor laundry room and attached two-car garage make day-to-day living effortless. Expanded bump-outs in the living room, primary bedroom, and basement create even more room to relax and enjoy. The walk-out lower level already includes a finished room and is ready for future expansion, with plumbing in place for an additional bathroom and living space, perfect for hobbies, guests, or a home office. Outside, enjoy the ease of meticulously maintained grounds, a whole-house generator. With more than $150,000 in thoughtful upgrades, this home offers exceptional value, quality craftsmanship, and a lifestyle centered around comfort and convenience. Residents enjoy peaceful surroundings with quick access to shopping, dining, and I-93, making it easy to enjoy the best of both country living and nearby amenities.
Property Information
Property Type
Residential
Sub-Type
Condominium
Style
Ranch
Year Built
2022
Stories
1
Living Area
3,814 sq ft
Garage Spaces
2
Parking Spaces
2
Zoning
RES
Days on Market
6
MLS® Listing#
5088339
Property Features
Interior
Cooling
Heating
Flooring
Fireplace
Basement
Parking
Patio
Lot Features
Construction
Roof
Utilities
Sewer
Water Source
Schools
- District:
- Chichester
Financial Details
HOA
$335 / Monthly
Annual Taxes
$11,976
Tax year 2025
Affordability Calculator
$139,800
Estimated monthly payment
$3,720/mo
Principal $559,200 · Est. interest $780,134 over 30 yrs
Neighborhood Market Statistics
How this home compares to active listings in Chichester, NH
- $733,333
- Median Listing Price
- 69
- Median Days on Market
- 2,932
- Median Sq Ft
- $192
- Median Price / Sq Ft
- 12
- Active Listings
- This home’s price is 5% below the area median.
- Its price per sq ft is 5% below the area median.
Market statistics compiled from active EXIT Realty® and MLS listings in Chichester, NH.
Location

Points of Interest in Chichester, NH
Showing the Chichester area map.
Nearby Schools
Loudon Elementary School
Elementary · 3.1 mi away
Chichester Central School
Elementary · 3.2 mi away
Broken Ground School
Elementary · 3.6 mi away
Mill Brook School
Elementary · 3.6 mi away
Concord Christian Academy
School · 3.7 mi away
Strong Foundations Charter School
Elementary · 4.1 mi away
Shaker Road School
School · 4.6 mi away
Eastman School
School · 4.6 mi away
Corner Stone Christian Academy
School · 4.8 mi away
Epsom Central School
Elementary · 4.8 mi away
Discovery Village Early Learning Center
School · 5.4 mi away
Concord Union School
School · 5.5 mi away
St John Regional School
Elementary · 5.6 mi away
Christa McAuliffe School
Elementary · 5.8 mi away
The Tot Spot
School · 5.8 mi away
Concord School District
School · 6.0 mi away
Pembroke Hill School
Elementary · 6.0 mi away
Bishop Brady High School
Secondary · 6.1 mi away
Green Valley School
School · 6.2 mi away
Concord High School
Secondary · 6.2 mi away
Commute Calculator
Nearby Homes


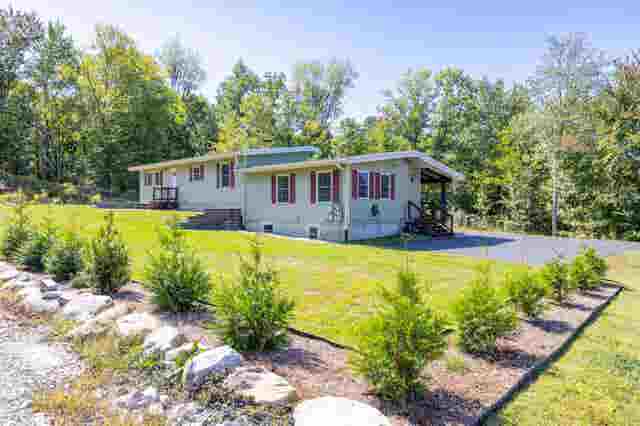
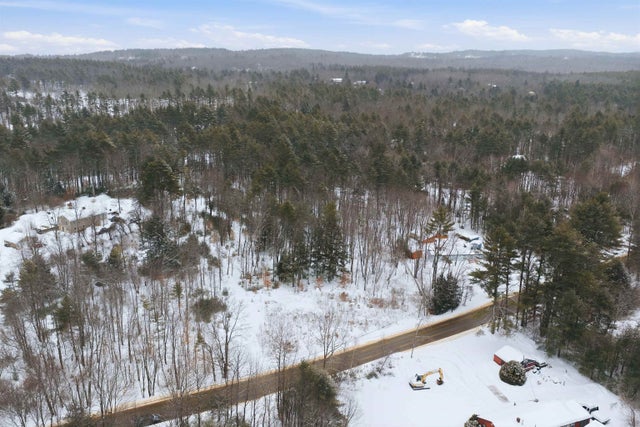
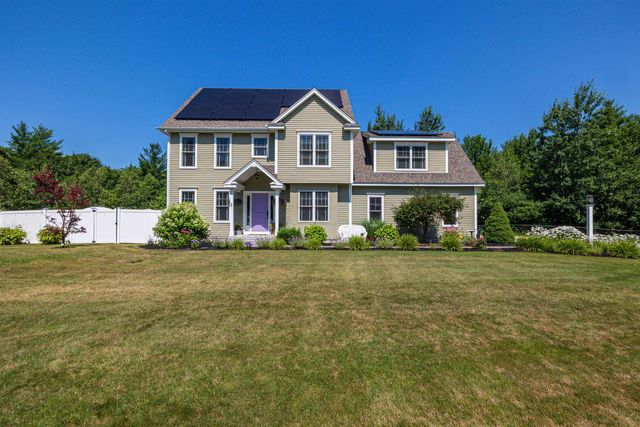

Similar Homes Nearby
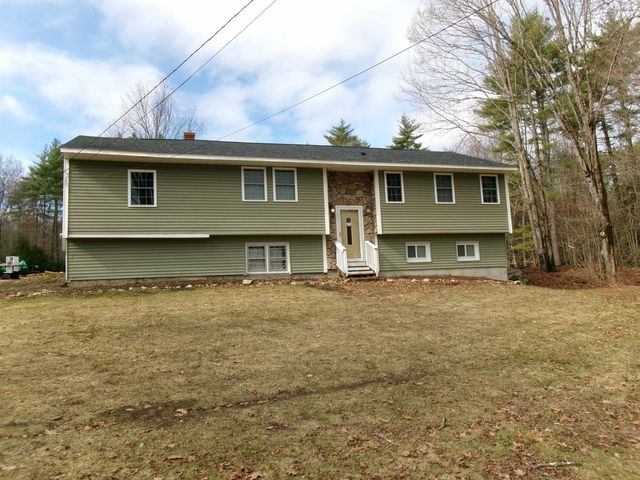


Similar Home Values
Comparable nearby listings and their asking prices.
| Address | Price | Beds | Baths | Sq Ft |
|---|---|---|---|---|
| 47 King Road, Chichester, NH | $554,000 | 4 | 2 | 2,309 |
| 71 Kelleys Corner Road, Chichester, NH | $565,000 | 4 | 3 | 3,883 |
| 47 King Road, Chichester, NH | $575,000 | 4 | 2 | 2,309 |
| 361 Dover Road, Chichester, NH | $698,000 | 3 | 3 | 1,964 |
| 7 John Hardie Way, Chichester, NH | $699,000 | 2 | 2 | 2,932 |
| 7 Limerick Drive, Chichester, NH | $800,000 | 4 | 3 | 2,691 |


